


$675,000
 6 Beds
 4.5 Baths
 5,293 sqft (on 1 acre)
1555 Longleaf Dr, Effort, PA 18330
Est. Mortgage $4,357/mo*
Get Pre-QualifiedHome Highlights

Property Type
Single-Family Home

Year Built
1986

Lot Size
1 acre

Price/Sqft
$128

Parking
2 Car Garage

HOA
$25/Monthly
Local Information
- Map ViewExplore the area around 1555 Longleaf Dr.

- Schools2 Elementary Schools1 Middle School1 High School

- Shop & Eat

-- mins to
About this House
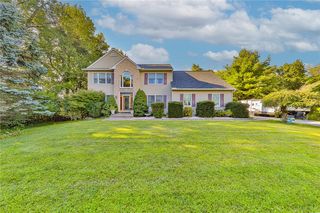
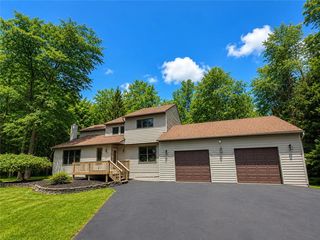
Welcome to your own private resort! This expansive 6-bedroom, 4.5-bath home is set on a beautifully landscaped 1-acre corner lot and offers an incredible blend of luxury, comfort, and indoor-outdoor living. From the moment you enter the grand, open-concept foyer, you’ll be impressed by the soaring vaulted ceiling with skylight, LVP flooring, and spacious layout. The formal living room makes a statement with its dramatic floor-to-ceiling stacked stone fireplace and recessed lighting, while the elevated dining area shines beneath a modern chandelier. The upgraded kitchen is designed to impress, featuring granite countertops, stainless steel appliances, built-in gas range with vented hood, wall oven, center island with stainless steel sink and breakfast seating, plus a built-in wine rack. The adjoining sunroom is a true showstopper with vaulted ceilings, skylights, ceiling fans, recessed lighting, and a jacuzzi tub—perfect for relaxing year-round. A full main-level bath features 24” tile flooring, granite-topped vanity, and tiled walk-in shower, while additional rooms offer versatile space for a home office, hobby room, or workshop. Upstairs, a finished loft and spacious landing lead to the spectacular primary suite, complete with wall-to-wall carpeting, cathedral ceiling with exposed beams, recessed lighting, SIX skylights, and private deck access. A princess suite, four additional bedrooms, a large walk-in closet, full bath, and laundry room complete the upper level. Outside, prepare to fall in love with your fenced backyard oasis! Enjoy summer days in the in-ground pool with water feature, gather around the stone firepit with built-in seating, or entertain guests from the outdoor kitchen/bar. An oversized paver patio, gazebo, and utility shed complete this incredible outdoor retreat. A 2-car garage and paved driveway provide plenty of parking. Conveniently located near I-476 and US-209, Pocono Valley Resort, shopping, dining, and more, this one-of-a-kind property delivers space, style, and resort-inspired living right at home!
Last check for updates: about 8 hours ago
Listing courtesy of Kimberly D. Rosado, (484) 357-9284
Keller Williams Allentown, (610) 435-1800
Originating MLS: Lehigh Valley MLS
Source: GLVR, MLS#783250
Also Listed on GLVR.
Home Details for 1555 Longleaf Dr

|
|---|
Interior Details Basement: NoneNumber of Rooms: 14 |
Beds & Baths Number of Bedrooms: 6Number of Bathrooms: 5Number of Bathrooms (full): 4Number of Bathrooms (half): 1 |
Dimensions and Layout Living Area: 5293 Square Feet |
Appliances & Utilities Utilities: Cable AvailableAppliances: Built-In Oven, Dishwasher, Electric Water Heater, Gas Oven, Gas Range, Microwave, Propane Water HeaterDishwasherLaundry: Washer Hookup,Dryer Hookup,Main LevelMicrowave |
Heating & Cooling Heating: Baseboard,Ductless,Electric,ZonedHas CoolingAir Conditioning: Central Air,Ceiling Fan(s),Ductless,ZonedHas HeatingHeating Fuel: Baseboard |
Fireplace & Spa Fireplace: Family Room, Gas Log, Living RoomHas a FireplaceHas a SpaJetted Bath Tub |
Gas & Electric Electric: Circuit Breakers |
Windows, Doors, Floors & Walls Flooring: Carpet, Ceramic Tile, Luxury Vinyl, Luxury VinylPlank, Tile |
Levels, Entrance, & Accessibility Floors: Carpet, Ceramic Tile, Luxury Vinyl, Luxury Vinyl Plank, Tile |
View Has a ViewView: Panoramic |
Security Security: Smoke Detector(s) |

|
|---|
Exterior Home Features Roof: Asphalt FiberglassVegetation: Partially Wooded |
Parking & Garage Number of Garage Spaces: 2Number of Covered Spaces: 2Has a GarageHas an Attached GarageHas Open ParkingParking Spaces: 2Parking: Attached,Driveway,Garage,Off Street,Garage Door Opener |
Frontage Road Frontage: Public RoadRoad Surface Type: PavedNot on Waterfront |
Water & Sewer Sewer: Septic Tank |
Finished Area Finished Area (above surface): 5293 Square Feet |

|
|---|
Days on Market: 7 |

|
|---|
Year Built Year Built: 1986 |
Property Type / Style Property Type: ResidentialProperty Subtype: Single Family ResidenceArchitecture: Colonial |
Building Construction Materials: Stone, Vinyl Siding, Wood SidingNot Attached Property |
Property Information Parcel Number: 02632004743681 |

|
|---|
Price List Price: $675,000Price Per Sqft: $128 |
Status Change & Dates Possession Timing: Close Plus 30 to 45 Days |

|
|---|
MLS Status: Active |

|
|---|
Direction & Address City: Chestnuthill TwpCommunity: Birch Hollow Estates |
School Information Elementary School: Pleasant ValleyElementary School District: Pleasant ValleyJr High / Middle School: Pleasant ValleyJr High / Middle School District: Pleasant ValleyHigh School: Pleasant ValleyHigh School District: Pleasant Valley |

|
|---|
Listing Agent Listing ID: 783250 |

|
|---|
Not Senior Community |

|
|---|
Association for this Listing: Lehigh Valley MLSHas an HOAHOA Fee: $300/Annually |

|
|---|
Lot Area: 1 Acres |

|
|---|
Special Conditions: None |

|
|---|
Mls Number: 783250Living Area Range Units: Square FeetAbove Grade Unfinished Area: 5293Above Grade Unfinished Area Units: Square FeetBelow Grade Unfinished Area Units: Square FeetUniversal Property Id: US-42089-N-02632004743681-R-N |
Around this home
What Locals Say about Effort
At least 62 Trulia users voted on each feature.

93 % Say car is needed

91 % Say it's dog friendly

88 % Say yards are well-kept

88 % Say there's holiday spirit

83 % Say parking is easy

76 % Say there's wildlife

75 % Say it's quiet

59 % Say they plan to stay for at least 5 years

58 % Say neighbors are friendly

58 % Say kids play outside

31 % Say people would walk alone at night

19 % Say there are community events

10 % Say it's walkable to grocery stores

10 % Say it's walkable to restaurants
Sourced by Trulia users. Learn more about our methodology.
Market trends in Effort
Last updated July 2026
Avg. sale price
—
Sale-to-List Price
—
Price per sq ft
—
Available listings
46
14MoM
Home Value
Trulia Estimate
$650KSince last month
Decreased$35K (-5.1%)Since last year
Decreased$97K (-13%)Since last sale
Increased$470K (+261.3%)Learn more about this home's value by checking out its Trulia Estimate, the value of nearby homes, and how much similar homes have sold for.
Trulia Estimate
The of this home's value increased by +267% in the last 10 years
| Month | Estimated value |
|---|---|
2026 | |
| September 2026 | $650K |
| August 2026 | $679K |
| July 2026 | $685K |
| June 2026 | $683K |
| May 2026 | $687K |
| April 2026 | $687K |
| March 2026 | $690K |
| February 2026 | $733K |
| January 2026 | $744K |
2025 | |
2024 | |
2023 | |
2022 | |
2021 | |
2020 | |
2019 | |
2018 | |
2017 | |
2016 | |
Comparable sales
These are recently sold homes that have a similar location or other similar features to this home, like bedrooms, bathrooms, and square footage. Get a sense of the expected prices in the area by viewing these homes.Address | Distance | Property Type | Sold Price | Sold Date | Bed | Bath | Sqft |
|---|---|---|---|---|---|---|---|
0.27 | Single-Family Home | $340,000 | 06/04/26 | 3 | 3 | 2,007 | |
0.20 | Single-Family Home | $290,000 | 09/30/25 | 3 | 2 | 1,637 | |
0.34 | Single-Family Home | $360,000 | 08/07/26 | 4 | 2 | 2,858 | |
0.51 | Single-Family Home | $595,000 | 07/10/26 | 4 | 3.5 | 3,450 | |
0.42 | Single-Family Home | $387,000 | 04/27/26 | 4 | 3 | 2,173 | |
0.36 | Single-Family Home | $465,000 | 07/15/26 | 3 | 2.5 | 3,075 | |
0.40 | Single-Family Home | $340,000 | 01/23/26 | 4 | 2 | 3,214 | |
0.39 | Single-Family Home | $335,000 | 08/21/26 | 3 | 2 | 1,961 | |
0.57 | Single-Family Home | $415,000 | 07/10/26 | 3 | 2.5 | 2,732 | |
0.37 | Single-Family Home | $325,000 | 12/12/25 | 3 | 2 | 1,404 |
Nearby home prices
Get a sense of expected prices in the area by checking the value of nearby homes.Address | Distance | Price | Bed | Bath | Sqft | Status |
|---|---|---|---|---|---|---|
0.08 | $430,400 | 4 | 2.5 | 2,122 | Off Market | |
0.11 | $60,100 | 2 | 1 | 980 | Off Market | |
0.09 | $25,500 | - | - | - | For Sale | |
0.17 | $55,000 | - | - | - | For Sale | |
0.17 | $75,000 | 3 | 2 | 1,550 | Recently Sold | |
0.16 | $213,900 | 4 | 3 | 1,459 | Off Market | |
0.16 | $270,900 | 3 | 2 | 1,347 | Off Market | |
0.17 | $340,600 | 3 | 2.5 | 2,112 | Off Market | |
0.16 | $525,000 | 3 | 2 | 1,771 | For Sale | |
0.19 | - | - | - | - | Off Market | |
0.20 | $364,400 | 3 | 2 | 1,793 | Off Market |
Price and Tax history
| Date | Event | Price |
|---|---|---|
Aug 26, 2026 Source: GLVR #783250 | Listed For Sale | $675,000 |
Aug 1, 2026 Source: GLVR #770055 | ListingRemoved | $725,000 |
Mar 26, 2026 Source: GLVR #770055 | PriceChange | $725,000 Price decreased by 6% |
Oct 8, 2025 Source: GLVR #760787 | PriceChange | $769,999 Price decreased by 3% |
Jul 11, 2025 Source: GLVR #760787 | Listed For Sale | $789,900 |
Jun 19, 2025 Source: GLVR #754864 | ListingRemoved | $897,777 |
May 21, 2025 Source: PMAR #PM-130860 | PriceChange | $897,777 Price decreased by 0% |
Apr 1, 2025 Source: GLVR #754864 | Listed For Sale | $899,777 |
Jan 5, 2025 Source: GLVR #741156 | ListingRemoved | $899,977 |
Sep 12, 2024 Source: PMAR #PM-116761 | PriceChange | $899,977 Price decreased by 10% |
Jul 6, 2024 Source: PMAR #PM-116761 | Listed For Sale | $999,997 |
Jun 1, 2024 Source: PMAR #PM-111217 | ListingRemoved | |
Feb 16, 2024 Source: GLVR #726872 | PriceChange | $1,107,021 Price decreased by 1% |
Nov 27, 2023 Source: PMAR #PM-111217 | Listed For Sale | $1,121,210 |
Jun 30, 2017 Source: PMAR #PM-42120 | Sold | $180,000 |
Mar 1, 2017 Source: Agent Provided | Pending | $194,900 |
Dec 13, 2016 Source: Agent Provided | Listed For Sale | $194,900 |
Jul 6, 2006 Source: N/A | Sold | $299,900 |
| Year | Property tax | Tax assessment |
|---|---|---|
| 2026 | $11,727 | $344,740 |
Home facts updated by county records
LGBTQ Local Legal Protections
LGBTQ Local Legal Protections



Kimberly D. Rosado, Keller Williams Allentown, (610) 435-1800
Agent Phone: (484) 357-9284
IDX information is provided exclusively for personal, non-commercial use, and may not be used for any purpose other than to identify prospective properties consumers may be interested in purchasing.
Information is deemed reliable but not guaranteed.
Similar Homes You May Like
 1 ACREMORE Modern Real Estate LLC
 OPEN SAT, 1-3PM1.07 ACRESHoward Hanna TheFrederickGroup
 0.83 ACRESIronValley RE of Lehigh Valley
 0.47 ACRESKeller Williams Real Estate
 1.07 ACRESKeller Williams Northampton
 0.88 ACRESDiamond 1st Real Estate LLC
 NEW - 1 DAY AGO1.37 ACRESKeller Williams Northampton
 12.2 ACRESHoward Hanna TheFrederickGroup
 0.87 ACRESKeller Williams Allentown
 3.52 ACRESRealty One Group Supreme
 4.85 ACRESWeichert Realtors - Ruffino Real Estate
 FOR SALE BY OWNER0.52 ACRES
 0.34 ACRESPocono Area Realty Benz Group
 3.05 ACRESCountry Classic Real Estate
 See more homes for sale inEffort




New Listings near 1555 Longleaf Dr
 1.18 ACRESKeller Williams Real Estate - Stroudsburg 803 Main
- 0.47 ACRESKeller Williams Real Estate
 NEW - 1 DAY AGO1.01 ACRESIron Valley Real Estate of Lehigh Valley - Bethlehem
 NEWCOMING SOON 9/30.34 ACRESColdwell Banker Realty
 NEW - 1 DAY AGO1.01 ACRESIronValley RE of Lehigh Valley
 0.92 ACRESKeller Williams Real Estate - Stroudsburg
 2 ACRESColdwell Banker Town & Country Properties
 1 ACREKeller Williams Real Estate - West End
 0.46 ACRESMary Enck Realty Inc
 NEW - 1 DAY AGO1.18 ACRESWeichert Realtors
 1.01 ACRESKeller Williams Real Estate - Stroudsburg
 1.67 ACRESKeller Williams Real Estate - Stroudsburg 803 Main
 1.02 ACRESKeller Williams Real Estate
- See more homes for sale inEffort


Frequently asked questions about 1555 Longleaf Dr
- What is the estimated monthly payment for 1555 Longleaf Dr?Based on a $675,000 list price with 20% down at today's rates, the estimated monthly payment for 1555 Longleaf Dr in Effort, PA is approximately $4,414 (about $3,563 principal & interest, $776 property taxes, and $75 homeowner's insurance). This is an estimate. Actual payment depends on your loan terms.
- What do residents say about Effort?Residents describe Effort, PA as dog-friendly, well-kept, and easy to park in. Most residents say you need a car. See homes for sale in Effort, PA.
- What are the closest schools to 1555 Longleaf Dr?The closest schools to 1555 Longleaf Dr in Effort, PA are Pleasant Valley El School (Elementary), Pleasant Valley High School (rated 5/10), Pleasant Valley Intermediate School (Elementary, rated 6/10).
- What is 1555 Longleaf Dr estimated to be worth?Trulia's estimated value for 1555 Longleaf Dr in Effort, PA is $650,400.
- Does 1555 Longleaf Dr have air conditioning?Yes, 1555 Longleaf Dr in Effort, PA has air conditioning.
- Does 1555 Longleaf Dr have laundry facilities?Yes, 1555 Longleaf Dr in Effort, PA has laundry facilities.
1555 Longleaf Dr, Effort, PA 18330 is a 6 bedroom, 5 bathroom, 5,293 sqft single-family home built in 1986. This property is currently available for sale and was listed by GLVR on Aug 26, 2026. The MLS # for this home is MLS# 783250.