


$400,770
 4 Beds
 2.5 Baths
 2,126 sqft
15535 Postman Rd, Fishers, IN 46037
Est. Mortgage $2,612/mo*
Get Pre-QualifiedHome Highlights

Single-Family Home

Built in 2026

$189/sqft

3 Car Garage

HOA $90/mo
Local Information
- Map ViewExplore the area around 15535 Postman Rd.

- Schools1 Preschool School2 Elementary Schools1 Middle School1 High School

- Shop & Eat

-- mins to
About this House
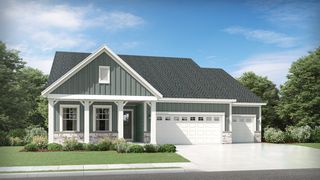
The Venture Collection features the largest single-family homes coming soon to the Abbott Commons master-planned community in Fishers, IN. Homeowners will enjoy spacious floorplans at a great value and a wide array of future amenities, including a swimming pool with a convenient pool house, a playground, and winding trails. Situated in the top-rated Hamilton Southeastern School Corporation, the area offers a family-friendly atmosphere with diverse attractions. Residents can attend year-round concerts and seasonal festivities at the Nickel Plate District Amphitheater. For outdoor enthusiasts, Geist Waterfront Park offers a beach, pirate-themed playground, picnic areas and a watercraft launch. The Broadmoor's open concept on the main floor allows for easy entertainment & enjoyment. Enter the inviting foyer w/powder bath & huge under stair closet. Continue straight back into the generous Great Room, Kitchen & Nook. Don't miss the light filled morning room! Upstairs, you will be greeted by a nice loft with 3 secondary bedrooms, hall bathroom, laundry room & the spa like owner's retreat which includes double vanities & a WIC. A 3 car garage adds extra storage. *Photos/Tour of model may show features not selected in home.
Last check for updates: about 3 hours ago
Listing Provided by: Erin Hundley
Compass Indiana, LLC
Christine Robbins
Compass Indiana, LLC
Source: MIBOR as distributed by MLS GRID, MLS#22088674
Also Listed on MIBOR as distributed by MLS GRID.
Home Details for 15535 Postman Rd

|
|---|
MLS Status: Pending |

|
|---|
Interior Details Number of Rooms: 9Types of Rooms: Master Bedroom, Bedroom 2, Bedroom 3, Bedroom 4, Dining Room, Great Room, Kitchen, Loft, Sun Room |
Beds & Baths Number of Bedrooms: 4Number of Bathrooms: 3Number of Bathrooms (full): 2Number of Bathrooms (half): 1Number of Bathrooms (main level): 1 |
Dimensions and Layout Living Area: 2126 Square Feet |
Appliances & Utilities Appliances: Dishwasher, Electric Water Heater, Disposal, MicroHood, Gas Oven, RefrigeratorDishwasherDisposalRefrigerator |
Heating & Cooling Heating: Natural Gas,High Efficiency (90%+ AFUE )Has CoolingAir Conditioning: Central AirHas HeatingHeating Fuel: Natural Gas |
Fireplace & Spa Number of Fireplaces: 1Fireplace: Electric, Great RoomHas a Fireplace |
Levels, Entrance, & Accessibility Stories: 2Levels: Two |

|
|---|
Exterior Home Features Patio / Porch: Covered, PatioExterior: Smart Lock(s)Foundation: Slab |
Parking & Garage Number of Garage Spaces: 3Number of Covered Spaces: 3Other Parking: Garage Parking Other(Keyless Entry)No CarportHas a GarageHas an Attached GarageParking Spaces: 3Parking: Attached,Concrete,Garage Door Opener |
Farm & Range Horse Amenities: None |

|
|---|
Cumulative Days on Market: 128Days on Market: 145 |

|
|---|
Year Built Year Built: 2026 |
Property Type / Style Property Type: ResidentialProperty Subtype: Residential, Single Family ResidenceArchitecture: Traditional |
Building Construction Materials: Brick, Cement SidingIs a New ConstructionNot Attached Property |
Property Information Condition: New ConstructionParcel Number: 291219000046000007 |

|
|---|
Price List Price: $400,770Price Per Sqft: $189 |
Status Change & Dates Off Market Date: Sat Jul 18 2026Possession Timing: Close Of Escrow |

|
|---|
Direction & Address City: FishersCommunity: Abbott Commons |
School Information Elementary School: Thorpe Creek ElementaryJr High / Middle School: Hamilton SE Int and Jr High SchHigh School: Hamilton Southeastern HSHigh School District: Hamilton Southeastern Schools |

|
|---|
Listing Agent Listing ID: 22088674 |

|
|---|
Building Details Builder Name: Lennar Homes |
Building Area Building Area: 2126 Square Feet |

|
|---|
HOA Fee Includes: Entrance Common, Walking Trails, ParkPlaygroundHOA Phone: 317-444-3100Has an HOAHOA Fee: $270/Quarterly |

|
|---|
Lot Area: 8276.4 sqft |

|
|---|
Mls Number: 22088674Attic: Access Only |

|
|---|
HOA Amenities: Trail(s),Park,Playground,Pool |
Around this home
What Locals Say about Fishers
At least 662 Trulia users voted on each feature.

95 % Say it's dog friendly

91 % Say car is needed

90 % Say parking is easy

90 % Say there are sidewalks

84 % Say kids play outside

83 % Say people would walk alone at night

81 % Say there's holiday spirit

80 % Say yards are well-kept

78 % Say it's quiet

70 % Say streets are well-lit

61 % Say neighbors are friendly

50 % Say they plan to stay for at least 5 years

49 % Say there's wildlife

47 % Say it's walkable to restaurants

45 % Say there are community events

34 % Say it's walkable to grocery stores
Sourced by Trulia users. Learn more about our methodology.
Market trends in Fishers
Last updated August 2026
Avg. sale price
$426K
$5.65KMoM
Sale-to-List Price
100.0%
Price per sq ft
$166
$0MoM
Available listings
418
25MoM
Home Value
Trulia Estimate
$399KSince last month
Decreased$800 (-0.2%)Since last year
Decreased$36K (-8.4%)Learn more about this home's value by checking out its Trulia Estimate, the value of nearby homes, and how much similar homes have sold for.
Trulia Estimate
The of this home's value decreased by -8% in the last 10 years
| Month | Estimated value |
|---|---|
2026 | |
| September 2026 | $399K |
| August 2026 | $398K |
| July 2026 | $399K |
| June 2026 | $411K |
| May 2026 | $416K |
| April 2026 | $384K |
| March 2026 | $435K |
Comparable sales
These are recently sold homes that have a similar location or other similar features to this home, like bedrooms, bathrooms, and square footage. Get a sense of the expected prices in the area by viewing these homes.Address | Distance | Property Type | Sold Price | Sold Date | Bed | Bath | Sqft |
|---|---|---|---|---|---|---|---|
0.01 | Single-Family Home | $382,500 | 09/09/26 | 4 | 3 | 2,170 | |
0.02 | Single-Family Home | $393,000 | 04/29/26 | 4 | 3 | 2,170 | |
0.07 | Single-Family Home | $404,330 | 08/24/26 | 4 | 3 | 2,170 | |
0.04 | Single-Family Home | $365,000 | 07/31/26 | 4 | 3 | 2,170 | |
0.10 | Single-Family Home | $380,605 | 02/25/26 | 4 | 2.5 | 2,255 | |
0.06 | Single-Family Home | $360,000 | 11/25/25 | 4 | 2.5 | 1,990 | |
0.11 | Single-Family Home | $399,000 | 02/27/26 | 4 | 3 | 2,329 | |
0.07 | Single-Family Home | $319,995 | 02/27/26 | 4 | 2.5 | 1,828 | |
0.06 | Single-Family Home | $443,000 | 05/29/26 | 3 | 2.5 | 2,099 | |
0.09 | Single-Family Home | $405,000 | 06/02/26 | 4 | 3 | 2,329 |
Nearby home prices
Get a sense of expected prices in the area by checking the value of nearby homes.Address | Distance | Price | Bed | Bath | Sqft | Status |
|---|---|---|---|---|---|---|
0.01 | $382,500 | 4 | 3 | 2,170 | Recently Sold | |
0.02 | $393,000 | 4 | 3 | 2,170 | Recently Sold | |
0.04 | $365,000 | 4 | 3 | 2,170 | Recently Sold | |
0.03 | $424,000 | 5 | 3 | 2,736 | Recently Sold | |
0.05 | $397,000 | 5 | 3.5 | 3,054 | Recently Sold | |
0.03 | $440,000 | 5 | 3 | 2,736 | Recently Sold | |
0.03 | $410,000 | 5 | 3 | 2,736 | Recently Sold | |
0.02 | $443,000 | 5 | 3.5 | 3,174 | Recently Sold | |
0.06 | $385,000 | 5 | 3 | 2,736 | Recently Sold | |
0.04 | $407,500 | 5 | 3 | 2,736 | Recently Sold | |
0.03 | $372,500 | 3 | 2 | 1,673 | Recently Sold | |
0.04 | $460,000 | 5 | 3.5 | 3,199 | Recently Sold |
Price and Tax history
| Date | Event | Price |
|---|---|---|
Jul 20, 2026 Source: MIBOR as distributed by MLS GRID #22088674 | Pending | $400,770 |
Jul 12, 2026 Source: Lennar Homes | PriceChange | $400,770 Price decreased by 1% |
Jul 7, 2026 Source: MIBOR as distributed by MLS GRID #22088674 | PriceChange | $405,320 Price decreased by 2% |
Jun 30, 2026 Source: MIBOR as distributed by MLS GRID #22088674 | PriceChange | $415,320 Price decreased by 0% |
Jun 16, 2026 Source: MIBOR as distributed by MLS GRID #22088674 | PriceChange | $417,320 Price decreased by 1% |
Jun 9, 2026 Source: Lennar Homes | PriceChange | $419,670 Price decreased by 1% |
Jun 2, 2026 Source: Lennar Homes | PriceChange | $421,970 Price decreased by 1% |
May 31, 2026 Source: Lennar Homes | PriceChange | $424,320 Price increased by 0% |
May 27, 2026 Source: MIBOR as distributed by MLS GRID #22088674 | PriceChange | $423,320 Price decreased by 1% |
May 19, 2026 Source: MIBOR as distributed by MLS GRID #22088674 | PriceChange | $425,720 Price decreased by 1% |
May 12, 2026 Source: MIBOR as distributed by MLS GRID #22088674 | PriceChange | $428,220 Price decreased by 0% |
May 8, 2026 Source: Lennar Homes | PriceChange | $429,620 Price decreased by 2% |
May 5, 2026 Source: MIBOR as distributed by MLS GRID #22088674 | PriceChange | $439,970 Price increased by 0% |
Mar 8, 2026 Source: Lennar Homes | Listed For Sale | $438,970 |
LGBTQ Local Legal Protections
LGBTQ Local Legal Protections



Erin Hundley, Compass Indiana, LLC
Based on information submitted to the MLS GRID as of 2026-09-16 14:43:26 PDT. All data is obtained from various sources and may not have been verified by broker or MLS GRID. Supplied Open House Information is subject to change without notice. All information should be independently reviewed and verified for accuracy. Properties may or may not be listed by the office/agent presenting the information. Some IDX listings have been excluded from this website. Click here for more information
Similar Homes You May Like
 NEW CONSTRUCTIONCompass Indiana, LLC, Active
 NEW CONSTRUCTION0.27 ACRESCompass Indiana, LLC, Active
 NEW CONSTRUCTIONCompass Indiana, LLC, Active
 NEW CONSTRUCTIONCompass Indiana, LLC, Active
 NEW CONSTRUCTIONCompass Indiana, LLC, Active
 NEW CONSTRUCTIONCompass Indiana, LLC, Active
 NEW CONSTRUCTIONCompass Indiana, LLC, Active
 NEW CONSTRUCTIONCompass Indiana, LLC, Active
 NEW CONSTRUCTIONCompass Indiana, LLC, Active
 NEW CONSTRUCTIONCompass Indiana, LLC, Active
 NEW CONSTRUCTIONCompass Indiana, LLC, Active
 NEW CONSTRUCTIONPulte Realty of Indiana, LLC, Active
 NEW CONSTRUCTIONCompass Indiana, LLC, Active
 NEW CONSTRUCTIONCompass Indiana, LLC, Active
 NEW CONSTRUCTIONCompass Indiana, LLC, Active
 NEW CONSTRUCTIONCompass Indiana, LLC, Active
 NEW CONSTRUCTIONCompass Indiana, LLC, Active
 NEW CONSTRUCTIONCompass Indiana, LLC, Active
 NEW CONSTRUCTIONDRH Realty of Indiana, LLC, Active
 NEW CONSTRUCTIONCompass Indiana, LLC, Active
 NEW CONSTRUCTION0.31 ACRESDRH Realty of Indiana, LLC, Active
 NEW CONSTRUCTIONCompass Indiana, LLC, Active
 NEW CONSTRUCTIONCompass Indiana, LLC, Active
 NEW CONSTRUCTIONCompass Indiana, LLC, Active
 NEW CONSTRUCTIONCompass Indiana, LLC, Active
 NEW CONSTRUCTIONDRH Realty of Indiana, LLC, Active
 NEW CONSTRUCTION
 NEW CONSTRUCTION
- NEW CONSTRUCTION
 NEW CONSTRUCTIONDRH Realty of Indiana, LLC, Active
 NEW CONSTRUCTION
 NEW CONSTRUCTION
- NEW CONSTRUCTION
 OPEN SUN, 2-4PMF.C. Tucker Company, Active
 OPEN SUN, 12-2PMF.C. Tucker Company, Active
 NEW CONSTRUCTION
 NEW CONSTRUCTION
 NEW CONSTRUCTION
 NEW CONSTRUCTION
 See more homes for sale inFishers

New Listings near 15535 Postman Rd
 OPEN THU, 5:30-6:30PMRealty World Indy, Active
 NEWOPEN SUN, 1-3PMTrueblood Real Estate, Active
 NEWOPEN SAT, 12-2PMF.C. Tucker Company, Active
 OPEN SUN, 1-3PMKeller Williams Indy Metro NE, Active
 NEW CONSTRUCTIONPyatt Builders, LLC, Active
 1 Percent Lists Indiana Real Estate, Active
 Keller Williams Indpls Metro N, Active
 0.28 ACRESBerkshire Hathaway Home, Active
 NEW - 1 DAY AGO0.25 ACRESCENTURY 21 Scheetz, Active
 OPEN SUN, 1-3PMKeller Williams Indpls Metro N, Active
 Keller Williams Indy Metro NE, Active
 NEW - 1 DAY AGORE/MAX Real Estate Solutions, Active
- See more homes for sale inFishers


Frequently asked questions about 15535 Postman Rd
- What is the estimated monthly payment for 15535 Postman Rd?Based on a $400,770 list price with 20% down at today's rates, the estimated monthly payment for 15535 Postman Rd in Fishers, IN is approximately $2,562 (about $2,186 principal & interest, $301 property taxes, and $75 homeowner's insurance). This is an estimate. Actual payment depends on your loan terms.
- How does the list price for 15535 Postman Rd compare to homes in Fishers?15535 Postman Rd in Fishers, IN is listed at $400,770, about 6% below the $426K median sale price in Fishers.
- What do residents say about Fishers?Residents describe Fishers, IN as dog-friendly, easy to park in, and pedestrian-friendly. See homes for sale in Fishers, IN.
- What are the closest schools to 15535 Postman Rd?The closest schools to 15535 Postman Rd in Fishers, IN are Hamilton Southeastern High School (rated 10/10), Hamilton Southeastern Jr High School (Elementary, rated 10/10), Southeastern Elementary School (Pre-K, rated 9/10).
- Does 15535 Postman Rd have air conditioning?Yes, 15535 Postman Rd in Fishers, IN has air conditioning.
- Does 15535 Postman Rd have a pool?Yes, 15535 Postman Rd in Fishers, IN has a pool.
15535 Postman Rd, Fishers, IN 46037 is a 4 bedroom, 3 bathroom, 2,126 sqft single-family home built in 2026. This property is currently available for sale and was listed by MIBOR as distributed by MLS GRID on Apr 24, 2026. The MLS # for this home is MLS# 22088674.