


$565,000
 4 Beds
 4 Baths
 3,210 sqft (on 0.50 acres)
1553 PINE MARSH LOOP, Saint Cloud, FL 34771
Est. Mortgage $4,132/mo*
Get Pre-QualifiedWe estimate this home will sell faster than 96% nearby.
Home Highlights

Single-Family Home

Built in 2015

0.5 acre lot

$176/sqft

3 Car Garage

HOA $77/mo
Local Information
- Map ViewExplore the area around 1553 PINE MARSH LOOP.

- Schools2 Preschool Schools1 Elementary School1 Middle School1 High School

- Shop & Eat

-- mins to
About this House
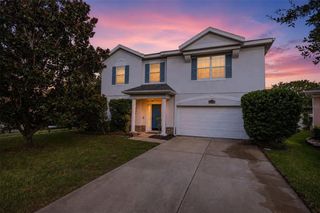
Your home searching ends here! Nestled away in the GATED quiet and most sought after community of Nova Pointe, lies this elegant estate. In the heart of Lake Nona and Saint Cloud, you get the best of both worlds! You’ll deservingly have bragging rights because you will own the LARGEST LOT & HOME in the ENTIRE subdivision! This gorgeous estate is sitting on just over half an acre lot. Italian paved stone will greet you as you pull up. Once you enter the open floor plan awaits you and the chef gourmet kitchen with eye catching granite countertops. Latest stainless steel appliances and espresso martini colored high end cabinets to complement the soft colors throughout. FRESH paint, Home completely tiled throughout and rooms layered with cozy plush carpet flooring for extra relaxation. Walk in closets in every room and state of the art upgraded bathrooms with granite countertops. One of the most OVERSIZED resort style showers in the master suite. Warm inviting living room for fun family nights and entertaining with sliding glass door to exit on to the fully screened in lanai where you will find your oversized fully fenced in lot. Enjoy the Florida sunshine, bbqs, fun and more out here as you gander upon your quiet backyard. Ready for your future pool. Upstairs has a HUGE LOFT area for entertainment of whatever you can imagine. This is a dream home. Not to mention amenities in this community feature park, playgrounds lakes and ponds, resort style pool! You’ll feel like you’re on vacation every second you spend in your new home. Only seconds from major highways and shopping plazas, less than 29 minutes to the beach & Disney along with other attractions. Nothing says Florida living like this home here. Be the first to see for yourself before it’s too late.
Last check for updates: about 21 hours ago
Listing Provided by: Angel Iglesia, (407) 508-5528
LUXE PROPERTIES, (305) 809-7650
Originating MLS: Lake and Sumter
Source: Stellar MLS, MLS#O6436266
Also Listed on Stellar MLS.
IDX information is provided exclusively for personal, non-commercial use, and may not be used for any purpose other than to identify prospective properties consumers may be interested in purchasing. Information is deemed reliable but not guaranteed. Some IDX listings have been excluded from this website.
Listing Information presented by local MLS brokerage: Zillow, Inc - (407) 904-3511
Listing Information presented by local MLS brokerage: Zillow, Inc - (407) 904-3511
We estimate this home will sell faster than 96% nearby.
Home Details for 1553 PINE MARSH LOOP

|
|---|
Interior Details Number of Rooms: 8Types of Rooms: Primary Bedroom, Bedroom 2, Bedroom 3, Bedroom 4, Dining Room, Kitchen, Living Room, Loft |
Beds & Baths Number of Bedrooms: 4Number of Bathrooms: 4Number of Bathrooms (full): 4 |
Dimensions and Layout Living Area: 3210 Square Feet |
Appliances & Utilities Utilities: BB/HS Internet Available, Cable Connected, Electricity Connected, Street Lights, Water ConnectedAppliances: Convection Oven, Cooktop, Dishwasher, Dryer, Exhaust Fan, Microwave, Range, Refrigerator, WasherDishwasherDryerLaundry: Inside,Laundry RoomMicrowaveRefrigeratorWasher |
Heating & Cooling Heating: CentralHas CoolingAir Conditioning: Central AirHas HeatingHeating Fuel: Central |
Fireplace & Spa No Fireplace |
Gas & Electric Has Electric on Property |
Windows, Doors, Floors & Walls Window: Window TreatmentsDoor: French DoorsFlooring: Carpet, Ceramic TileCommon Walls: Corner Unit |
Levels, Entrance, & Accessibility Stories: 2Number of Stories: 2Levels: TwoFloors: Carpet, Ceramic Tile |
View Has a ViewView: Garden |
Security Security: Gated Community, Security Lights |

|
|---|
Exterior Home Features Roof: ShinglePatio / Porch: Covered, Enclosed, Patio, Rear Porch, ScreenedFencing: VinylOther Structures: Other, StorageExterior: Courtyard, Fire Pit, Irrigation System, Lighting, Private Mailbox, Rain Gutters, Sidewalk, Sprinkler MeteredFoundation: SlabNo Private Pool |
Parking & Garage Number of Garage Spaces: 3Number of Covered Spaces: 3No CarportHas a GarageHas an Attached GarageHas Open ParkingParking Spaces: 3Parking: Driveway,Garage Door Opener,Oversized,Workshop in Garage |
Frontage Waterfront: Lake Privileges, Pond AccessRoad Frontage: Private RoadRoad Surface Type: PavedNot on Waterfront |
Water & Sewer Sewer: Public Sewer |

|
|---|
Cumulative Days on Market: 140Days on Market: 26 |

|
|---|
Year Built Year Built: 2015 |
Property Type / Style Property Type: ResidentialProperty Subtype: Single Family Residence |
Building Construction Materials: Block, ConcreteNot a New ConstructionNo Additional Parcels |
Property Information Parcel Number: 172531444600010250 |

|
|---|
Price List Price: $565,000Price Per Sqft: $176 |

|
|---|
MLS Status: Active |

|
|---|

|
|---|
Direction & Address City: ST CLOUDCommunity: NOVA POINTE PH 2 |
School Information Elementary School: Narcoossee ElementaryJr High / Middle School: Harmony MiddleHigh School: Harmony High |

|
|---|
Listing Agent Listing ID: O6436266 |

|
|---|
Building Area Building Area: 4188 Square Feet |

|
|---|
Community Features: Fishing, Water Access, Deed Restrictions, Dog Park, Gated Community - No Guard, Irrigation-Reclaimed Water, Park, Playground, Pool, SidewalksNot Senior Community |
Other Playground |

|
|---|
HOA Fee Includes: Common Area Taxes, Community Pool, Pool Maintenance, Private Road, Sewer, TrashHOA Name: Vanguard Management GroupHOA Phone: 813-930-8036Association for this Listing: Lake and SumterHas an HOAHOA Fee: $77/Monthly |

|
|---|
Lot Area: 0.50 acres |

|
|---|
Special Conditions: None |

|
|---|
Listing Terms: Cash, Conventional, FHA, VA Loan |

|
|---|
Business Information Ownership: Fee Simple |

|
|---|
Mls Number: O6436266Showing Requirements: Call Listing AgentUniversal Property Id: US-12097-N-172531444600010250-R-N |

|
|---|
HOA Amenities: Gated,Park,Pool,Security,Trail(s) |
Around this home
What Locals Say about Saint Cloud
At least 469 Trulia users voted on each feature.

85 % Say yards are well-kept

85 % Say it's dog friendly

85 % Say car is needed

84 % Say parking is easy

80 % Say there's holiday spirit

75 % Say there are sidewalks

72 % Say it's quiet

67 % Say people would walk alone at night

66 % Say kids play outside

65 % Say streets are well-lit

56 % Say neighbors are friendly

54 % Say they plan to stay for at least 5 years

49 % Say there's wildlife

43 % Say it's walkable to grocery stores

34 % Say it's walkable to restaurants

31 % Say there are community events
Sourced by Trulia users. Learn more about our methodology.
Market trends in Saint Cloud
Last updated August 2026
Avg. sale price
$380K
$10.17KMoM
Sale-to-List Price
98.8%
0.1%MoM
Price per sq ft
$202
$1MoM
Available listings
991
12MoM
Home Value
Trulia Estimate
$552KSince last month
Decreased$9K (-1.7%)Since last year
Decreased$23K (-4%)Since last sale
Increased$211K (+62%)Learn more about this home's value by checking out its Trulia Estimate, the value of nearby homes, and how much similar homes have sold for.
Trulia Estimate
The of this home's value increased by +54% in the last 10 years
| Month | Estimated value |
|---|---|
2026 | |
| September 2026 | $552K |
| August 2026 | $562K |
| July 2026 | $561K |
| June 2026 | $579K |
| May 2026 | $582K |
| April 2026 | $587K |
| March 2026 | $584K |
| February 2026 | $577K |
| January 2026 | $571K |
2025 | |
2024 | |
2023 | |
2022 | |
2021 | |
2020 | |
2019 | |
2018 | |
2017 | |
2016 | |
Comparable sales
These are recently sold homes that have a similar location or other similar features to this home, like bedrooms, bathrooms, and square footage. Get a sense of the expected prices in the area by viewing these homes.Address | Distance | Property Type | Sold Price | Sold Date | Bed | Bath | Sqft |
|---|---|---|---|---|---|---|---|
0.16 | Single-Family Home | $470,000 | 06/05/26 | 4 | 3 | 2,762 | |
0.30 | Single-Family Home | $639,900 | 12/19/25 | 5 | 3 | 2,797 | |
0.27 | Single-Family Home | $470,000 | 11/21/25 | 4 | 3 | 2,272 | |
0.34 | Single-Family Home | $460,000 | 10/10/25 | 5 | 3.5 | 2,841 | |
0.24 | Single-Family Home | $440,000 | 04/23/26 | 5 | 3 | 2,626 | |
0.30 | Single-Family Home | $485,000 | 12/05/25 | 4 | 2.5 | 2,486 | |
0.63 | Single-Family Home | $510,000 | 06/15/26 | 4 | 3.5 | 2,820 | |
0.45 | Single-Family Home | $610,000 | 10/15/25 | 4 | 3 | 3,087 | |
0.54 | Single-Family Home | $499,000 | 12/02/25 | 4 | 3.5 | 3,118 | |
0.44 | Single-Family Home | $340,000 | 07/06/26 | 4 | 2 | 2,285 |
Nearby home prices
Get a sense of expected prices in the area by checking the value of nearby homes.Address | Distance | Price | Bed | Bath | Sqft | Status |
|---|---|---|---|---|---|---|
0.06 | $448,700 | 3 | 2 | 1,638 | Off Market | |
0.10 | $403,600 | 3 | 2.5 | 1,783 | Off Market | |
0.13 | $499,900 | 5 | 3.5 | 3,164 | For Sale | |
0.16 | $470,000 | 4 | 3 | 2,762 | Recently Sold | |
0.17 | $482,500 | 5 | 3.5 | 3,175 | Off Market | |
0.20 | $464,400 | 4 | 3 | 1,876 | Off Market | |
0.20 | $439,000 | 4 | 2.5 | 2,414 | Off Market | |
0.23 | $440,000 | 3 | 2.5 | 1,967 | For Sale | |
0.21 | $407,100 | 3 | 2 | 1,227 | Off Market | |
0.21 | $362,500 | 3 | 2 | 1,672 | Recently Sold | |
0.21 | $418,500 | 4 | 2 | 2,071 | For Sale |
Price and Tax history
| Date | Event | Price |
|---|---|---|
Aug 25, 2026 Source: Stellar MLS #O6436266 | Listed For Sale | $565,000 |
Aug 12, 2026 Source: Stellar MLS #O6400264 | ListingRemoved | $574,200 |
Jul 24, 2026 Source: Stellar MLS #O6400264 | PriceChange | $574,200 Price decreased by 2% |
Jul 13, 2026 Source: Stellar MLS #O6400264 | PriceChange | $585,000 Price decreased by 2% |
Apr 17, 2026 Source: Stellar MLS #O6400264 | Listed For Sale | $595,000 |
Oct 30, 2015 Source: N/A | Sold | $341,000 |
| Year | Property tax | Tax assessment |
|---|---|---|
| 2025 | $6,673 | $471,100 |
Home facts updated by county records
LGBTQ Local Legal Protections
LGBTQ Local Legal Protections



Angel Iglesia, LUXE PROPERTIES, (305) 809-7650
Agent Phone: (407) 508-5528
Similar Homes You May Like
 KELLER WILLIAMS LEGACY REALTY
 PREFERRED REAL ESTATE BROKERS
 0.27 ACRESCORCORAN CONNECT LLC
 SIMPLYSOLD REAL ESTATE PREMIER
 KELLER WILLIAMS ADVANTAGE REALTY
 Ashlee Selman, Adams, Cameron & Co., Realtors
 0.31 ACRESD & D PROPERTY MANAGEMENT SOLUTIONS LLC
 See more homes for sale inSaint Cloud




New Listings near 1553 PINE MARSH LOOP
 NEW - 2 DAYS AGOLA ROSA REALTY KISSIMMEE
 NEW - 1 DAY AGO0.25 ACRESKELLER WILLIAMS LEGACY REALTY
 1.19 ACRESFLORIDA PINES REALTY, LLC
 1 ACREKELLER WILLIAMS REALTY AT THE PARKS
 NEW CONSTRUCTION
 0.47 ACRESTROPICAL SPRINGS REALTY
- See more homes for sale inSaint Cloud


Frequently asked questions about 1553 PINE MARSH LOOP
- What is the estimated monthly payment for 1553 PINE MARSH LOOP?Based on a $565,000 list price with 20% down at today's rates, the estimated monthly payment for 1553 PINE MARSH LOOP in Saint Cloud, FL is approximately $4,146 (about $3,068 principal & interest, $1,003 property taxes, and $75 homeowner's insurance). This is an estimate. Actual payment depends on your loan terms.
- How does the list price for 1553 PINE MARSH LOOP compare to homes in Saint Cloud?1553 PINE MARSH LOOP in Saint Cloud, FL is listed at $565,000, about 49% above the $380K median sale price in Saint Cloud.
- What do residents say about Saint Cloud?Residents describe Saint Cloud, FL as well-kept, dog-friendly, and easy to park in. Most residents say you need a car. See homes for sale in Saint Cloud, FL.
- What are the closest schools to 1553 PINE MARSH LOOP?The closest schools to 1553 PINE MARSH LOOP in Saint Cloud, FL are Narcoossee Elementary School (Pre-K, rated 6/10), Narcoossee Middle School (rated 6/10), Tohopekaliga High School (Pre-K, rated 5/10).
- Does 1553 PINE MARSH LOOP have air conditioning?Yes, 1553 PINE MARSH LOOP in Saint Cloud, FL has air conditioning.
- Does 1553 PINE MARSH LOOP have a pool?Yes, 1553 PINE MARSH LOOP in Saint Cloud, FL has a pool.
1553 PINE MARSH LOOP, Saint Cloud, FL 34771 is a 4 bedroom, 4 bathroom, 3,210 sqft single-family home built in 2015. This property is currently available for sale and was listed by Stellar MLS on Aug 25, 2026. The MLS # for this home is MLS# O6436266.