


$261,000
 3 Beds
 1 Bath
 1,377 sqft (on 2.51 acres)
15510 Davis Dr, Addison, MI 49220
Est. Refi. Payment $1,675/mo*
Refinance Your HomeCurrently Off Market - Sold Aug 19, 2026 for $261,000 (4% above list price)
Home Value
Trulia Estimate
$261KSince last month
Increased$17K (+7.1%)Since last year
Increased$25K (+10.4%)Since last sale
$100 (0%)Learn more about this home's value by checking out its Trulia Estimate, the value of nearby homes, and how much similar homes have sold for.
Trulia Estimate
The of this home's value increased by +141% in the last 10 years
| Month | Estimated value |
|---|---|
2026 | |
| August 2026 | $261K |
| July 2026 | $244K |
| June 2026 | $249K |
| May 2026 | $245K |
| April 2026 | $242K |
| March 2026 | $238K |
| February 2026 | $232K |
| January 2026 | $228K |
2025 | |
2024 | |
2023 | |
2022 | |
2021 | |
2020 | |
2019 | |
2018 | |
2017 | |
2016 | |
Comparable sales
These are recently sold homes that have a similar location or other similar features to this home, like bedrooms, bathrooms, and square footage. Get a sense of the expected prices in the area by viewing these homes.Address | Distance | Property Type | Sold Price | Sold Date | Bed | Bath | Sqft |
|---|---|---|---|---|---|---|---|
0.47 | Single-Family Home | $360,000 | 10/23/25 | 4 | 2 | 2,572 | |
0.92 | Single-Family Home | $380,000 | 02/10/26 | 3 | 1 | 1,721 | |
0.70 | Single-Family Home | $149,000 | 09/30/25 | 1 | 1,536 | ||
1.33 | Single-Family Home | $250,000 | 10/10/25 | 2 | 1 | 1,080 | |
1.24 | Single-Family Home | $415,000 | 10/10/25 | 5 | 1 | 1,459 | |
1.15 | Single-Family Home | $685,427 | 01/27/26 | 3 | 2 | 1,800 |
Nearby home prices
Get a sense of expected prices in the area by checking the value of nearby homes.Address | Distance | Price | Bed | Bath | Sqft | Status |
|---|---|---|---|---|---|---|
0.13 | $309,000 | 3 | 2 | 1,680 | Off Market | |
0.41 | $271,000 | 3 | 2 | 1,152 | Recently Sold | |
0.47 | $36,300 | 4 | 2 | 2,572 | Off Market | |
0.55 | $202,600 | - | - | - | Off Market | |
0.62 | - | - | - | - | Off Market | |
0.61 | - | - | - | - | Off Market | |
0.61 | - | - | - | - | Off Market | |
0.64 | - | - | - | - | Off Market | |
0.69 | $252,400 | 3 | 1 | 1,328 | Off Market | |
0.71 | $290,700 | 3 | 1 | 1,022 | Off Market |
Local Information
- Map ViewExplore the area around 15510 Davis Dr.

- Schools1 Preschool School1 Elementary School1 Middle School1 High School

- Shop & Eat

-- mins to
Home Highlights

Single-Family Home

Built in 1999

2.51 acre lot

1,377 sqft

$190/sqft

Garage
About this House
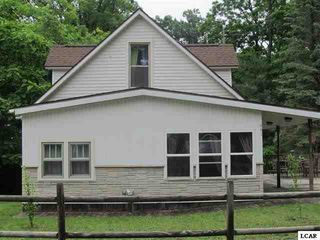
Welcome home to this charming, turnkey ranch-style home built in 1999 and situated just a 2-minute drive from Devils Lake. Perfectly move-in ready, the home features fresh paint throughout, and newer appliances that all stay with the property. The open-concept main level offers a spacious living room with soaring vaulted ceilings, rich hardwood flooring, and a cozy wood-burning stove, flowing seamlessly into a kitchen accented by a newer ceramic backsplash and sliding doors with a wonderful view of the back porch. The main floor also boasts a large primary bedroom with side-by-side closets and direct bathroom access, an additional comfortable bedroom, and a large laundry room. Upstairs, a versatile upper level serves wonderfully as a third bedroom or cozy den, complete with an extra-large closet offering plenty of extra storage. Designed for year-round comfort with upgraded panel insulation, the property also includes a spacious 2.5-car garage with extra electric that leads directly out to a fully fenced-in backyard. This exceptional country retreat won't last long—call today for your private showing!
15510 Davis Dr, Addison, MI 49220 is a 3 bedroom, 1 bathroom, 1,377 sqft single-family home built in 1999. It last sold for $261,000 on Aug 19, 2026 (4% above the $250,000 asking price). This property is not currently displayed as for sale or rent on Trulia. The Trulia Estimate is $261,000, with a rent estimate of $1,724/month.
Last check for updates: about 12 hours ago
Listed by BRETT MILES, (517) 395-8253
Century 21 Affiliated - Jackson
Bought with: Caroline Flores, (517) 673-7891
Source: MichRIC, MLS#26040165
Home Details for 15510 Davis Dr

|
|---|
MLS Status: Sold |

|
|---|
Interior Details Basement: Crawl SpaceNumber of Rooms: 6 |
Beds & Baths Number of Bedrooms: 3Main Level Bedrooms: 2Number of Bathrooms: 1Number of Bathrooms (full): 1 |
Dimensions and Layout Living Area: 1377 Square Feet |
Appliances & Utilities Appliances: Dishwasher, Dryer, Microwave, Range, Refrigerator, WasherDishwasherDryerLaundry: Laundry Room,Main LevelMicrowaveRefrigeratorWasher |
Heating & Cooling Heating: Forced AirHas HeatingHeating Fuel: Forced Air |
Fireplace & Spa Number of Fireplaces: 1Has a Fireplace |
Windows, Doors, Floors & Walls Window: Screens, Garden WindowFlooring: Carpet, Tile, Vinyl, Wood |
Levels, Entrance, & Accessibility Stories: 2Floors: Carpet, Tile, Vinyl, Wood |
Security Security: Smoke Detector(s) |

|
|---|
Exterior Home Features Roof: Shingle |
Parking & Garage Number of Garage Spaces: 2Number of Covered Spaces: 2Has a GarageParking Spaces: 2Parking: Attached,Garage Door Opener |
Frontage Not on Waterfront |
Water & Sewer Sewer: Septic Tank |

|
|---|
Year Built Year Built: 1999 |
Property Type / Style Property Type: ResidentialProperty Subtype: Single Family ResidenceArchitecture: Ranch |
Building Construction Materials: Vinyl SidingNot a New Construction |
Property Information Parcel Number: WD0122341000 |

|
|---|
Price List Price: $250,000Price Per Sqft: $190/sqft |
Status Change & Dates Off Market Date: Fri Aug 07 2026 |

|
|---|
Direction & Address City: Addison |
School Information High School District: Addison |

|
|---|
Building Area Building Area: 1377 Square Feet |

|
|---|
Lot Area: 2.51 Acres |

|
|---|
Listing Terms: Cash, FHA, VA Loan, USDA Loan, Conventional |

|
|---|
Mls Number: 26040165 |
Price and Tax history
| Date | Event | Price |
|---|---|---|
Aug 19, 2026 Source: MichRIC #26040165 | Sold | $261,000 |
Aug 9, 2026 Source: MichRIC #26040165 | Contingent | $250,000 |
Aug 3, 2026 Source: MichRIC #26040165 | Listed For Sale | $250,000 |
Oct 23, 2019 Source: N/A | Sold | $152,500 |
Sep 26, 2019 Source: Agent Provided | Pending | $154,900 |
Aug 29, 2019 Source: Agent Provided | Listed For Sale | $154,900 |
Feb 14, 2018 Source: Agent Provided | ListingRemoved | $126,900 |
Jan 16, 2018 Source: Agent Provided | Pending | $126,900 |
Jan 10, 2018 Source: Agent Provided | Listed For Sale | $126,900 |
Jun 27, 2014 Source: N/A | Sold | $96,000 |
| Year | Property tax | Tax assessment |
|---|---|---|
| 2025 | Unavailable | $170,599 |
Home facts updated by county records
Market trends in Addison
Last updated July 2026
Avg. sale price
—
Sale-to-List Price
—
Price per sq ft
—
Available listings
13
1MoM
Around this home
What Locals Say about Addison
At least 9 Trulia users voted on each feature.

100 % Say it's dog friendly

93 % Say car is needed

79 % Say kids play outside

77 % Say yards are well-kept

77 % Say there's holiday spirit

69 % Say people would walk alone at night

64 % Say there are sidewalks

64 % Say there's wildlife

58 % Say neighbors are friendly

56 % Say parking is easy

44 % Say it's quiet

44 % Say there are community events

40 % Say streets are well-lit

31 % Say it's walkable to restaurants

27 % Say it's walkable to grocery stores

25 % Say they plan to stay for at least 5 years
Sourced by Trulia users. Learn more about our methodology.
LGBTQ Local Legal Protections
LGBTQ Local Legal Protections



Information is deemed reliable but not guaranteed. Copyright 2026 MichRIC, LLC. All rights reserved.
Frequently asked questions about 15510 Davis Dr
- What is 15510 Davis Dr estimated to be worth?Trulia's estimated value for 15510 Davis Dr in Addison, MI is $261,000.
- What is the price history for 15510 Davis Dr?15510 Davis Dr in Addison, MI last sold for $261,000 in August 2026.
- Is Addison a buyer's or seller's market?Addison is currently a seller's market, based on recent for-sale activity.
- What do residents say about Addison?Residents describe Addison, MI as dog-friendly, well-kept, and pedestrian-friendly. See recently sold homes in Addison, MI.
- Does 15510 Davis Dr have laundry facilities?Yes, 15510 Davis Dr in Addison, MI has in-unit laundry.
- How big is the lot at 15510 Davis Dr?The lot at 15510 Davis Dr in Addison, MI is about 2.5 acres.
Apartments for Rent
 PET FRIENDLY
 See more homes for rent inAddison
Off Market Homes Near 15510 Davis Dr
 SOLDAUG 26, 2026Century 21 Affiliated - Jackson
 SOLDAUG 24, 2026Howard Hanna Real Estate Services-Tecumseh
 SOLDAUG 24, 2026RE/MAX Mid-Michigan-Brooklyn
 SOLDAUG 11, 2026
 SOLDAUG 11, 2026Irish Hills Realty
 SOLDAUG 3, 2026
 See more homes for sale inAddison


Homes for sale near 15510 Davis Dr
 NEW - 2 DAYS AGO0.26 ACRESFoundation Realty, LLC - Manitou Beach
 Foundation Realty, LLC - Manitou Beach
 0.35 ACRESFoundation Realty, LLC - Manitou Beach
 1.28 ACRESRE/MAX Irish Hills Realty
 20 ACRESHoward Hanna Real Estate Services-Adrian
 NEW - 22 HRS AGO0.28 ACRESFoundation Realty, LLC
- See more homes for sale inAddison


- Results are loading