


$760,000
 4 Beds
 3.5 Baths
 3,231 sqft
155 Maple Path Pl, Spring, TX 77382
Est. Mortgage $5,131/mo*
Get Pre-QualifiedWe estimate this home will sell faster than 99% nearby.
Home Highlights

Single-Family Home

Built in 1999

$235/sqft

3 Car Garage
Local Information
- Map ViewExplore the area around 155 Maple Path Pl.

- Schools2 Elementary Schools1 Middle School1 High School

- Shop & Eat

-- mins to
About this House
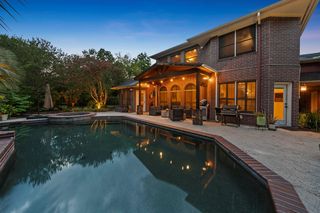
What's unique:Spectacular backyard pool oasisExpansive open-concept floor planSpacious private studySpacious three-car tandem garageFour-bedroom three-and-a-half-bath residenceExquisitely remodeled primary bath
Gracefully designed four-bedroom, three-and-a-half-bath residence in the highly sought-after Greenbridge neighborhood, offering an exceptional blend of sophistication, comfort, and thoughtful design. Soaring ceilings and an expansive, open-concept floor plan create a light-filled, inviting ambiance, complemented by luxurious vinyl flooring throughout the main living areas. The exquisitely remodeled primary bath serves as a serene retreat, while a spacious private study offers a refined work-from-home setting. Upstairs, an oversized game room with brand-new carpet provides the perfect space for relaxation and entertaining. A new HVAC system installed in 2022 adds comfort and peace of mind. Step outside to a spectacular backyard pool oasis, with ample green space for entertaining and the added privacy of no rear neighbors. A spacious three-car tandem garage completes this remarkable residence. Ideally located near exemplary schools, premier shopping, and exceptional dining.
Last check for updates: about 20 hours ago
Listing courtesy of Holly Flaskamp TREC #0718566, (832) 928-1035
Nan & Company Properties - Woodlands Office
Source: HAR, MLS#95298246
We estimate this home will sell faster than 99% nearby.
Home Details for 155 Maple Path Pl

|
|---|
Interior Details Number of Rooms: 11Types of Rooms: Primary Bedroom, Bedroom, Breakfast, Dining Room, Family Room, Game Room, Home Office Study, Kitchen, Utility RoomVaulted Ceiling |
Beds & Baths Number of Bedrooms: 4Number of Bathrooms: 4Number of Bathrooms (full): 3Number of Bathrooms (half): 1 |
Dimensions and Layout Living Area: 3231 Square Feet |
Appliances & Utilities Appliances: Disposal, Electric Oven, Freestanding Oven, Oven, Microwave, Gas Range, DishwasherDishwasherDisposalLaundry: Electric Dryer Hookup,Washer HookupMicrowave |
Heating & Cooling Heating: Natural GasHas CoolingAir Conditioning: Ceiling Fan(s),ElectricHas HeatingHeating Fuel: Natural Gas |
Fireplace & Spa Number of Fireplaces: 1Fireplace: Gas LogSpa: Spa/Hot TubHas a FireplaceHas a Spa |
Windows, Doors, Floors & Walls Window: Window CoveringsFlooring: Carpet, Tile, Vinyl |
Levels, Entrance, & Accessibility Stories: 2Floors: Carpet, Tile, Vinyl |

|
|---|
Exterior Home Features Roof: CompositionPatio / Porch: Patio/DeckFencing: Back YardExterior: Side Yard, Sprinkler SystemFoundation: SlabHas a Private PoolSprinkler System |
Parking & Garage Number of Garage Spaces: 3Number of Covered Spaces: 3No CarportHas a GarageHas an Attached GarageParking Spaces: 3Parking: Attached,Garage Door Opener |
Pool Pool: Gunite, In Ground, Pool/Spa ComboPool |

|
|---|
Days on Market: 5 |

|
|---|
Year Built Year Built: 1999 |
Property Type / Style Property Type: ResidentialProperty Subtype: Single Family ResidenceStructure Type: Free StandingArchitecture: Traditional |
Building Construction Materials: BrickNot a New Construction |
Property Information Not Included in Sale: See Exclusions ListParcel Number: 256270 |

|
|---|
Price List Price: $760,000Price Per Sqft: $235 |

|
|---|
MLS Status: Active |

|
|---|
Direction & Address City: The WoodlandsCommunity: Wdlnds Village Alden Br 37 |
School Information Elementary School: Buckalew Elementary SchoolJr High / Middle School: Mccullough Junior High SchoolHigh School: The Woodlands High SchoolHigh School District: 11 - Conroe |

|
|---|
Listing Agent Listing ID: 95298246 |

|
|---|
Building Details Builder Name: David Weekly |
Building Area Building Area: 3231 Square Feet |

|
|---|
Lot Area: 8990.784 sqft |

|
|---|
Energy Efficiency Features: Thermostat, HVAC |

|
|---|
Mls Number: 95298246 |
Price and Tax history
| Date | Event | Price |
|---|---|---|
Nov 6, 2026 Source: HAR #95298246 | Listed For Sale | $760,000 |
Mar 27, 2013 Source: Agent Provided | ListingRemoved | $384,900 |
Feb 27, 2013 Source: Agent Provided | Pending | $384,900 |
Feb 23, 2013 Source: Agent Provided | PriceChange | $384,900 Price decreased by 1% |
Jan 30, 2013 Source: Agent Provided | Listed For Sale | $389,900 |
| Year | Property tax | Tax assessment |
|---|---|---|
| 2025 | $7,522 | $570,000 |
Home facts updated by county records
Around this home
Neighborhood Overview

Neighborhood stats provided by third party data sources.
What Locals Say about Alden Bridge
At least 78 Trulia users voted on each feature.

92 % Say it's dog friendly

89 % Say car is needed

87 % Say parking is easy

83 % Say yards are well-kept

83 % Say it's quiet

79 % Say kids play outside

76 % Say there's holiday spirit

67 % Say people would walk alone at night

67 % Say there's wildlife

63 % Say they plan to stay for at least 5 years

62 % Say it's walkable to grocery stores

58 % Say there are sidewalks

57 % Say neighbors are friendly

48 % Say streets are well-lit

33 % Say there are community events

31 % Say it's walkable to restaurants
Sourced by Trulia users. Learn more about our methodology.
Market trends in Spring
Last updated September 2026
Avg. sale price
$397K
$5.67KMoM
Sale-to-List Price
98.6%
0.1%MoM
Price per sq ft
$162
$3MoM
Available listings
2331
179MoM
Sourced by Trulia Market Trends
Home Value
Trulia Estimate
$734KSince last month
Increased$48K (+7%)Since last year
Increased$58K (+8.6%)Learn more about this home's value by checking out its Trulia Estimate, the value of nearby homes, and how much similar homes have sold for.
Trulia Estimate
The of this home's value increased by +71% in the last 10 years
| Month | Estimated value |
|---|---|
2026 | |
| November 2026 | $734K |
| October 2026 | $677K |
| September 2026 | $686K |
| August 2026 | $696K |
| July 2026 | $707K |
| June 2026 | $714K |
| May 2026 | $716K |
| April 2026 | $704K |
| March 2026 | $698K |
| February 2026 | $691K |
| January 2026 | $673K |
2025 | |
2024 | |
2023 | |
2022 | |
2021 | |
2020 | |
2019 | |
2018 | |
2017 | |
2016 | |
Comparable sales
These are recently sold homes that have a similar location or other similar features to this home, like bedrooms, bathrooms, and square footage. Get a sense of the expected prices in the area by viewing these homes.Address | Distance | Property Type | Sold Price | Sold Date | Bed | Bath | Sqft |
|---|---|---|---|---|---|---|---|
0.38 | Single-Family Home | - | 01/30/26 | 4 | 2.5 | 2,484 | |
0.42 | Single-Family Home | - | 04/01/26 | 4 | 4.5 | 3,388 | |
0.55 | Single-Family Home | - | 07/17/26 | 5 | 3.5 | 2,744 |
Nearby home prices
Get a sense of expected prices in the area by checking the value of nearby homes.Address | Distance | Price | Bed | Bath | Sqft | Status |
|---|---|---|---|---|---|---|
0.01 | $639,300 | 5 | 4 | 3,068 | Off Market | |
0.01 | $760,500 | 4 | 4 | 3,333 | Off Market | |
0.03 | $635,500 | 4 | 3.5 | 3,339 | Off Market | |
0.03 | $628,000 | Studio | 3 | 3,049 | Off Market | |
0.03 | $675,300 | Studio | 4 | 3,027 | Off Market | |
0.04 | $718,400 | 5 | 3.5 | 3,393 | Off Market | |
0.04 | $643,400 | 5 | 4 | 3,225 | Off Market | |
0.04 | $577,900 | 3 | 2 | 2,658 | Off Market | |
0.05 | $554,200 | Studio | 3 | 2,711 | Off Market | |
0.05 | $1,098,800 | 5 | 4 | 3,801 | Off Market | |
0.05 | $625,800 | Studio | 4 | 3,068 | Off Market | |
0.06 | $770,400 | 5 | 3.5 | 3,438 | Off Market | |
0.06 | $875,300 | Studio | 4 | 3,600 | Off Market | |
0.06 | $700,200 | Studio | 4 | 3,252 | Off Market | |
0.06 | $1,035,600 | 4 | 3.5 | 4,057 | Off Market | |
0.06 | $1,069,700 | 4 | 4 | 4,300 | Off Market | |
0.06 | $686,300 | 4 | 3.5 | 3,280 | Off Market | |
0.07 | $698,900 | 5 | 4 | 3,224 | Off Market | |
0.07 | $1,007,000 | Studio | 5 | 3,884 | Off Market | |
0.07 | $957,400 | Studio | 4 | 3,812 | Off Market |
LGBTQ Local Legal Protections
LGBTQ Local Legal Protections


Holly Flaskamp, Nan & Company Properties - Woodlands Office
Agent Phone: (832) 928-1035
Copyright 2026, Houston REALTORS® Information Service, Inc.
The information provided is exclusively for consumers’ personal, non-commercial use, and may not be used for any purpose other than to identify prospective properties consumers may be interested in purchasing.
Information is deemed reliable but not guaranteed.
Similar Homes You May Like
 0.27 ACRESSouthern Heritage Realty, LLC
 0.34 ACRESCompass RE Texas, LLC - Memorial
 0.25 ACRESCentury 21 Realty Partners
 Better Homes and Gardens Real Estate Gary Greene - Champions
 NEW - 2 DAYS AGOKeller Williams Platinum
 0.28 ACRESRedfin Corporation
 OPEN WED, 4:30-7PM0.32 ACRESGrand Terra Realty
 5.87 ACRESCompass RE Texas, LLC - Houston
 Better Homes and Gardens Real Estate Gary Greene - The Woodlands
 Better Homes and Gardens Real Estate Gary Greene - Lake Houston
 Compass RE Texas, LLC - The Woodlands
 Keller Williams Realty Metropolitan
 0.26 ACRESKeller Williams Realty The Woodlands
 0.87 ACRESRE/MAX The Woodlands & Spring
 Berkshire Hathaway HomeServices Premier Properties
 See more homes for sale inSpring


New Listings near 155 Maple Path Pl
 NEW - 13 HRS AGOTop Guns Realty on Lake Conroe
 NEW - 21 HRS AGOThe Hughes Home Team Inc
 1.87 ACRESMartha Turner Sotheby's International Realty
 1.01 ACRESRed Dirt Realty Group
 NEWOPEN SAT, 10-12:30PMKeller Williams Realty Metropolitan
 0.51 ACRESBetter Homes and Gardens Real Estate Gary Greene - Lake Conroe North
 0.3 ACRESCompass RE Texas, LLC - The Woodlands
 OPEN SAT, 12-2PM0.34 ACRESWhite House Global Properties
- See more homes for sale inSpring


Frequently asked questions about 155 Maple Path Pl
- What is the estimated monthly payment for 155 Maple Path Pl?Based on a $760,000 list price with 20% down at today's rates, the estimated monthly payment for 155 Maple Path Pl in Spring, TX is approximately $5,277 (about $4,163 principal & interest, $1,039 property taxes, and $75 homeowner's insurance). This is an estimate. Actual payment depends on your loan terms.
- How does the list price for 155 Maple Path Pl compare to homes in Spring?155 Maple Path Pl in Spring, TX is listed at $760,000, about 91% above the $397K median sale price in Spring.
- What do residents say about the Alden Bridge neighborhood?Residents describe the Alden Bridge neighborhood in Spring, TX as dog-friendly, easy to park in, and well-kept. Most residents say you need a car. See homes for sale in Alden Bridge, Spring.
- What are the closest schools to 155 Maple Path Pl?The closest schools to 155 Maple Path Pl in Spring, TX are Buckalew Elementary School (rated 10/10), McCullough Junior High School (rated 10/10), Mitchell Intermediate School (Elementary, rated 10/10).
- Does 155 Maple Path Pl have air conditioning?Yes, 155 Maple Path Pl in Spring, TX has air conditioning.
- Does 155 Maple Path Pl have a pool?Yes, 155 Maple Path Pl in Spring, TX has a pool.
155 Maple Path Pl, Spring, TX 77382 is a 4 bedroom, 4 bathroom, 3,231 sqft single-family home built in 1999. 155 Maple Path Pl is located in Alden Bridge, Spring. This property is currently available for sale and was listed by HAR on Nov 6, 2026. The MLS # for this home is MLS# 95298246.