


$346,300
 4 Beds
 2.5 Baths
 1,951 sqft
1549 Pinebluff Ln, Cincinnati, OH 45255
Est. Refi. Payment $2,310/mo*
Refinance Your HomeCurrently Off Market - Sold Apr 8, 2024 for $265,000
Home Value
Trulia Estimate
$346KSince last month
Decreased$2K (-0.6%)Since last year
Decreased$7K (-2%)Since last sale
Increased$81K (+30.7%)Learn more about this home's value by checking out its Trulia Estimate, the value of nearby homes, and how much similar homes have sold for.
Trulia Estimate
The of this home's value increased by +75% in the last 10 years
| Month | Estimated value |
|---|---|
2026 | |
| August 2026 | $346K |
| August 2026 | $346K |
| July 2026 | $348K |
| June 2026 | $359K |
| May 2026 | $360K |
| April 2026 | $350K |
| March 2026 | $348K |
| February 2026 | $343K |
| January 2026 | $333K |
2025 | |
2024 | |
2023 | |
2022 | |
2021 | |
2020 | |
2019 | |
2018 | |
2017 | |
2016 | |
Comparable sales
These are recently sold homes that have a similar location or other similar features to this home, like bedrooms, bathrooms, and square footage. Get a sense of the expected prices in the area by viewing these homes.Address | Distance | Property Type | Sold Price | Sold Date | Bed | Bath | Sqft |
|---|---|---|---|---|---|---|---|
0.07 | Single-Family Home | $350,000 | 11/24/25 | 4 | 2.5 | 1,813 | |
0.13 | Single-Family Home | $340,000 | 07/17/26 | 4 | 2.5 | 1,964 | |
0.11 | Single-Family Home | $375,000 | 08/14/26 | 4 | 2.5 | 2,096 | |
0.16 | Single-Family Home | $374,900 | 08/19/26 | 4 | 2.5 | 1,813 | |
0.21 | Single-Family Home | $400,000 | 02/13/26 | 4 | 2.5 | 2,103 | |
0.11 | Single-Family Home | $285,000 | 01/14/26 | 3 | 2 | 1,269 | |
0.13 | Single-Family Home | $350,000 | 08/10/26 | 3 | 2 | 2,255 | |
0.23 | Single-Family Home | $399,000 | 04/13/26 | 4 | 2.5 | 1,813 |
Nearby home prices
Get a sense of expected prices in the area by checking the value of nearby homes.Address | Distance | Price | Bed | Bath | Sqft | Status |
|---|---|---|---|---|---|---|
0.02 | $352,100 | 4 | 2.5 | 1,813 | Off Market | |
0.05 | $339,800 | 4 | 2.5 | 2,013 | Off Market | |
0.07 | $336,300 | 3 | 2.5 | 1,248 | Off Market | |
0.07 | $350,000 | 4 | 2.5 | 1,813 | Recently Sold | |
0.07 | $366,600 | 4 | 2.5 | 1,813 | Off Market | |
0.10 | $303,700 | 3 | 1 | 1,701 | Off Market | |
0.11 | $375,000 | 4 | 2.5 | 2,096 | Recently Sold | |
0.11 | $318,800 | 3 | 2 | 1,248 | Off Market | |
0.10 | $348,400 | 4 | 2.5 | 2,258 | Off Market | |
0.13 | $350,000 | 3 | 2 | 2,255 | Recently Sold | |
0.13 | $417,900 | 4 | 3 | 1,813 | Off Market |
Local Information
- Map ViewExplore the area around 1549 Pinebluff Ln.

- Schools1 Elementary School1 Middle School1 High School

- Shop & Eat

-- mins to
Home Highlights

Single-Family Home

Built in 1968

1,951 sqft

$177/sqft

Garage
About this House
Spacious 4 bdrm, 2.5 bath, 2 story with separate living room, dining room and a family room with a brick wood burning fireplace. Walks out to a large deck and fenced in back yard. Large master with dressing area & full bath. Hardwood floors are underneath all of the carpet, Close to schools, shopping and 25 minutes to downtown and Kenwood shopping.
1549 Pinebluff Ln, Cincinnati, OH 45255 is a 4 bedroom, 3 bathroom, 1,951 sqft single-family home built in 1968. It last sold for $265,000 on Apr 8, 2024 (12% below the $299,900 asking price). This property is not currently displayed as for sale or rent on Trulia. The Trulia Estimate is $346,300, with a rent estimate of $2,638/month.
Last check for updates: about 4 hours ago
Listed by Christine Colglazier, (513) 474-3500
Huff Realty
Bought with: Test Member, (937) 223-0900, Test Office
Originating MLS: Dayton Area Board of REALTORS
Source: DABR MLS, MLS#899944
Home Details for 1549 Pinebluff Ln

|
|---|
Interior Details Basement: FullNumber of Rooms: 9Types of Rooms: Master Bedroom, Bedroom, Dining Room, Entry Foyer, Family Room, Kitchen, Living Room |
Beds & Baths Number of Bedrooms: 4Number of Bathrooms: 3Number of Bathrooms (full): 2Number of Bathrooms (half): 1Number of Bathrooms (main level): 1 |
Dimensions and Layout Living Area: 1951 Square Feet |
Appliances & Utilities Appliances: Cooktop, Dishwasher, Gas Water HeaterDishwasher |
Heating & Cooling Heating: Forced Air,Natural GasHas CoolingAir Conditioning: Central AirHas HeatingHeating Fuel: Forced Air |
Fireplace & Spa Number of Fireplaces: 1Fireplace: OneHas a Fireplace |
Windows, Doors, Floors & Walls Window: Vinyl |
Levels, Entrance, & Accessibility Stories: 2Levels: Two |

|
|---|
Exterior Home Features Patio / Porch: DeckExterior: Deck, Fence |
Parking & Garage Number of Garage Spaces: 2Number of Covered Spaces: 2Has a GarageParking Spaces: 2Parking: Garage,Two Car Garage |

|
|---|
Year Built Year Built: 1968 |
Property Type / Style Property Type: ResidentialProperty Subtype: Single Family Residence |
Building Construction Materials: Brick, Vinyl Siding |
Property Information Parcel Number: 5000044006900 |

|
|---|
Price List Price: $299,900 |
Status Change & Dates Off Market Date: Mon Apr 08 2024Possession Timing: Close Of Escrow |

|
|---|
MLS Status: Closed |

|
|---|
Direction & Address City: Anderson TwpCommunity: Summit Estates Sub |
School Information Elementary School District: Forest HillsJr High / Middle School District: Forest HillsHigh School District: Forest Hills |

|
|---|
Building Area Building Area: 1951 Square Feet |

|
|---|
Association for this Listing: Dayton Area Board of REALTORSNo HOA |

|
|---|
Lot Area: 7666.56 sqft |

|
|---|
BasementMls Number: 899944Living Area Range Units: Square FeetAttribution Contact: (513) 474-3500Universal Property Id: US-39061-N-5000044006900-R-N |
Price and Tax history
| Date | Event | Price |
|---|---|---|
Apr 8, 2024 Source: DABR MLS #899944 | Sold | $265,000 |
Mar 5, 2024 Source: Cincy MLS #1789790 | Pending | $299,900 |
Feb 5, 2024 Source: DABR MLS #899944 | PriceChange | $299,900 Price decreased by 6% |
Nov 13, 2023 Source: DABR MLS #899944 | Listed For Sale | $319,000 |
| Year | Property tax | Tax assessment |
|---|---|---|
| 2025 | $5,956 | $272,030 |
Home facts updated by county records
Market trends in Cherry Grove
Last updated July 2026
Avg. sale price
—
Sale-to-List Price
—
Price per sq ft
—
Available listings
9
3MoM
Around this home
What Locals Say about Cherry Grove
At least 5 Trulia users voted on each feature.

100 % Say kids play outside

100 % Say parking is easy

86 % Say there are sidewalks

82 % Say they plan to stay for at least 5 years

80 % Say there's holiday spirit

75 % Say yards are well-kept

75 % Say it's dog friendly

71 % Say it's walkable to restaurants

70 % Say car is needed

67 % Say it's walkable to grocery stores

64 % Say it's quiet

50 % Say people would walk alone at night

43 % Say there's wildlife

39 % Say neighbors are friendly

38 % Say streets are well-lit

14 % Say there are community events
Sourced by Trulia users. Learn more about our methodology.
LGBTQ Local Legal Protections
LGBTQ Local Legal Protections



IDX information is provided exclusively for personal, non-commercial use, and may not be used for any purpose other than to identify prospective properties consumers may be interested in purchasing.
Copyright Dayton Area Board of Realtors. All rights reserved. Information is deemed reliable but not guaranteed.
Copyright Dayton Area Board of Realtors. All rights reserved. Information is deemed reliable but not guaranteed.
Frequently asked questions about 1549 Pinebluff Ln
- What is 1549 Pinebluff Ln estimated to be worth?Trulia's estimated value for 1549 Pinebluff Ln in Cincinnati, OH is $346,300.
- What is the price history for 1549 Pinebluff Ln?1549 Pinebluff Ln in Cincinnati, OH last sold for $265,000 in April 2024.
- Is Cincinnati a buyer's or seller's market?Cincinnati is currently a buyer's market, based on recent for-sale activity.
- What do residents say about Cincinnati?Residents describe Cincinnati, OH as easy to park in, pedestrian-friendly, and established. See recently sold homes in Cincinnati, OH.
- Does 1549 Pinebluff Ln have air conditioning?Yes, 1549 Pinebluff Ln in Cincinnati, OH has air conditioning.
- How big is the lot at 1549 Pinebluff Ln?The lot at 1549 Pinebluff Ln in Cincinnati, OH is about 0.18 acres (7,667 sq ft).
Explore by feature - Pet Friendly
 PET FRIENDLY
 PET FRIENDLY
 SPECIAL OFFERPET FRIENDLYTotal price$1,280 - $3,630/moStudio-3 bd1-2 baParisian on Vine Apartments | 309 Vine St,
Cincinnati, OH 45202 SPECIAL OFFERPET FRIENDLY$1,295 - $2,095/mo1-3 bd1-2 baArbors of Anderson | 4037 Mount Carmel Tobasco Rd,
Cincinnati, OH 45255 PET FRIENDLY$1,745 - $3,075/mo1-2 bd1-3 baVantage at Anderson Towne Center | 1445 Towne Center Way,
Cincinnati, OH 45230 SPECIAL OFFERPET FRIENDLY
 PET FRIENDLY
 SPECIAL OFFERPET FRIENDLY
 SPECIAL OFFERPET FRIENDLY
 PET FRIENDLY
Explore by feature - Garage
- PET FRIENDLY$1,745 - $3,075/mo1-2 bd1-3 baVantage at Anderson Towne Center | 1445 Towne Center Way,
Cincinnati, OH 45230 - SPECIAL OFFERPET FRIENDLY
- PET FRIENDLY
- SPECIAL OFFERPET FRIENDLY
 NEW - 1 DAY AGOSPECIAL OFFERPET FRIENDLY
 SPECIAL OFFERPET FRIENDLY
 PET FRIENDLYTotal price$1,967 - $2,240/mo1-3 bd2-3 baHarrison Terminal Lofts | 1220 Harrison Ave,
Cincinnati, OH 45214 PET FRIENDLY
 SPECIAL OFFERPET FRIENDLY
 SPECIAL OFFERPET FRIENDLY
Explore by feature - Air Conditioning
- SPECIAL OFFERPET FRIENDLYTotal price$1,280 - $3,630/moStudio-3 bd1-2 baParisian on Vine Apartments | 309 Vine St,
Cincinnati, OH 45202 - SPECIAL OFFERPET FRIENDLY$1,295 - $2,095/mo1-3 bd1-2 baArbors of Anderson | 4037 Mount Carmel Tobasco Rd,
Cincinnati, OH 45255 - PET FRIENDLY$1,745 - $3,075/mo1-2 bd1-3 baVantage at Anderson Towne Center | 1445 Towne Center Way,
Cincinnati, OH 45230 - SPECIAL OFFERPET FRIENDLY
- NEW - 1 DAY AGOSPECIAL OFFERPET FRIENDLY
 SPECIAL OFFERPET FRIENDLY
 SPECIAL OFFERPET FRIENDLYTotal price$945 - $1,800/mo1-2 bd1-2 baHeritage Hill Estates Apartments | 8288 Wooster Pike,
Cincinnati, OH 45227- SPECIAL OFFERPET FRIENDLY
 SPECIAL OFFERPET FRIENDLY$895 - $1,640/mo1-3 bd1-2 baVantage Pointe West Apartment Homes | 2706 E Tower Dr,
Cincinnati, OH 45238
Explore by feature - Pool
- SPECIAL OFFERPET FRIENDLYTotal price$1,280 - $3,630/moStudio-3 bd1-2 baParisian on Vine Apartments | 309 Vine St,
Cincinnati, OH 45202 - SPECIAL OFFERPET FRIENDLY$1,295 - $2,095/mo1-3 bd1-2 baArbors of Anderson | 4037 Mount Carmel Tobasco Rd,
Cincinnati, OH 45255 - PET FRIENDLY$1,745 - $3,075/mo1-2 bd1-3 baVantage at Anderson Towne Center | 1445 Towne Center Way,
Cincinnati, OH 45230 - PET FRIENDLY
- SPECIAL OFFERPET FRIENDLY
 PET FRIENDLY
 SPECIAL OFFERPET FRIENDLY
 PET FRIENDLY
- SPECIAL OFFERPET FRIENDLY
Explore by feature - Washer/dryer
- PET FRIENDLY
- SPECIAL OFFERPET FRIENDLYTotal price$1,280 - $3,630/moStudio-3 bd1-2 baParisian on Vine Apartments | 309 Vine St,
Cincinnati, OH 45202 - SPECIAL OFFERPET FRIENDLY$1,295 - $2,095/mo1-3 bd1-2 baArbors of Anderson | 4037 Mount Carmel Tobasco Rd,
Cincinnati, OH 45255 - PET FRIENDLY$1,745 - $3,075/mo1-2 bd1-3 baVantage at Anderson Towne Center | 1445 Towne Center Way,
Cincinnati, OH 45230 - SPECIAL OFFERPET FRIENDLY
- SPECIAL OFFERPET FRIENDLY
- NEW - 1 DAY AGOSPECIAL OFFERPET FRIENDLY
 SPECIAL OFFERPET FRIENDLY
- SPECIAL OFFERPET FRIENDLY
Explore by feature - Outdoor Space
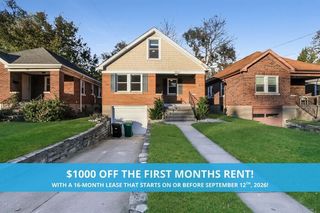 PET FRIENDLY
 PET FRIENDLY$2,999 - $3,549/mo2-3 bd2 baMowbray Manor by Dial Residential | 3318 Mowbray Ln,
Cincinnati, OH 45226 NEW - 1 DAY AGOAPPLY INSTANTLYPET FRIENDLY
 APPLY INSTANTLYPET FRIENDLY
 APPLY INSTANTLYPET FRIENDLY
 APPLY INSTANTLYPET FRIENDLY
 APPLY INSTANTLYPET FRIENDLY
 APPLY INSTANTLYPET FRIENDLYFURNISHED
 APPLY INSTANTLYPET FRIENDLY
 APPLY INSTANTLYPET FRIENDLY
Apartments for Rent
- PET FRIENDLY
 PET FRIENDLY
- PET FRIENDLY$1,295 - $2,095/mo1-3 bd1-2 baArbors of Anderson | 4037 Mount Carmel Tobasco Rd,
Cincinnati, OH 45255 - PET FRIENDLY$1,745 - $3,075/mo1-2 bd1-3 baVantage at Anderson Towne Center | 1445 Towne Center Way,
Cincinnati, OH 45230  PET FRIENDLY$794 - $1,310/moStudio-2 bd1 baMagnolia Pointe Apartments | 484 Old State Route 74,
Cincinnati, OH 45244- PET FRIENDLY
- PET FRIENDLY
 PET FRIENDLY
 PET FRIENDLY
- PET FRIENDLY
 PET FRIENDLY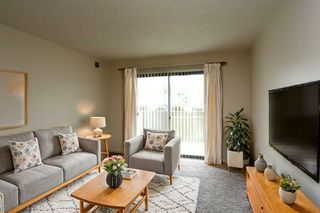
 SENIOR HOUSINGPET FRIENDLYTotal price$1,200 - $1,650/moStudio-2 bd1-2 baLegacy Eastgate Apartments (55+) | 776 Cincinnati Batavia Pike,
Cincinnati, OH 45245 PET FRIENDLY
 SENIOR HOUSINGPET FRIENDLY
 See more homes for rent inCincinnati
Off Market Homes Near 1549 Pinebluff Ln
 SOLDSEP 8, 2026HMS Real Estate
 SOLDSEP 4, 2026Coldwell Banker Realty
 SOLDSEP 4, 2026Keller Williams Seven Hills Re
 SOLDSEP 4, 2026Berkshire Hathaway HomeService
 See more homes for sale inCincinnati


Homes for sale near 1549 Pinebluff Ln
 OPEN SUN, 12:30-1:30PM0.26 ACRESSibcy Cline, Inc.
 OPEN SAT, 1-2PMColdwell Banker Realty, Anders
 OPEN SAT, 12-2PMSibcy Cline, Inc.
- See more homes for sale inCincinnati


- Results are loading