

$3,421,500
 7 Beds
 8 Baths
 8,830 sqft (on 0.47 acres)
1549 Brookhaven Dr, Mc Lean, VA 22101
Est. Refi. Payment $21,256/mo*
Refinance Your HomeCurrently Off Market - Sold Nov 18, 2025 for $3,400,000
Home Value
Trulia Estimate
$3.42MSince last month
$2K (0%)Since last year
Decreased$72K (-2.1%)Since last sale
Increased$20K (+0.6%)Learn more about this home's value by checking out its Trulia Estimate, the value of nearby homes, and how much similar homes have sold for.
Trulia Estimate
The of this home's value increased by +69% in the last 10 years
| Month | Estimated value |
|---|---|
2026 | |
| September 2026 | $3.42M |
| August 2026 | $3.42M |
| July 2026 | $3.47M |
| June 2026 | $3.48M |
| May 2026 | $3.46M |
| April 2026 | $3.47M |
| March 2026 | $3.44M |
| February 2026 | $3.43M |
| January 2026 | $3.41M |
2025 | |
2024 | |
2023 | |
2022 | |
2021 | |
2020 | |
2019 | |
2018 | |
2017 | |
2016 | |
Comparable sales
These are recently sold homes that have a similar location or other similar features to this home, like bedrooms, bathrooms, and square footage. Get a sense of the expected prices in the area by viewing these homes.Address | Distance | Property Type | Sold Price | Sold Date | Bed | Bath | Sqft |
|---|---|---|---|---|---|---|---|
0.25 | Single-Family Home | $3,200,000 | 08/31/26 | 6 | 7 | 6,618 | |
0.20 | Single-Family Home | $3,575,000 | 09/10/26 | 6 | 5 | 8,537 | |
0.28 | Single-Family Home | $2,750,000 | 04/17/26 | 7 | 7.5 | 6,580 | |
0.40 | Single-Family Home | $4,150,000 | 10/14/25 | 5 | 6 | 7,928 | |
0.37 | Single-Family Home | $2,700,000 | 04/14/26 | 7 | 6.5 | 7,118 | |
0.44 | Single-Family Home | $3,800,000 | 09/18/26 | 6 | 6.5 | 8,277 | |
0.51 | Single-Family Home | $4,363,460 | 04/06/26 | 6 | 7 | 8,534 | |
0.50 | Single-Family Home | $3,380,000 | 05/29/26 | 6 | 6.5 | 6,615 | |
0.38 | Single-Family Home | $3,150,000 | 09/26/25 | 5 | 4.5 | 6,796 |
Nearby home prices
Get a sense of expected prices in the area by checking the value of nearby homes.Address | Distance | Price | Bed | Bath | Sqft | Status |
|---|---|---|---|---|---|---|
0.04 | $1,527,500 | 4 | 3.5 | 2,861 | Recently Sold | |
0.05 | $1,423,000 | 5 | 3.5 | 2,766 | Recently Sold | |
0.10 | $1,875,200 | 4 | 3.5 | 2,917 | Off Market | |
0.12 | $2,279,000 | 5 | 4.5 | 5,466 | Off Market | |
0.11 | $1,708,700 | 5 | 4 | 3,156 | Off Market | |
0.14 | $4,512,600 | 6 | 8 | 8,641 | Off Market | |
0.17 | $1,650,000 | 5 | 3 | 2,862 | Recently Sold | |
0.17 | $4,229,200 | 6 | 7 | 8,885 | Off Market | |
0.17 | $4,443,600 | 6 | 8 | 8,465 | Off Market | |
0.17 | $4,142,700 | 5 | 7 | 7,940 | Off Market | |
0.16 | $2,690,000 | 6 | 6.5 | 7,873 | Off Market |
Local Information
- Map ViewExplore the area around 1549 Brookhaven Dr.

- Schools1 Preschool School1 Elementary School1 Middle School1 High School

- Shop & Eat

-- mins to
Home Highlights

Single-Family Home

Built in 2018

0.47 acre lot

8,830 sqft

$387/sqft

3 Car Garage
About this House
What's unique:Dual-side gas fireplaceHardi-plank sidingExtensive hardscapingWhite oak engineered hardwoodsSolar-powered roofGas firepit
This spectacular custom-built home is intelligently-designed with 7 bedrooms, 7 full and 2 half baths and over 8,800 sq ft of living space on a professionally landscaped .47 acre home-site, with fully fenced back yard. The home features 10’ ceilings on the main level, 7.5” white oak engineered hardwoods, oversized windows, upgraded crown molding and trim, numerous custom built-ins and designer light fixtures. The main level features an open-concept living and dining area, divided by a dual-side gas fireplace, a home office/study, which can be used as a main level ensuite bedroom, and a gorgeous family room, with wall-to-wall windows. The impressive gourmet kitchen features an oversized center island with plenty of cabinet storage and space for 6 stools, as well as a large breakfast area. High-end appliances include Sub-Zero fridge and freezer, two built-in Sub-Zero wine refrigerators, a Wolf 6-burner range with a grill and two Jenn Air dishwashers. An oversized mud room, with custom built-ins, 2nd laundry area, and two powder rooms complete this level. The upper level features four well-proportioned bedrooms, each with its own ensuite bathroom. The luxurious primary suite features a large sitting area, a wet bar/beverage station and a huge walk-in closet with built-ins. The truly spa-like primary bath has a free-standing soaking tub, a walk-in marble shower, two separate vanities and plenty of custom storage. There's a bonus space, perfect for a second family room, study area or kids’ kick-out space, and at the end of the extra wide hallway, with custom closets, there is a balcony with a retractable screen and gas firepit. A large laundry room completes this level. The fully finished lower level with comfy cork-backed floors and high ceilings, features an expansive rec room, a large ensuite guestroom, a gym or additional bedroom with full bath, a media or storage room, and a wet bar with a dishwasher and ice maker and two full-size wine refrigerators. The home's exterior is equally impressive, with extensive hardscaping, landscaping and lighting, Hardi-Plank siding, an impressive 3-car garage, with wall storage system, epoxy flooring, ceiling storage racks, and built-in cabinets and a driveway has been expanded to allow for easy turn around as well as additional parking! There's a gas firepit on the deck for cozy nights, and a covered outdoor kitchen with a gas-connected grill for cooking outside. The deck has retractable screens and a solar-powered roof, so you can enjoy it no matter the weather. There's even a big side yard if you want to add a pool! Other notable upgrades include radon remediation, two tankless water heaters, custom light fixtures, ceiling fans and remote-control shades in primary bedroom and common areas. Minutes to downtown McLean and Tysons, with easy access to major commuter routes. Public Water and Sewer. McLean HS Pyramid.
1549 Brookhaven Dr, Mc Lean, VA 22101 is a 7 bedroom, 9 bathroom, 8,830 sqft single-family home built in 2018. It last sold for $3,400,000 on Nov 18, 2025 (7% below the $3,675,000 asking price). This property is not currently displayed as for sale or rent on Trulia. The Trulia Estimate is $3,421,500.
Last check for updates: about 12 hours ago
Listed by Steven Wydler, (703) 348-6326
Compass
Co-Listing Agent: Tania Olsen, (571) 217-7899
Compass
Bought with: Han Peruzzi, (703) 268-1850, Compass
Source: Bright MLS, MLS#VAFX2211528
Home Details for 1549 Brookhaven Dr

|
|---|
Interior Details Basement: Finished,Exterior Entry,Rear Entrance,Windows,Walk-Out AccessNumber of Rooms: 1Types of Rooms: Basement |
Beds & Baths Number of Bedrooms: 7Main Level Bedrooms: 1Number of Bathrooms: 9Number of Bathrooms (full): 7Number of Bathrooms (half): 2Number of Bathrooms (main level): 3 |
Dimensions and Layout Living Area: 8830 Square Feet |
Appliances & Utilities Utilities: Natural Gas Available, Electricity AvailableAppliances: Microwave, Built-In Range, Dishwasher, Disposal, Dryer, Washer, Extra Refrigerator/Freezer, Humidifier, Ice Maker, Oven, Refrigerator, Six Burner Stove, Tankless Water HeaterDishwasherDisposalDryerLaundry: Main Level,Upper LevelMicrowaveRefrigeratorWasher |
Heating & Cooling Heating: Central,Forced Air,Natural GasHas CoolingAir Conditioning: Central Air,ElectricHas HeatingHeating Fuel: Central |
Fireplace & Spa Number of Fireplaces: 3Fireplace: Free Standing, Gas/Propane, Glass DoorsHas a Fireplace |
Windows, Doors, Floors & Walls Window: Sliding, Window TreatmentsFlooring: Engineered Wood, Luxury Vinyl, Wood |
Levels, Entrance, & Accessibility Stories: 3Levels: ThreeAccessibility: NoneFloors: Engineered Wood, Luxury Vinyl, Wood |
View No View |
Security Security: Exterior Cameras |

|
|---|
Exterior Home Features Patio / Porch: Deck, PatioFencing: Full, WoodOther Structures: Above Grade, Below GradeExterior: Barbecue, Extensive Hardscape, Lighting, BalconyFoundation: PermanentNo Private Pool |
Parking & Garage Number of Garage Spaces: 3Number of Covered Spaces: 3Open Parking Spaces: 2No CarportHas a GarageHas an Attached GarageHas Open ParkingParking Spaces: 5Parking: Storage,Garage Faces Side,Garage Door Opener,Inside Entrance,Oversized,Asphalt,Attached,Driveway |
Pool Pool: None |
Frontage Not on Waterfront |
Water & Sewer Sewer: Public Sewer |
Farm & Range Not Allowed to Raise Horses |
Finished Area Finished Area (above surface): 6265 Square FeetFinished Area (below surface): 2565 Square Feet |

|
|---|
Year Built Year Built: 2018 |
Property Type / Style Property Type: ResidentialProperty Subtype: Single Family ResidenceStructure Type: DetachedArchitecture: Colonial,Transitional |
Building Construction Materials: Stucco, Cement Siding, StoneNot a New Construction |
Property Information Condition: ExcellentParcel Number: 0313 0202 A |

|
|---|
Price List Price: $3,675,000 |
Status Change & Dates Off Market Date: Tue Nov 18 2025Possession Timing: Close Of Escrow |

|
|---|
MLS Status: CLOSED |

|
|---|

|
|---|
Direction & Address City: MCLEANCommunity: Brookhaven |
School Information Elementary School District: Fairfax County Public SchoolsJr High / Middle School District: Fairfax County Public SchoolsHigh School: McleanHigh School District: Fairfax County Public Schools |

|
|---|
Building Area Building Area: 8830 Square Feet |

|
|---|
Not Senior Community |

|
|---|
No HOA |

|
|---|
Lot Area: 0.47 acres |

|
|---|
Special Conditions: Standard |

|
|---|
Listing Agreement Type: Exclusive Right To Sell |

|
|---|
Business Information Ownership: Fee Simple |

|
|---|
BasementMls Number: VAFX2211528Above Grade Unfinished Area: 6265 |
Price and Tax history
| Date | Event | Price |
|---|---|---|
Nov 18, 2025 Source: Bright MLS #VAFX2211528 | Sold | $3,400,000 |
Oct 15, 2025 Source: Bright MLS #VAFX2211528 | Pending | $3,675,000 |
Oct 3, 2025 Source: Bright MLS #VAFX2211528 | Listed For Sale | $3,675,000 |
May 22, 2025 Source: Bright MLS #VAFX2211528 | ListingRemoved | $3,675,000 |
May 6, 2025 Source: Bright MLS #VAFX2211528 | PriceChange | $3,675,000 Price decreased by 3% |
Apr 24, 2025 Source: Bright MLS #VAFX2211528 | PriceChange | $3,800,000 Price decreased by 5% |
Apr 2, 2025 Source: Bright MLS #VAFX2211528 | Listed For Sale | $4,000,000 |
Nov 21, 2019 Source: Agent Provided | ListingRemoved | $2,679,000 |
Nov 20, 2019 Source: Agent Provided | Listed For Sale | $2,679,000 |
Nov 18, 2019 Source: N/A | Sold | $2,465,000 |
Sep 28, 2019 Source: Agent Provided | Pending | $2,679,000 |
Jun 28, 2019 Source: Agent Provided | Listed For Sale | $2,679,000 |
Jan 3, 2019 Source: Agent Provided | ListingRemoved | $2,679,000 |
Nov 8, 2018 Source: Agent Provided | Listed For Sale | $2,679,000 |
Jan 19, 2016 Source: N/A | Sold | $820,000 |
| Year | Property tax | Tax assessment |
|---|---|---|
| 2025 | $38,002 | $3,223,260 |
Home facts updated by county records
Market trends in McLean
Last updated August 2026
Avg. sale price
$1.4M
$119KMoM
Sale-to-List Price
98.9%
0.5%MoM
Price per sq ft
$453
$0MoM
Available listings
245
4MoM
Around this home
What Locals Say about McLean
At least 228 Trulia users voted on each feature.

91 % Say it's dog friendly

87 % Say car is needed

87 % Say parking is easy

78 % Say it's quiet

76 % Say people would walk alone at night

69 % Say yards are well-kept

69 % Say there are sidewalks

68 % Say there's holiday spirit

64 % Say they plan to stay for at least 5 years

61 % Say there's wildlife

61 % Say kids play outside

57 % Say streets are well-lit

54 % Say it's walkable to grocery stores

49 % Say neighbors are friendly

48 % Say there are community events

47 % Say it's walkable to restaurants
Sourced by Trulia users. Learn more about our methodology.
LGBTQ Local Legal Protections
LGBTQ Local Legal Protections



The data relating to real estate for sale on this website appears in part through the BRIGHT Internet Data Exchange program, a voluntary cooperative exchange of property listing data between licensed real estate brokerage firms, and is provided by BRIGHT through a licensing agreement.
Listing information is from various brokers who participate in the Bright MLS IDX program and not all listings may be visible on the site. The property information being provided on or through the website is for the personal, non-commercial use of consumers and such information may not be used for any purpose other than to identify prospective properties consumers may be interested in purchasing.
Some properties which appear for sale on the website may no longer be available because they are for instance, under contract, sold or are no longer being offered for sale.
Property information displayed is deemed reliable but is not guaranteed.
Copyright 2026 Bright MLS, Inc. Click here for more information
Frequently asked questions about 1549 Brookhaven Dr
- What is 1549 Brookhaven Dr estimated to be worth?Trulia's estimated value for 1549 Brookhaven Dr in Mc Lean, VA is $3,421,500.
- What is the price history for 1549 Brookhaven Dr?1549 Brookhaven Dr in Mc Lean, VA last sold for $3,400,000 in November 2025.
- Is Mc Lean a buyer's or seller's market?Mc Lean is currently a seller's market, based on recent for-sale activity.
- What's the median sale price in Mc Lean?The median sale price in Mc Lean is $1.4M. That is down $119K from the prior month.
- Does 1549 Brookhaven Dr have air conditioning?Yes, 1549 Brookhaven Dr in Mc Lean, VA has air conditioning.
- Does 1549 Brookhaven Dr have laundry facilities?Yes, 1549 Brookhaven Dr in Mc Lean, VA has in-unit laundry.
Explore by feature - Pet Friendly
 SPECIAL OFFERPET FRIENDLY
 NEW - 1 DAY AGOSPECIAL OFFERPET FRIENDLY
 PET FRIENDLY
 SPECIAL OFFERPET FRIENDLYFURNISHED
 SPECIAL OFFERPET FRIENDLY
 SPECIAL OFFERPET FRIENDLYTotal price$1,575 - $2,804/moStudio-3 bd1-2 baIndigo at McLean Station | 1750 Old Meadow Rd,
McLean, VA 22102 SPECIAL OFFERPET FRIENDLY
 SPECIAL OFFERPET FRIENDLYFURNISHED
 NEW - 1 DAY AGOSPECIAL OFFERPET FRIENDLY
 PET FRIENDLY
Explore by feature - Garage
- SPECIAL OFFERPET FRIENDLY
- PET FRIENDLY
- SPECIAL OFFERPET FRIENDLY
- SPECIAL OFFERPET FRIENDLYFURNISHED
 SPECIAL OFFERPET FRIENDLYTotal price$2,007 - $5,356/moStudio-3 bd1-2 baThe Jones at Tysons | 1500 Westbranch Dr,
McLean, VA 22102 NEW - 1 DAY AGOSPECIAL OFFERPET FRIENDLY
 SPECIAL OFFERPET FRIENDLY
 APPLY INSTANTLYPET FRIENDLYFURNISHED
 APPLY INSTANTLYPET FRIENDLYFURNISHED
 APPLY INSTANTLYPET FRIENDLYFURNISHED
Explore by feature - Air Conditioning
- SPECIAL OFFERPET FRIENDLY
- NEW - 1 DAY AGOSPECIAL OFFERPET FRIENDLY
- PET FRIENDLY

- SPECIAL OFFERPET FRIENDLYTotal price$2,007 - $5,356/moStudio-3 bd1-2 baThe Jones at Tysons | 1500 Westbranch Dr,
McLean, VA 22102 - NEW - 1 DAY AGOSPECIAL OFFERPET FRIENDLY
 PET FRIENDLYTotal price$2,422 - $4,131/moStudio-2 bd1-2 baOvation at Park Crest | 8231 Crestwood Heights Dr,
McLean, VA 22102- SPECIAL OFFERPET FRIENDLY
 APPLY INSTANTLYPET FRIENDLY
- APPLY INSTANTLYPET FRIENDLYFURNISHED
Explore by feature - Pool
- SPECIAL OFFERPET FRIENDLY
- NEW - 1 DAY AGOSPECIAL OFFERPET FRIENDLY
- PET FRIENDLY
- SPECIAL OFFERPET FRIENDLYFURNISHED
- SPECIAL OFFERPET FRIENDLY
- SPECIAL OFFERPET FRIENDLY
- SPECIAL OFFERPET FRIENDLYFURNISHED
- NEW - 1 DAY AGOSPECIAL OFFERPET FRIENDLY
- PET FRIENDLY
Explore by feature - Washer/dryer
- SPECIAL OFFERPET FRIENDLY
- NEW - 1 DAY AGOSPECIAL OFFERPET FRIENDLY
- PET FRIENDLY
- SPECIAL OFFERPET FRIENDLYFURNISHED
- SPECIAL OFFERPET FRIENDLY
- SPECIAL OFFERPET FRIENDLYTotal price$1,575 - $2,804/moStudio-3 bd1-2 baIndigo at McLean Station | 1750 Old Meadow Rd,
McLean, VA 22102 - SPECIAL OFFERPET FRIENDLY
- SPECIAL OFFERPET FRIENDLYFURNISHED
- NEW - 1 DAY AGOSPECIAL OFFERPET FRIENDLY
Explore by feature - Outdoor Space
 NEW - 1 DAY AGOAPPLY INSTANTLYPET FRIENDLY
- APPLY INSTANTLYPET FRIENDLYFURNISHED
 APPLY INSTANTLY
 APPLY INSTANTLYPET FRIENDLY
 PET FRIENDLY
 PET FRIENDLY
 PET FRIENDLY
 PET FRIENDLY
 PET FRIENDLY
Apartments for Rent
- PET FRIENDLYTotal price$1,575 - $2,804/moStudio-3 bd1-2 baIndigo at McLean Station | 1750 Old Meadow Rd,
McLean, VA 22102 - NEW - 1 DAY AGOPET FRIENDLY
 PET FRIENDLYTotal price$2,102 - $4,445/moStudio-2 bd1-2 baThe Alder | 136 W Falls Station Blvd,
Falls Church, VA 22043 PET FRIENDLY$1,883 - $3,240/mo1-3 bd1-3 baTysons Glen Apartments and Townhomes | 2147 Mohegan Dr,
Falls Church, VA 22043 PET FRIENDLYTotal price$1,867 - $3,125/mo1-3 bd1-2 baPeachTree of McLean | 2042 Peach Orchard Dr,
Falls Church, VA 22043 PET FRIENDLY
 PET FRIENDLY
- PET FRIENDLY
- PET FRIENDLYFURNISHED
 PET FRIENDLY$2,036 - $3,255/mo1-2 bd1-2 baNorthgate at Falls Church | 450 N Washington St,
Falls Church, VA 22046 PET FRIENDLY$2,408 - $4,504/mo1-2 bd1-3 baThe Point at Falls Church | 2121 N Westmoreland St,
Arlington, VA 22213 PET FRIENDLY
 NEW - 1 DAY AGOPET FRIENDLY
 PET FRIENDLYFURNISHED
 See more homes for rent inMc Lean
Off Market Homes Near 1549 Brookhaven Dr
 SOLDSEP 22, 2026Long & Foster Real Estate, Inc.
 SOLDSEP 18, 2026Keller Williams Realty
 SOLDSEP 18, 2026Keller Williams Realty
 SOLDSEP 17, 2026Casey Margenau Fine Homes and Estates LLC
 SOLDSEP 17, 2026McWilliams/Ballard Inc.
 SOLDSEP 16, 2026RE/MAX Allegiance
 See more homes for sale inMc Lean


Homes for sale near 1549 Brookhaven Dr
 NEW CONSTRUCTION0.43 ACRESKW Metro Center
 OPEN SUN, 1-4PMNEW CONSTRUCTION0.59 ACRESInnovation Properties, LLC
 COMING SOON 4/17NEW CONSTRUCTION0.56 ACRESKW Metro Center
 NEWCOMING SOON 10/110.48 ACRESTTR Sotheby's International Realty
 NEW CONSTRUCTION0.55 ACRESPearson Smith Realty, LLC
 NEW CONSTRUCTION0.31 ACRESEXP Realty, LLC
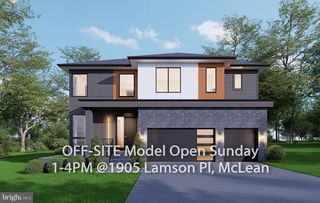 OPEN SUN, 1-4PMNEW CONSTRUCTION0.27 ACRESInnovation Properties, LLC
 COMING SOON 1/29NEW CONSTRUCTION0.28 ACRESGreen Logic, Inc
 COMING SOON 4/1NEW CONSTRUCTION0.34 ACRESWashington Fine Properties, LLC
- See more homes for sale inMc Lean


- Results are loading