


$415,000
 3 Beds
 2.5 Baths
 2,100 sqft (on 1.24 acres)
1548 SW Paint Rd, Cache, OK 73527
Est. Mortgage $2,361/mo*
Get Pre-QualifiedWe estimate this home will sell faster than 96% nearby.
Home Highlights

Parking
Garage

Outdoor
Porch, Patio, Pool

Price/Sqft
$198

Listed
13 days ago

Climate Control
Central, Fireplace & Central Air, Ceiling Fans
Local Information
- Map ViewExplore the area around 1548 SW Paint Rd.

- Schools1 Preschool School2 Elementary Schools1 Middle School1 High School

- Shop & Eat

-- mins to
About this House
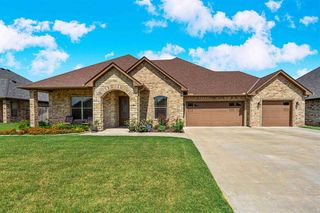
This stunning 3-bedroom, 2.5-bath home, complete with a study, spans over 2,000 square feet and is nestled on a serene street free from traffic. Imagine sipping your morning coffee on the front porch while soaking in breathtaking views of the Wichita Mountains. Located within the Cache School District and just a short drive from Fort Sill military base, this property is a true gem with no HOA fees! Set on a private lot of over 1 acre, this home features a 20 x 30 insulated workshop with its own electricity & newly installed overhead automatic garage door, a charming playhouse for the kids or she-shed/man-cave equipped with electricity and a window unit, and an in-ground concrete pool enclosed by a privacy fence. The custom pool measures 16 x 32 and includes a gentle slope leading to a 6-foot deep end, making it perfect for both relaxation and fun. With a Baja shelf that has a water jet feature and an umbrella, you’ll find it’s an ideal spot to cool off during those hot Oklahoma summers. As night falls, enjoy the ambiance created by the Jandy Pro Series lighting, which offers 14 vibrant colors to choose from. For your comfort, there are umbrella hole inserts in four spots around the deck, providing shade when needed. Inside, the open floor plan welcomes you with abundant natural light and a striking wood-burning fireplace that stretches from floor to ceiling, framed by beautiful stone masonry and a classic wood mantle. The inviting atmosphere is enhanced by contemporary paint colors and tall ceilings. A versatile office or bonus room conveniently located near the front door is perfect for remote work or as a playroom. The kitchen shines with exquisite cabinetry, granite countertops, a matching backsplash, spacious walk-in pantry, and BRAND NEW stainless-steel appliances, which will be included with the purchase of the property. The large primary bedroom offers an elegant ensuite and a generous walk-in closet with built-in storage. Each of the sizable secondary bedrooms also boasts its own walk-in closet. High quality carpeting throughout all the bedrooms adds a cozy touch. Additional features of this thoughtfully designed home include an above-ground safe room for peace of mind. A zero-turn mower, pool equipment, and lawn tools will remain with an accepted offer. The owners recently installed a water softener & a whole-home water filtration system, along with a tall black chainlink fence that secures the entire property. This property is a true standout, ready to welcome you home! For more information or to schedule a private showing, contact Lawrence Hargrave, The Listing Agent at 580-647-3245. The sellers kindly request a 2-hour showing notice and proof of qualification or funds is required prior to approval of a showing request.
Last check for updates: about 15 hours ago
Listing courtesy of LAWRENCE HARGRAVE, (580) 647-3245
RE/MAX PROFESSIONALS
Source: Lawton BOR, MLS#171951
Also Listed on Lawton BOR.
We estimate this home will sell faster than 96% nearby.
Home Details for 1548 SW Paint Rd

|
|---|
MLS Status: Active |

|
|---|
Interior Details Number of Rooms: 1Types of Rooms: Kitchen |
Beds & Baths Number of Bedrooms: 3Number of Bathrooms: 3Number of Bathrooms (full): 2Number of Bathrooms (half): 1 |
Dimensions and Layout Living Area: 2100 Square Feet |
Appliances & Utilities Appliances: Electric, Freestanding Stove, Vent Hood, Microwave, Dishwasher, Disposal, Refrigerator, Electric Water HeaterDishwasherDisposalLaundry: Washer Hookup,Dryer Hookup,Utility RoomMicrowaveRefrigerator |
Heating & Cooling Heating: Fireplace(s),Central,ElectricHas CoolingAir Conditioning: Central-Electric,Ceiling Fan(s)Has HeatingHeating Fuel: Fireplace S |
Fireplace & Spa Fireplace: Wood BurningSpa: WhirlpoolHas a FireplaceHas a Spa |
Gas & Electric Electric: Cotton ElectricGas: None |
Windows, Doors, Floors & Walls Window: Double Pane Windows, Window CoveringsDoor: Storm Door(s)Flooring: Ceramic Tile, Carpet |
Levels, Entrance, & Accessibility Levels: OneFloors: Ceramic Tile, Carpet |
Security Security: Safe Room, Security System, Smoke/Heat Alarm |

|
|---|
Exterior Home Features Roof: Composition Ridge VentsPatio / Porch: Covered Porch, Covered PatioFencing: Chain Link, WoodOther Structures: Storage Shed, Workshop, Storm CellarFoundation: Slab |
Parking & Garage Number of Garage Spaces: 3Number of Covered Spaces: 3No CarportHas a GarageHas Open ParkingParking Spaces: 3Parking: Auto Garage Door Opener,Garage Door Opener,RV Access/Parking,Garage Faces Side,3 Car Driveway |
Pool Pool: In GroundPool |
Frontage Road Frontage: County Road |
Water & Sewer Sewer: Aeration Septic |

|
|---|
Days on Market: 13 |

|
|---|
Year Built Year Built: 2007 |
Property Type / Style Property Type: ResidentialProperty Subtype: Single Family Residence |
Building Construction Materials: Brick VeneerNot a New ConstructionDoes Not Include Home Warranty |
Property Information Condition: OriginalNot Included in Sale: Exterior & Interior possessions |

|
|---|
Price List Price: $415,000Price Per Sqft: $198 |
Status Change & Dates Possession Timing: Other |

|
|---|
Direction & Address City: Cache |
School Information Elementary School: CacheJr High / Middle School: CacheHigh School: Cache Sr Hi |

|
|---|
Listing Agent Listing ID: 171951 |

|
|---|
Building Area Building Area: 2100 Square Feet |

|
|---|
Lot Area: 1.24 Acres |

|
|---|
Listing Terms: VA Loan, FHA, Conventional, Cash, Conventional Uninsured |

|
|---|
Mls Number: 171951Living Area Range Units: Square FeetAttic: Floored |
Around this home
What Locals Say about Cache
At least 11 Trulia users voted on each feature.

86 % Say parking is easy

82 % Say kids play outside

79 % Say yards are well-kept

78 % Say there's holiday spirit

71 % Say neighbors are friendly

71 % Say it's quiet

67 % Say it's dog friendly

64 % Say people would walk alone at night

64 % Say car is needed

60 % Say they plan to stay for at least 5 years

60 % Say there's wildlife

50 % Say there are community events

43 % Say it's walkable to restaurants

25 % Say it's walkable to grocery stores

13 % Say streets are well-lit
Sourced by Trulia users. Learn more about our methodology.
Market trends in Cache
Last updated July 2026
Avg. sale price
—
Sale-to-List Price
—
Price per sq ft
—
Available listings
22
1MoM
Home Value
Trulia Estimate
$409KSince last month
Increased$16K (+3.9%)Since last year
Increased$17K (+4.3%)Since last sale
Increased$39K (+10.4%)Learn more about this home's value by checking out its Trulia Estimate, the value of nearby homes, and how much similar homes have sold for.
Trulia Estimate
The of this home's value increased by +63% in the last 10 years
| Month | Estimated value |
|---|---|
2026 | |
| August 2026 | $414K |
| July 2026 | $398K |
| June 2026 | $397K |
| May 2026 | $397K |
| April 2026 | $393K |
| March 2026 | $392K |
| February 2026 | $390K |
| January 2026 | $389K |
2025 | |
2024 | |
2023 | |
2022 | |
2021 | |
2020 | |
2019 | |
2018 | |
2017 | |
2016 | |
Comparable sales
These are recently sold homes that have a similar location or other similar features to this home, like bedrooms, bathrooms, and square footage. Get a sense of the expected prices in the area by viewing these homes.Address | Distance | Property Type | Sold Price | Sold Date | Bed | Bath | Sqft |
|---|---|---|---|---|---|---|---|
0.33 | Single-Family Home | $415,000 | 02/23/26 | 5 | 3 | 2,100 | |
0.55 | Single-Family Home | $405,500 | 07/29/26 | 4 | 3 | 2,800 | |
0.98 | Single-Family Home | $525,000 | 04/22/26 | 4 | 2.5 | 3,200 | |
1.33 | Single-Family Home | $419,900 | 08/29/25 | 4 | 2.5 | 2,500 | |
1.35 | Single-Family Home | $449,900 | 07/31/26 | 4 | 3 | 2,600 | |
1.51 | Single-Family Home | $435,000 | 03/11/26 | 4 | 3 | 2,600 | |
1.51 | Single-Family Home | $440,000 | 08/29/25 | 4 | 4 | 3,000 | |
1.96 | Single-Family Home | $410,000 | 05/29/26 | 3 | 2 | 2,300 |
Nearby home prices
Get a sense of expected prices in the area by checking the value of nearby homes.Address | Distance | Price | Bed | Bath | Sqft | Status |
|---|---|---|---|---|---|---|
0.33 | $415,000 | 5 | 3 | 2,100 | Recently Sold | |
0.33 | $407,400 | 4 | 3 | 2,400 | Off Market | |
0.55 | $405,500 | 4 | 3 | 2,800 | Recently Sold | |
0.79 | $534,300 | 4 | 2.5 | 2,700 | Off Market | |
0.84 | $605,400 | 6 | 3 | 2,900 | Off Market | |
0.98 | $525,000 | 4 | 2.5 | 3,200 | Recently Sold | |
1.33 | $449,600 | 4 | 2.5 | 2,500 | Off Market | |
1.35 | $449,900 | 4 | 3 | 2,600 | Recently Sold | |
1.37 | $405,700 | 4 | 3 | 2,405 | Off Market | |
1.38 | $461,100 | 4 | 2.5 | 2,600 | Off Market | |
1.41 | $407,000 | 4 | 3 | 2,400 | Off Market |
Price and Tax history
| Date | Event | Price |
|---|---|---|
Aug 12, 2026 Source: Lawton BOR #171951 | Listed For Sale | $415,000 |
Jan 17, 2024 Source: MLSOK/OKCMAR as distributed by MLS GRID #1082818 | Sold | $374,500 |
Dec 20, 2023 Source: MLSOK/OKCMAR as distributed by MLS GRID #1082818 | Pending | $374,500 |
Dec 2, 2023 Source: MLSOK/OKCMAR as distributed by MLS GRID #1082818 | PriceChange | $374,500 Price decreased by 0% |
Nov 18, 2023 Source: MLSOK/OKCMAR as distributed by MLS GRID #1082818 | PendingToActive | $375,000 |
Oct 26, 2023 Source: MLSOK/OKCMAR as distributed by MLS GRID #1082818 | Pending | $375,000 |
Oct 21, 2023 Source: MLSOK/OKCMAR as distributed by MLS GRID #1082818 | PriceChange | $375,000 Price decreased by 6% |
Oct 4, 2023 Source: MLSOK/OKCMAR as distributed by MLS GRID #1082818 | Listed For Sale | $400,000 |
Jun 12, 2015 Source: Lawton BOR #141441 | Sold | $245,000 |
Mar 31, 2015 Source: Agent Provided | Listed For Sale | $245,000 |
Aug 3, 2012 Source: Lawton BOR #133516 | Sold | $210,000 |
Jul 4, 2012 Source: Agent Provided | Listed For Sale | $216,900 |
Jun 20, 2007 Source: N/A | Sold | $207,000 |
Nov 6, 2006 Source: N/A | Sold | $19,500 |
| Year | Property tax | Tax assessment |
|---|---|---|
| 2025 | Unavailable | $399,139 |
Home facts updated by county records
LGBTQ Local Legal Protections
LGBTQ Local Legal Protections



LAWRENCE HARGRAVE, RE/MAX PROFESSIONALS
Agent Phone: (580) 647-3245
IDX information is provided exclusively for personal, non-commercial use, and may not be used for any purpose other than to identify prospective properties consumers may be interested in purchasing. Information is deemed reliable but not guaranteed.
Similar Homes You May Like
 0.25 ACRESNEXT HOME TRI-COVENANT REALTY
 0.54 ACRESNEXT HOME TRI-COVENANT REALTY
 1 ACRE
 NEW CONSTRUCTIONTHE OAKS PREIMER REALTY, LLC
 0.38 ACRESRE/MAX PROFESSIONALS (BO)
 0.45 ACRESNEXT HOME TRI-COVENANT REALTY
 See more homes for sale inCache




New Listings near 1548 SW Paint Rd
 NEW - 1 DAY AGO1 ACRERE/MAX PROFESSIONALS (BO)
 0.48 ACRESAnthony Coby, Keller Williams Realty Elite
 NEW CONSTRUCTION0.25 ACRESWHITE GLOVE REALTY
- See more homes for sale inCache


Frequently asked questions about 1548 SW Paint Rd
- What is the estimated monthly payment for 1548 SW Paint Rd?Based on a $415,000 list price with 20% down at today's rates, the estimated monthly payment for 1548 SW Paint Rd in Cache, OK is approximately $2,548 (about $2,158 principal & interest, $315 property taxes, and $75 homeowner's insurance). This is an estimate. Actual payment depends on your loan terms.
- What do residents say about Cache?Residents describe Cache, OK as easy to park in, well-kept, and neighborly. Most residents say you need a car. See homes for sale in Cache, OK.
- What are the closest schools to 1548 SW Paint Rd?The closest schools to 1548 SW Paint Rd in Cache, OK are Cache High School (rated 8/10), Cache Middle School (Elementary, rated 7/10), Cache Primary Elementary School (Pre-K, rated 6/10).
- What is 1548 SW Paint Rd estimated to be worth?Trulia's estimated value for 1548 SW Paint Rd in Cache, OK is $409,400.
- Does 1548 SW Paint Rd have air conditioning?Yes, 1548 SW Paint Rd in Cache, OK has air conditioning.
- Does 1548 SW Paint Rd have a pool?Yes, 1548 SW Paint Rd in Cache, OK has a pool.
1548 SW Paint Rd, Cache, OK 73527 is a 3 bedroom, 3 bathroom, 2,100 sqft single-family home built in 2007. This property is currently available for sale and was listed by Lawton BOR on Aug 12, 2026. The MLS # for this home is MLS# 171951.