


$479,950
Original price: $484,950
 3 Beds
 2 Baths
 1,094 sqft
1548 James St, Fairfield, CA 94533
Est. Mortgage $3,099/mo*
Get Pre-QualifiedWe estimate this home will sell faster than 81% nearby.
Home Highlights

Single-Family Home

Built in 1959

$439/sqft

1 Car Garage
Local Information
- Map ViewExplore the area around 1548 James St.

- Schools1 Elementary School1 Middle School1 High School

- Shop & Eat

-- mins to
About this House
What's unique:Cozy fireplaceSpacious backyardOpen-concept kitchenLarge windowsFresh interior paintLarge private lot
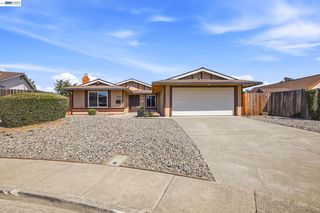
This is it! Pride of ownership shines throughout this beautiful 3-bedroom, 2-bath home situated on a large, private lot in a highly desirable and convenient location. This is your opportunity to own a wonderful property close to schools, shopping, hospitals, and easy freeway access. The inviting floor plan features an open-concept kitchen, kitchen nook, and family room, creating the perfect space for everyday living and entertaining. Fresh interior paint gives the home a bright, updated feel, while the cozy fireplace and large windows provide warmth and natural light with views of the charming front porch and front yard. Step outside to the spacious backyard offering endless possibilities — whether you envision gardening, entertaining, a play area, or creating your own outdoor retreat, there is plenty of room to make it your own. Hurry this property will not last! Open House Schedule: - Saturday 9/19 - 1-4 pm
Last check for updates: about 2 hours ago
Listing courtesy of Cheryl Hammond DRE #00926451, (925) 628-8220
Keller Williams Realty
We estimate this home will sell faster than 81% nearby.
Home Details for 1548 James St

|
|---|
Interior Details Number of Rooms: 5Types of Rooms: Bathroom, Kitchen |
Beds & Baths Number of Bedrooms: 3Number of Bathrooms: 2Number of Bathrooms (full): 2 |
Dimensions and Layout Living Area: 1094 Square Feet |
Appliances & Utilities Appliances: Electric RangeLaundry: In Garage |
Heating & Cooling Heating: Forced AirHas CoolingAir Conditioning: Central AirHas HeatingHeating Fuel: Forced Air |
Fireplace & Spa Number of Fireplaces: 1Fireplace: BrickHas a Fireplace |
Gas & Electric Electric: No Solar |
Windows, Doors, Floors & Walls Window: Window CoveringsFlooring: Hardwood, Vinyl, Carpet |
Levels, Entrance, & Accessibility Stories: 1Levels: OneAccessibility: OtherFloors: Hardwood, Vinyl, Carpet |
View No ViewView: None |

|
|---|
Exterior Home Features Roof: CompositionFencing: FencedFoundation: RaisedNo Private Pool |
Parking & Garage Number of Garage Spaces: 1Number of Covered Spaces: 1No CarportHas a GarageHas an Attached GarageParking Spaces: 1Parking: Attached |
Pool Pool: Possible Pool Site |
Water & Sewer Sewer: Public Sewer |

|
|---|
Days on Market: 74 |

|
|---|
Year Built Year Built: 1959 |
Property Type / Style Property Type: ResidentialProperty Subtype: Single Family ResidenceArchitecture: Ranch |
Building Construction Materials: StuccoNot a New ConstructionNot Attached Property |
Property Information Condition: ExistingParcel Number: 0031261090 |

|
|---|
Price List Price: $479,950Price Per Sqft: $439 |
Status Change & Dates Possession Timing: Close Of Escrow |

|
|---|
MLS Status: Price Change |

|
|---|
Direction & Address City: FairfieldCommunity: Other |

|
|---|
Listing Agent Listing ID: 41141350 |

|
|---|
Building Area Building Area: 1094 Square Feet |

|
|---|
No HOA |

|
|---|
Lot Area: 6098.4 sqft |

|
|---|
Special Conditions: Standard |

|
|---|
Mls Number: 41141350 |
Around this home
What Locals Say about Fairfield
At least 859 Trulia users voted on each feature.

92 % Say there are sidewalks

85 % Say it's dog friendly

84 % Say car is needed

77 % Say parking is easy

76 % Say yards are well-kept

72 % Say there's holiday spirit

64 % Say streets are well-lit

59 % Say kids play outside

58 % Say it's quiet

52 % Say people would walk alone at night

51 % Say it's walkable to grocery stores

51 % Say they plan to stay for at least 5 years

49 % Say neighbors are friendly

41 % Say it's walkable to restaurants

37 % Say there's wildlife

23 % Say there are community events
Sourced by Trulia users. Learn more about our methodology.
Market trends in Fairfield
Last updated August 2026
Avg. sale price
$584K
$1.17KMoM
Sale-to-List Price
100.0%
Price per sq ft
$340
$1MoM
Available listings
284
4MoM
Home Value
Trulia Estimate
$480KSince last month
Decreased$10K (-1.9%)Since last year
Decreased$31K (-6%)Since last sale
Increased$15K (+3.3%)Learn more about this home's value by checking out its Trulia Estimate, the value of nearby homes, and how much similar homes have sold for.
Trulia Estimate
The of this home's value increased by +81% in the last 10 years
| Month | Estimated value |
|---|---|
2026 | |
| September 2026 | $480K |
| August 2026 | $490K |
| July 2026 | $503K |
| June 2026 | $529K |
| May 2026 | $518K |
| April 2026 | $515K |
| March 2026 | $520K |
| February 2026 | $516K |
| January 2026 | $502K |
2025 | |
2024 | |
2023 | |
2022 | |
2021 | |
2020 | |
2019 | |
2018 | |
2017 | |
2016 | |
Comparable sales
These are recently sold homes that have a similar location or other similar features to this home, like bedrooms, bathrooms, and square footage. Get a sense of the expected prices in the area by viewing these homes.Address | Distance | Property Type | Sold Price | Sold Date | Bed | Bath | Sqft |
|---|---|---|---|---|---|---|---|
0.04 | Single-Family Home | $485,000 | 07/31/26 | 3 | 1 | 1,014 | |
0.05 | Single-Family Home | $460,000 | 08/06/26 | 3 | 1 | 1,014 | |
0.11 | Single-Family Home | $450,000 | 06/23/26 | 3 | 1 | 1,014 | |
0.18 | Single-Family Home | $500,000 | 04/21/26 | 3 | 1 | 1,014 | |
0.45 | Single-Family Home | $500,000 | 12/24/25 | 3 | 2 | 1,178 | |
0.26 | Single-Family Home | $515,000 | 09/18/26 | 3 | 2 | 1,900 | |
0.32 | Single-Family Home | $500,000 | 12/22/25 | 4 | 1.5 | 1,488 | |
0.53 | Single-Family Home | $475,000 | 02/20/26 | 3 | 2 | 1,270 |
Nearby home prices
Get a sense of expected prices in the area by checking the value of nearby homes.Address | Distance | Price | Bed | Bath | Sqft | Status |
|---|---|---|---|---|---|---|
0.04 | $485,000 | 3 | 1 | 1,014 | Recently Sold | |
0.05 | $449,000 | 3 | 1 | 1,139 | For Sale | |
0.11 | $644,900 | 3 | 2.5 | 2,004 | Off Market | |
0.05 | $460,000 | 3 | 1 | 1,014 | Recently Sold | |
0.08 | $438,500 | 3 | 1 | 1,014 | Off Market | |
0.13 | $580,800 | 3 | 2 | 1,584 | Off Market | |
0.11 | $450,000 | 3 | 1 | 1,014 | Recently Sold | |
0.14 | $464,200 | 3 | 1 | 1,014 | Off Market | |
0.09 | $599,700 | 5 | 2 | 1,564 | Off Market | |
0.15 | $479,000 | 3 | 1.5 | 1,530 | For Sale | |
0.18 | $500,000 | 3 | 1 | 1,014 | Recently Sold |
Price and Tax history
| Date | Event | Price |
|---|---|---|
Sep 21, 2026 Source: CCAR #41141350 | PriceChange | $479,950 Price decreased by 1% |
Sep 9, 2026 Source: CCAR #41141350 | PriceChange | $484,950 Price decreased by 1% |
Aug 26, 2026 Source: CCAR #41141350 | PriceChange | $489,950 Price decreased by 1% |
Aug 10, 2026 Source: CCAR #41141350 | PendingToActive | $494,950 |
Aug 10, 2026 Source: CCAR #41141350 | Contingent | $494,950 |
Aug 6, 2026 Source: CCAR #41141350 | PriceChange | $494,950 Price decreased by 1% |
Jul 11, 2026 Source: CCAR #41141350 | Listed For Sale | $499,950 |
Oct 31, 2023 Source: MetroList Services of CA #323911610 | Sold | $465,000 |
Oct 9, 2023 Source: MetroList Services of CA #323911610 | Pending | $468,500 |
Oct 5, 2023 Source: MetroList Services of CA #323911610 | PendingToActive | $468,500 |
Sep 28, 2023 Source: MetroList Services of CA #323911610 | Pending | $468,500 |
Sep 18, 2023 Source: MetroList Services of CA #323911610 | Listed For Sale | $468,500 |
Jul 21, 2020 Source: Agent Provided | ListingRemoved | $1,995 |
Jun 23, 2020 Source: Agent Provided | PriceChange | $1,995 Price decreased by 1% |
Apr 13, 2020 Source: Agent Provided | Listed For Rent | $2,025 |
| Year | Property tax | Tax assessment |
|---|---|---|
| 2026 | Unavailable | $483,786 |
Home facts updated by county records
LGBTQ Local Legal Protections
LGBTQ Local Legal Protections



Cheryl Hammond, Keller Williams Realty
Agent Phone: (925) 628-8220

CCAR ©2026. Bay East ©2026. bridgeMLS ©2026. Information Deemed Reliable But Not Guaranteed. This information is being provided by the CCAR MLS, or Bay East MLS, or bridgeMLS. The listings presented here may or may not be listed by the Broker/Agent operating this website. This information is intended for the personal use of consumers and may not be used for any purpose other than to identify prospective properties consumers may be interested in purchasing. Data last updated at 2026-09-23 11:02:44 PDT
Similar Homes You May Like


 OPEN SUN, 1-3PMeXp Realty of Northern Califor


 FOR SALE BY OWNER
 NEW - 17 HRS AGO


 See more homes for sale inFairfield


New Listings near 1548 James St
 NEW - 1 DAY AGO
 NEW - 1 DAY AGOAUCTION0.26 ACRESRapisarda Real Estate
 AUCTION
 NEW - 2 HRS AGO
 OPEN THU, 3-7PM
 NEWOPEN SAT, 12:30-3:30PM

 OPEN FRI, 4-6PMSnyder Real Estate Group / Val
 NEW - 1 DAY AGOAlamo Creek Properties, Inc
- See more homes for sale inFairfield


Frequently asked questions about 1548 James St
- What is the estimated monthly payment for 1548 James St?Based on a $479,950 list price with 20% down at today's rates, the estimated monthly payment for 1548 James St in Fairfield, CA is approximately $3,134 (about $2,587 principal & interest, $472 property taxes, and $75 homeowner's insurance). This is an estimate. Actual payment depends on your loan terms.
- How does the list price for 1548 James St compare to homes in Fairfield?1548 James St in Fairfield, CA is listed at $479,950, about 18% below the $584K median sale price in Fairfield.
- What do residents say about Fairfield?Residents describe Fairfield, CA as pedestrian-friendly, dog-friendly, and easy to park in. See homes for sale in Fairfield, CA.
- What are the closest schools to 1548 James St?The closest schools to 1548 James St in Fairfield, CA are Armijo High School (rated 4/10), E. Ruth Sheldon Academy Of Innovative Learning (Elementary/Middle, rated 2/10).
- Does 1548 James St have air conditioning?Yes, 1548 James St in Fairfield, CA has air conditioning.
- Does 1548 James St have a pool?Yes, 1548 James St in Fairfield, CA has a pool.
1548 James St, Fairfield, CA 94533 is a 3 bedroom, 2 bathroom, 1,094 sqft single-family home built in 1959. This property is currently available for sale and was listed by CCAR on Jul 11, 2026. The MLS # for this home is MLS# 41141350.