


15476 Pine View Ln
Beaverdam, VA 23015
 3 Beds
 3.5 Baths
 2,668 sqft (on 3.29 acres)
3 Beds
3.5 Baths
2,668 sqft
(on 3.29 acres)
Local Information
- Map ViewExplore the area around 15476 Pine View Ln.

- Schools1 Preschool School1 Elementary School1 Middle School1 High School

- Shop & Eat

-- mins to
Description
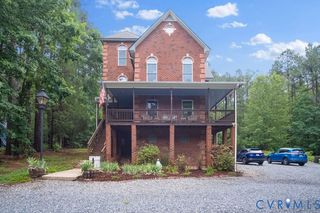
Welcome home to your own private retreat in the heart of Beaverdam. Nestled on 3.29 peaceful acres surrounded by mature trees and beautiful landscaping, this custom-built Colonial-inspired home offers the perfect blend of timeless charm and modern comfort. The striking double front porches create unforgettable curb appeal and provide the perfect place to enjoy morning coffee while overlooking the tranquil countryside.
Inside, a welcoming foyer is flanked by a formal dining room and private office with French doors. The spacious Living room features hardwood floors, crown molding, and a stunning fireplace with stunning wood mantel, creating a warm and inviting gathering space. The well-appointed kitchen offers maple cabinetry, a large granite island, Pantry, NEW Stainless Steel appliances, and direct access to the rear deck overlooking the private backyard oasis.
Upstairs, the luxurious primary suite is a true retreat with vaulted ceilings, recessed lighting, a walk-in closet, and a spacious ensuite bath featuring a soaking tub, double vanity, and separate shower. French doors lead to an adjoining room that could act as a sitting room, nursery, or craft room with potential to serve as a future 4th bedroom. Additional bedrooms are generously sized and feature spacious closets, hardwoods and ceiling fans throughout.
The finished walkout basement adds exceptional flexibility with a full bath, laundry area, and abundant space for recreation, guests, or a home gym. An oversized two-car garage offers additional storage rooms, while outside you'll find a custom paver patio with firepit, rear deck, detached shed (with electricity), 24' travel trailer platform, raised bed garden, and endless opportunities to enjoy the outdoors. This exceptional property delivers the privacy, space, and character that are increasingly hard to find. Other upgrades include a deep well, 40 year dimensional shingle roof, 2024 3 zone HVAC, upgraded water softener, and new well pump.
Inside, a welcoming foyer is flanked by a formal dining room and private office with French doors. The spacious Living room features hardwood floors, crown molding, and a stunning fireplace with stunning wood mantel, creating a warm and inviting gathering space. The well-appointed kitchen offers maple cabinetry, a large granite island, Pantry, NEW Stainless Steel appliances, and direct access to the rear deck overlooking the private backyard oasis.
Upstairs, the luxurious primary suite is a true retreat with vaulted ceilings, recessed lighting, a walk-in closet, and a spacious ensuite bath featuring a soaking tub, double vanity, and separate shower. French doors lead to an adjoining room that could act as a sitting room, nursery, or craft room with potential to serve as a future 4th bedroom. Additional bedrooms are generously sized and feature spacious closets, hardwoods and ceiling fans throughout.
The finished walkout basement adds exceptional flexibility with a full bath, laundry area, and abundant space for recreation, guests, or a home gym. An oversized two-car garage offers additional storage rooms, while outside you'll find a custom paver patio with firepit, rear deck, detached shed (with electricity), 24' travel trailer platform, raised bed garden, and endless opportunities to enjoy the outdoors. This exceptional property delivers the privacy, space, and character that are increasingly hard to find. Other upgrades include a deep well, 40 year dimensional shingle roof, 2024 3 zone HVAC, upgraded water softener, and new well pump.
Home Highlights

Parking
2 Car Garage

Outdoor
Porch, Deck

A/C
Heating & Cooling

HOA
None

Price/Sqft
$239

Listed
38 days ago
Home Details for 15476 Pine View Ln

|
|---|
Interior Details Basement: Full,Partially Finished,Walk-Out AccessNumber of Rooms: 9Types of Rooms: Master Bedroom, Bedroom 2, Bedroom 3, Dining Room, Foyer, Full Bath, Half Bath, Kitchen, Laundry, Living Room, Office, Recreation |
Beds & Baths Number of Bedrooms: 3Number of Bathrooms: 4Number of Bathrooms (full): 3Number of Bathrooms (half): 1 |
Dimensions and Layout Living Area: 2668 Square Feet |
Appliances & Utilities Appliances: Dishwasher, Electric Cooking, Gas Water Heater, Microwave, Oven, Refrigerator, Smooth CooktopDishwasherLaundry: Washer Hookup,Dryer HookupMicrowaveRefrigerator |
Heating & Cooling Heating: Forced Air,Propane,Natural Gas,ZonedHas CoolingAir Conditioning: Central Air,ZonedHas HeatingHeating Fuel: Forced Air |
Fireplace & Spa Number of Fireplaces: 1Fireplace: GasHas a FireplaceHas a SpaJetted Bath Tub |
Windows, Doors, Floors & Walls Window: Thermal WindowsDoor: French Doors, Storm Door(s)Flooring: Ceramic Tile, Laminate, Wood |
Levels, Entrance, & Accessibility Stories: 3Number of Stories: 3Levels: Three Or MoreFloors: Ceramic Tile, Laminate, Wood |
Security Security: Security System |

|
|---|
Exterior Home Features Patio / Porch: Balcony, Front Porch, Deck, PorchFencing: NoneOther Structures: OutbuildingExterior: Deck, Out Building(s), Porch, Storage, Shed |
Parking & Garage Number of Garage Spaces: 2Number of Covered Spaces: 2Has a GarageHas an Attached GarageHas Open ParkingParking Spaces: 2Parking: Attached,Circular Driveway,Direct Access,Garage,Off Street,Oversized,Unfinished Garage |
Pool Pool: None |
Frontage Not on Waterfront |
Water & Sewer Sewer: Septic Tank |
Finished Area Finished Area (above surface): 2216 Square FeetFinished Area (below surface): 452 Square Feet |

|
|---|
Days on Market: 38 |

|
|---|
Year Built Year Built: 2002 |
Property Type / Style Property Type: ResidentialProperty Subtype: Single Family ResidenceArchitecture: Colonial,Custom |
Building Construction Materials: Drywall, HardiPlank Type, ConcreteNot a New ConstructionNot Attached Property |
Property Information Condition: ResaleParcel Number: 7842491172 |

|
|---|
Price List Price: $638,000Price Per Sqft: $239 |
Status Change & Dates Possession Timing: Close Of Escrow |

|
|---|
MLS Status: Active |

|
|---|
Direction & Address City: BeaverdamCommunity: None |
School Information Elementary School: BeaverdamJr High / Middle School: LibertyHigh School: Patrick Henry |

|
|---|
Listing Agent Listing ID: 2614710 |

|
|---|
Association for this Listing: Central Virginia Regional MLS |

|
|---|
Lot Area: 3.29 Acres |

|
|---|
Business Information Ownership: Individuals |

|
|---|
BasementMls Number: 2614710Living Area Range Units: Square FeetAttic: Access OnlyAttribution Contact: membership@therealbrokerage.comAbove Grade Unfinished Area: 2216Above Grade Unfinished Area Units: Square FeetBelow Grade Unfinished Area: 640Below Grade Unfinished Area Units: Square FeetStart Showing Date: Sat Jun 13 2026Universal Property Id: US-51085-N-7842491172-R-N |

|
|---|
Days On Market Replication: 2 |
Last check for updates: about 8 hours ago
Listing courtesy of Mary Soroka
Real Broker LLC, (855) 450-0442
Originating MLS: Central Virginia Regional MLS
Source: CVRMLS, MLS#2614710
Also Listed on CVRMLS.
Market trends in Beaverdam
Last updated June 2026
Avg. sale price
—
Sale-to-List Price
—
Price per sq ft
—
Available listings
15
1MoM
Price History for 15476 Pine View Ln
| Date | Price | Event | Source |
|---|---|---|---|
| 06/10/2026 | $638,000 | Listed For Sale | CVRMLS #2614710 |
| 05/31/2012 | $295,000 | Sold | CVRMLS #1206690 |
| 03/16/2012 | $299,995 | Listed For Sale | Agent Provided |
| 01/01/2012 | $327,450 | ListingRemoved | Agent Provided |
| 11/16/2011 | $327,450 | PriceChange | Agent Provided |
| 07/20/2011 | $334,950 | PriceChange | Agent Provided |
| 04/08/2011 | $349,950 | Listed For Sale | Agent Provided |
Similar Homes You May Like
 OPEN SAT, 1-3PM3.07 ACRESKeller Williams Realty, CVRMLS
 0.54 ACRESHometown Realty, CVRMLS
 0.37 ACRESERA Woody Hogg & Assoc, CVRMLS
 17.42 ACRESICON Realty Group, ERA Powered, CVRMLS
 OPEN SUN, 1-3PM0.31 ACRESTwo Dog Realty, CVRMLS
 10.2 ACRESLake and Country Realty, LLC, CVRMLS
 0.32 ACRESBrick & Ivy Real Estate Collective, CVRMLS
 2.12 ACRESColdwell Banker Premier, CVRMLS
 10 ACRESWeichert Home Run Realty, CVRMLS
 4.91 ACRESNapier REALTORS ERA, CVRMLS
 0.74 ACRESERA Woody Hogg & Assoc, CVRMLS
 0.38 ACRESLong & Foster REALTORS, CVRMLS
 1.29 ACRESERA Woody Hogg & Assoc, CVRMLS
 0.78 ACRESShaheen Ruth Martin & Fonville, CVRMLS
 OPEN SAT, 1-3PM0.33 ACRESNational Land Realty, CVRMLS
 0.29 ACRESColdwell Banker Elite, CVRMLS
 OPEN SAT, 11-1PMExit First Realty, CVRMLS
 OPEN SUN, 12-3PMNextHome Advantage, CVRMLS
 NEWOPEN SAT, 11-1PMSamson Properties, CVRMLS
 0.38 ACRESWilliam A. Cooke, LLC, CVRMLS
 OPEN SAT, 2-4PM7.74 ACRESLong & Foster REALTORS, CVRMLS
 0.35 ACRES1st Class Real Estate RVA, CVRMLS
 OPEN SAT, 1-3PM0.37 ACRESLong & Foster REALTORS, CVRMLS
 OPEN SAT, 11-2PM2.95 ACRESKW Metro Center, CVRMLS
 OPEN SUN, 12-2PMExit First Realty, CVRMLS
 OPEN SUN, 1-3PM2.89 ACRESLong & Foster REALTORS, CVRMLS
 0.3 ACRESICON Realty Group, ERA Powered, CVRMLS
- OPEN SUN, 1-3PM2.89 ACRES
 0.34 ACRESERA Woody Hogg & Assoc, CVRMLS
 2.66 ACRESNapier REALTORS ERA, CVRMLS
 0.57 ACRESFathom Realty Virginia, CVRMLS
 0.31 ACRESLiz Moore & Associates, CVRMLS
 See more homes for sale inBeaverdam


New Listings near 15476 Pine View Ln
 NEW - 2 DAYS AGO5.03 ACRESHometown Realty, CVRMLS
- 0.78 ACRESShaheen Ruth Martin & Fonville, CVRMLS
 8.25 ACRESMid Atlantic Real Estate, CVRMLS
 OPEN SUN, 1-4PM11.1 ACRESHometown Realty, CVRMLS
 10.01 ACRESMovement Realty Professionals, CVRMLS
 NEW CONSTRUCTION0.67 ACRESHometown Realty Services Inc, CVRMLS
- OPEN SAT, 2-4PM7.74 ACRESLong & Foster REALTORS, CVRMLS
 FOR SALE BY OWNER3 ACRES
 FORECLOSURE2.13 ACRESVirginia Resource Realty LLC, CVRMLS
 5.6 ACRES
 OPEN SUN, 1-3PM12.58 ACRESKW Metro Center, CVRMLS
 0.43 ACRESGold Key Realty LLC, CVRMLS
- See more homes for sale inBeaverdam


Property Tax and Assessment
| Year | 2025 |
|---|---|
| Tax | $4,110 |
| Assessment | $507,400 |
Home facts updated by county records
Comparable Sales for 15476 Pine View Ln
Address | Distance | Property Type | Sold Price | Sold Date | Bed | Bath | Sqft |
|---|---|---|---|---|---|---|---|
0.47 | Single-Family Home | $770,000 | 07/30/25 | 4 | 3 | 3,424 | |
0.97 | Single-Family Home | $449,000 | 06/08/26 | 3 | 2 | 1,566 | |
1.12 | Single-Family Home | $602,000 | 07/17/26 | 3 | 2.5 | 2,184 | |
0.97 | Single-Family Home | $162,500 | 08/14/25 | 4 | 3.5 | 3,514 | |
0.89 | Single-Family Home | $749,990 | 10/15/25 | 4 | 3.5 | 3,454 | |
1.15 | Single-Family Home | $521,300 | 07/15/26 | 5 | 3 | 2,494 | |
1.11 | Single-Family Home | $162,500 | 10/27/25 | 3 | 3.5 | 4,067 | |
1.17 | Single-Family Home | $699,990 | 06/12/26 | 5 | 3.5 | 3,047 |
Nearby homes
Get a sense of prices in the area by checking nearby homes. OFF MARKETRE/MAX Commonwealth, CVRMLS
 OFF MARKETRE/MAX Commonwealth, CVRMLS
 FOR SALENEW CONSTRUCTIONBUILDABLE PLAN
 3D VIEW
 FOR SALENEW CONSTRUCTIONBUILDABLE PLAN3D VIEW
 FOR SALENEW CONSTRUCTIONBUILDABLE PLAN3D VIEW
 FOR SALENEW CONSTRUCTIONBUILDABLE PLAN
 FOR SALENEW CONSTRUCTIONBUILDABLE PLAN3D VIEW
 OFF MARKETHometown Realty, CVRMLS
 OFF MARKETLong & Foster REALTORS, CVRMLS
- FOR SALENEW - 2 DAYS AGO5.03 ACRESHometown Realty, CVRMLS

Assigned Schools
These are the assigned schools for 15476 Pine View Ln.
- Beaverdam Elementary School
- PK-5
- Public
- 339 Students
8/10GreatSchools RatingParent Rating AveragePrincipal doesn't follow established guidelines and that has lead to horrible events.Parent Review4mo ago - Liberty Middle School
- 6-8
- Public
- 910 Students
6/10GreatSchools RatingParent Rating AverageWorked for a year here in a transitional period in my career. I loved the staff I worked with and wish I still was there sometimes. I left and went to a school, but tried to come back and interviewed but was turned down. Thought I would have some accreditation there, but found a good place to be for now. I know this place gets a bad rep for admin being pretty clickey and only seem to care if you have been there for awhile or you brownnose.Teacher Review8mo ago - Patrick Henry High School
- 9-12
- Public
- 1295 Students
3/10GreatSchools RatingParent Rating AverageI have been involved in this school for more than 25 years. This school truly embraces their PHamily values, but like any real family there are problems. The school is old and like any older facility it needs upgrades, but the custodians and admin do their best at staying up with repairs. Overwhelmingly, the faculty help out students and one another while challenging the students where they are academically. The diversity of the school is astounding, when one looks beyond merely race demographics. Every socio-economic group is present, every learning group from profound special needs, ELL, standard and advanced levels to IB, AP, and dual enrollment are available with everything in between. Course offerings are incredible. There is a strong Arts department (both performing and visual) JROTC, Agriculture Science has three instructors, African American history is offered, Art and Film History, and students can leave campus for an even wider array of courses at Hanover School for the Trades. My daughter got everything she needed to prepare herself for success at UVA from PH and thoroughly enjoyed her experiences in the classroom while pursuing a wide array of extra curricular activities. PH will exceed your expectations IF you put forth effort and enthusiasm. If you just float through school expecting things to come to you, or you can't accept that this is a public school with flaws, you won't be happy. But if you seek out rigor and exercise your own agency, you will be well positioned for life.Parent Review2y ago  Check out schools near 15476 Pine View Ln.
What Locals Say about Beaverdam
At least 1 Trulia users voted on each feature.

100 % Say parking is easy

100 % Say it's quiet

100 % Say there's wildlife

100 % Say car is needed

67 % Say people would walk alone at night

67 % Say there are community events

67 % Say yards are well-kept

65 % Say neighbors are friendly

60 % Say they plan to stay for at least 5 years

50 % Say it's dog friendly

50 % Say there's holiday spirit

50 % Say kids play outside
Sourced by Trulia users. Learn more about our methodology.
LGBTQ Local Legal Protections
LGBTQ Local Legal Protections



Mary Soroka, Real Broker LLC, (855) 450-0442
All or a portion of the multiple Listing information is provided by the Central Virginia Regional Multiple Listing Service, LLC, from a copyrighted compilation of Listing s. All CVR MLS information provided is deemed reliable but is not guaranteed accurate. The compilation of Listings and each individual Listing are ©2026 Central Virginia Regional Multiple Listing Service, LLC. All rights reserved.
15476 Pine View Ln, Beaverdam, VA 23015 is a 3 bedroom, 4 bathroom, 2,668 sqft single-family home built in 2002. This property is currently available for sale and was listed by CVRMLS on Jun 8, 2026. The MLS # for this home is MLS# 2614710.