


$175,000
 4 Beds
 2 Baths
 1,244 sqft (on 0.61 acres)
1545 Chimney Top Loop, Fall Branch, TN 37656
Est. Mortgage $1,095/mo*
Get Pre-QualifiedWe estimate this home will sell faster than 92% nearby.
Home Highlights

Mobile/Manufactured

Built in 1995

0.61 acre lot

$141/sqft

Open Parking
Local Information
- Map ViewExplore the area around 1545 Chimney Top Loop.

- Schools1 Preschool School2 Elementary Schools1 Middle School1 High School

- Shop & Eat

-- mins to
About this House
What's unique:Mountain viewsRolling hillsMature treesExpanded floor planAmple cabinetryFour bedrooms
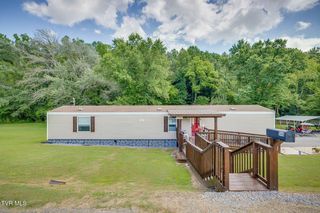
New listing set among the rolling hills of East Tennessee! This 4-bedroom, 2-bath home offers a quiet setting with views of the surrounding mountains and farmland. Inside, the living room leads into the kitchen, where ample cabinetry, counter space, and stainless appliances provide everything needed for everyday use. The home's expanded floor plan includes four bedrooms and two full baths, with the fourth bedroom offering the flexibility to serve as a home office, bonus room, or additional living area, while an unfinished basement provides plenty of room for storage. Covered porches at both the front and back of the home offer inviting places to relax, enjoy your morning coffee, or simply take in the surroundings. Mature trees, neighboring farmland, rolling hills, and mountain views create a scenic backdrop, while the small creek along the back of the property adds to the quiet setting. If you've been looking for room to spread out and a place to enjoy natural beauty, this Fall Branch property is ready to welcome you home. Schedule your showing today!
Last check for updates: about 3 hours ago
Listing courtesy of Kelly Moran, (423) 845-0185
HBX Realty, (423) 389-8007
Source: TVRMLS, MLS#10001373
Also Listed on TVRMLS.
We estimate this home will sell faster than 92% nearby.
Home Details for 1545 Chimney Top Loop

|
|---|
Interior Details Basement: Exterior EntryNumber of Rooms: 7 |
Beds & Baths Number of Bedrooms: 4Number of Bathrooms: 2Number of Bathrooms (full): 2 |
Dimensions and Layout Living Area: 1244 Square Feet |
Appliances & Utilities Appliances: Dishwasher, Electric Range, RefrigeratorDishwasherLaundry: Electric Dryer Hookup,Washer HookupRefrigerator |
Heating & Cooling Heating: Heat PumpHas CoolingAir Conditioning: Heat PumpHas HeatingHeating Fuel: Heat Pump |
Windows, Doors, Floors & Walls Flooring: Carpet, Vinyl |
Levels, Entrance, & Accessibility Stories: 1Levels: OneFloors: Carpet, Vinyl |
View Has a ViewView: Mountain(s), Creek/Stream |

|
|---|
Exterior Home Features Roof: MetalPatio / Porch: Covered, Front Porch, Rear PorchOther Structures: Storage |
Parking & Garage No CarportNo Attached GarageHas Open ParkingParking: Driveway,Concrete |
Water & Sewer Sewer: Septic Tank |
Surface & Elevation Topography: Level |

|
|---|
Days on Market: 28 |

|
|---|
Year Built Year Built: 1995 |
Property Type / Style Property Type: ResidentialProperty Subtype: Single Family Residence, Residential, Manufactured HomeStructure Type: Manufactured HouseArchitecture: Ranch |
Building Construction Materials: Vinyl SidingNot a New ConstructionDoes Not Include Home Warranty |
Property Information Condition: Above AverageParcel Number: 004 013.03 |

|
|---|
Price List Price: $175,000Price Per Sqft: $141 |

|
|---|
MLS Status: Active |

|
|---|
Direction & Address City: Fall BranchCommunity: Not In Subdivision |
School Information Elementary School: BaileytonJr High / Middle School: BaileytonHigh School: North Greene |

|
|---|
Listing Agent Listing ID: 10001373 |

|
|---|
Building Area Building Area: 1544 Square Feet |

|
|---|
Not Senior Community |

|
|---|
No HOA |

|
|---|
Lot Area: 0.61 acres |

|
|---|
Listing Terms: Cash, Conventional |

|
|---|
Mobile Home Park Mobile Home Type: Single Wide |

|
|---|
BasementMls Number: 10001373Water ViewWater View: Creek/Stream |
Around this home
The GreatSchools Rating compares schools on a variety of school quality indicators including test scores, college readiness, equity and more. Learn more.

What Locals Say about Fall Branch
This October
Trick-or-Treat Score
Built from what locals say about this neighborhood.- 87% say there's holiday spirit
- 69% say neighbors are friendly
- 36% say there are community events
Trulia Trick or TreatStart Ghost Hunt
At least 11 Trulia users voted on each feature.

100 % Say yards are well-kept

92 % Say parking is easy

87 % Say there's holiday spirit

86 % Say car is needed

69 % Say neighbors are friendly

62 % Say it's quiet

54 % Say there's wildlife

50 % Say kids play outside

47 % Say people would walk alone at night

42 % Say it's dog friendly

36 % Say they plan to stay for at least 5 years

36 % Say there are community events

12 % Say there are sidewalks

11 % Say streets are well-lit
Sourced by Trulia users. Learn more about our methodology.
Market trends in Fall Branch
Last updated September 2026
Avg. sale price
—
Sale-to-List Price
—
Price per sq ft
—
Available listings
13
2MoM
Sourced by Trulia Market Trends
Home Value
Trulia Estimate
$167KSince last month
Decreased$6K (-3.2%)Since last year
Increased$26K (+18.6%)Since last sale
Increased$37K (+28.8%)Learn more about this home's value by checking out its Trulia Estimate, the value of nearby homes, and how much similar homes have sold for.
Trulia Estimate
The of this home's value increased by +634% in the last 10 years
| Month | Estimated value |
|---|---|
2026 | |
| October 2026 | $167K |
| September 2026 | $173K |
| August 2026 | $142K |
| July 2026 | $160K |
| June 2026 | $160K |
| May 2026 | $161K |
| April 2026 | $158K |
| March 2026 | $152K |
| February 2026 | $152K |
| January 2026 | $149K |
2025 | |
2024 | |
2023 | |
2022 | |
2021 | |
2020 | |
2019 | |
2018 | |
2017 | |
2016 | |
Comparable sales
These are recently sold homes that have a similar location or other similar features to this home, like bedrooms, bathrooms, and square footage. Get a sense of the expected prices in the area by viewing these homes.Address | Distance | Property Type | Sold Price | Sold Date | Bed | Bath | Sqft |
|---|---|---|---|---|---|---|---|
2.94 | Mobile / Manufactured | $225,000 | 10/07/26 | 3 | 2 | 1,475 | |
3.24 | Mobile / Manufactured | $229,900 | 06/29/26 | 3 | 2 | 1,232 | |
3.25 | Mobile / Manufactured | $189,000 | 03/31/26 | 3 | 2 | 1,080 | |
3.37 | Mobile / Manufactured | $240,000 | 08/06/26 | 3 | 2 | 1,680 | |
2.67 | Mobile / Manufactured | $685,000 | 02/19/26 | 1 | 1 | 640 | |
4.21 | Mobile / Manufactured | $241,000 | 08/24/26 | 3 | 2.5 | 1,782 | |
3.89 | Mobile / Manufactured | $400,000 | 03/20/26 | 4 | 2.5 | 2,206 |
Nearby home prices
Get a sense of expected prices in the area by checking the value of nearby homes.Address | Distance | Price | Bed | Bath | Sqft | Status |
|---|---|---|---|---|---|---|
0.05 | - | - | - | - | Off Market | |
0.07 | $170,000 | Studio | 1 | 1,584 | Recently Sold | |
0.17 | - | Studio | 1 | 1,008 | Off Market | |
0.17 | $189,500 | Studio | 2 | 1,176 | Off Market | |
0.18 | - | 3 | 1 | 1,500 | Off Market | |
0.18 | $392,100 | Studio | 2 | 1,624 | Off Market | |
0.18 | $167,800 | Studio | 1 | 768 | Off Market | |
0.22 | - | - | 1 | 775 | Off Market | |
0.22 | $259,000 | 2 | 1 | 1,200 | Off Market | |
0.23 | - | - | - | - | Off Market | |
0.23 | - | - | - | - | Off Market | |
0.27 | - | Studio | - | - | Off Market | |
0.27 | - | Studio | 2 | 1,296 | Off Market | |
0.28 | $143,500 | Studio | - | 924 | Off Market | |
0.28 | - | - | - | - | Off Market | |
0.30 | $361,100 | 3 | 1 | 896 | Off Market | |
0.34 | $502,700 | Studio | 2 | 3,304 | Off Market | |
0.37 | $468,400 | 3 | 2 | 1,904 | Off Market | |
0.38 | - | Studio | 2 | 1,947 | Off Market | |
0.40 | - | - | - | - | Off Market |
Price and Tax history
| Date | Event | Price |
|---|---|---|
Sep 25, 2026 Source: TVRMLS #10001373 | Listed For Sale | $175,000 |
Mar 8, 2024 Source: TVRMLS #9962196 | Sold | $130,000 |
Feb 26, 2024 Source: TVRMLS #9962196 | Contingent | $130,000 |
Feb 20, 2024 Source: TVRMLS #9962196 | Listed For Sale | $130,000 |
Dec 11, 2020 Source: TVRMLS #9913697 | Sold | $98,000 |
Nov 23, 2020 Source: Agent Provided | Pending | $110,000 |
Oct 26, 2020 Source: Agent Provided | PriceChange | $110,000 Price decreased by 8% |
Sep 30, 2020 Source: Agent Provided | Listed For Sale | $119,900 |
Nov 16, 2000 Source: N/A | Sold | $6,000 |
Jul 25, 2000 Source: N/A | Sold | $5,000 |
| Year | Property tax | Tax assessment |
|---|---|---|
| 2025 | $136 | $33,000 |
Home facts updated by county records
LGBTQ Local Legal Protections
LGBTQ Local Legal Protections



Kelly Moran, HBX Realty, (423) 389-8007
Agent Phone: (423) 845-0185
IDX information is provided exclusively for personal, non-commercial use, and may not be used for any purpose other than to identify prospective properties consumers may be interested in purchasing. Some or all of the listings displayed may not belong to the firm whose website is being visited
Listing information is deemed reliable, but not guaranteed.
Similar Homes You May Like
 NEW - 2 DAYS AGO11.02 ACRESCarolyn Tichenor
 NEW CONSTRUCTION0.51 ACRESRachel Smith
 AUCTION
 AUCTION1.28 ACRES
 0.33 ACRES
 5.01 ACRES
 NEW CONSTRUCTIONKelly Johnson
 0.76 ACRESThe A Team at Realty Executives
 0.35 ACRES
 OPEN SAT, 1-4PM0.33 ACRESMegan Wolfe
 4 ACRES
 OPEN SUN, 3:30-4:30PM1 ACRECory Peters
 NEW CONSTRUCTION0.25 ACRESRobin Smith
 See more homes for sale inFall Branch


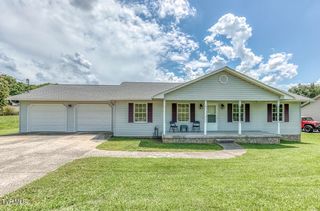




New Listings near 1545 Chimney Top Loop
- NEW - 2 DAYS AGO11.02 ACRESCarolyn Tichenor
- NEW CONSTRUCTION0.51 ACRESRachel Smith
- AUCTION
- See more homes for sale inFall Branch


Frequently asked questions about 1545 Chimney Top Loop
- When was 1545 Chimney Top Loop built?1545 Chimney Top Loop in Fall Branch, TN was built in 1995.
- What do residents say about Fall Branch?Residents describe Fall Branch, TN as well-kept, easy to park in, and neighborly. Most residents say you need a car. See homes for sale in Fall Branch, TN.
- What are the closest schools to 1545 Chimney Top Loop?The closest schools to 1545 Chimney Top Loop in Fall Branch, TN are Baileyton Elementary School (Pre-K, rated 6/10), North Greene High School (rated 7/10), North Greene Middle School (Elementary, rated 6/10).
- Is Fall Branch a buyer's or seller's market?Fall Branch is currently a buyer's market, based on recent for-sale activity.
- Does 1545 Chimney Top Loop have air conditioning?Yes, 1545 Chimney Top Loop in Fall Branch, TN has air conditioning.
- Does 1545 Chimney Top Loop have laundry facilities?Yes, 1545 Chimney Top Loop in Fall Branch, TN has laundry facilities.
1545 Chimney Top Loop, Fall Branch, TN 37656 is a 4 bedroom, 2 bathroom, 1,244 sqft mobile/manufactured built in 1995. This property is currently available for sale and was listed by TVRMLS on Sep 25, 2026. The MLS # for this home is MLS# 10001373.