

Listed by Brent Humpherys, Humpherys Homes & Estates, (760) 333-3333 . Bought with Willis Allen Real Estate
15445 Artesian Spring Rd
San Diego, CA 92127
Black Mountain Ranch 6 Beds
 5.5 Baths
 5,700 sqft (on 1.11 acres)
6 Beds
5.5 Baths
5,700 sqft
(on 1.11 acres)
Local Information
- Map ViewExplore the area around 15445 Artesian Spring Rd.

- Schools1 Elementary School1 Middle School1 High School

- Shop & Eat

-- mins to
Home Highlights

Property Type
Single-Family Home

Year Built
2012

Lot Size
1.11 acres
Living Area
5,700 sqft

Price/Sqft
$792

Parking
4 Car Garage

HOA
$390/Monthly
About this House
Welcome to your new home, where no detail was spared. From a circular driveway to tropical backyard, the sprawling property is located inside coveted Del Sur Estates. The single-level 5,700 square foot home was meticulously constructed by award-winning custom home builder Monty McCullough. Now offered for the first time by its original owner, the estate is appointed with 6 bedrooms and 5.5 baths. Imagine the unparalleled privacy of a 1.11-acre cul-de-sac lot in the center of Del Sur's most valued community. Bordered by a backyard berm, there is no neighbor behind. The appeal is unmistakable the moment you approach the home. You enter through custom dual doors of wrought iron and glass. Extensive use of wainscot paneling and tall baseboards leads the way to formal living and dining rooms with picturesque views of the resort-like grounds. The formal gathering place contains a tall fireplace accented by full height wainscot paneling, built-in cabinetry and shelves. The rich wood floors continue into formal halls leading to two primary wings. The north wing features a spacious master suite with built-in media center, elegant master shower tile-work, and custom built-in dressers in an oversized walk-in closet. Three additional bedrooms are in the north wing, each with en suite full baths and walk-in closets. An oversized laundry roomeasily two to three times the expected sizeis centrally located. The south wing includes primary and secondary family rooms and an open-concept kitchen. You will find a secondary dining room/formal breakfast area, and two additional bedrooms. One bedroom serves as a guest's quarters with its own beach stone entry, and the other is a beautiful office with front-facing windows. The kitchen boasts a truly spacious island with main and veggie preparation sinks. High-end Wolf, Sub-Zero, and Miele appliances await you, along with butlers and walk-in pantries that add to the grandeur. The kitchen overflows into the primary family room, which opens to a generous California Room perfect for al fresco dining and fireside chats. The layout thoughtfully blends indoor/outdoor living to maximize the advantages of San Diego weather. The owners' $300,000 investment in the exterior underscores the priority of entertaining. Some of the exterior appointments include a 30, 000-gallon pool with baja shelf, spa, waterfall and water slide. You will love the outdoor cooking area with granite counters, stainless steel BBQ, refrigerator and sink. Lush, green grass and stone walking trails provide a serene canvas for outdoor play and relaxing place to bask under morning sun or stargaze in the evening. This grand estate features numerous high-end finishes, modern conveniences, and economic advantages. The home's 10.34 kW solar array is served by 44 panels which are owned and connected to a 26 kW generator to ensure uninterrupted electricity during an outage. The owner reports an average of $500 per year for all electricity. There are dual tankless water heaters, furnaces and air conditioners, and all interior walls and ceiling have been insulated. An added benefit of the custom construction is the 2x6 framing and 5/8-inch sheetrock throughout. All interior doors are Knotty Alder and all closets feature furniture-grade custom built-ins. The 4-car garage is accessed via a mud room with a stunning backpack center and houses the 300-amp main and 125-amp sub panels. Del Sur Estates could well be the most sought-after community of Del Sur, closely borders Rancho Santa Fe, and is nestled between Santaluz and the Crosby Estates. Del Sur hosts monthly social activities and offers 14 parks, 11 pools, the Ranch House, and a convenient new shopping center with restaurants, fitness facilities and major retail. Kids attend the acclaimed Poway Unified School District, including Del Norte High which is 2.5 miles from the home. The school has received both state and national recognition.
15445 Artesian Spring Rd, San Diego, CA 92127 is a 6 bedroom, 6 bathroom, 5,700 sqft single-family home in Black Mountain Ranch, built in 2012. It last sold for the $4,295,000 asking price on Mar 8, 2024. It is currently off market. The Trulia Estimate is $4,513,400, with a rent estimate of $14,041/month.
Home Details for 15445 Artesian Spring Rd

|
|---|
Interior Details Number of Rooms: 10Types of Rooms: Bedroom, Bonus Room, Center Hall, Entry Foyer, Family Room, Foyer, Game Room, Guest Quarters, Kitchen |
Beds & Baths Number of Bedrooms: 6Main Level Bedrooms: 6Number of Bathrooms: 6Number of Bathrooms (full): 5Number of Bathrooms (half): 1Number of Bathrooms (main level): 6 |
Dimensions and Layout Living Area: 5700 Square Feet |
Appliances & Utilities Utilities: Cable Connected, Electricity Connected, See RemarksLaundry: Washer Hookup,Electric Dryer Hookup,Gas Dryer Hookup,Laundry Room |
Heating & Cooling Has CoolingAir Conditioning: Central Air,See RemarksNo Heating |
Fireplace & Spa Fireplace: Family Room, Living Room, OutsideSpa: Heated, In Ground, Private, See RemarksHas a FireplaceHas a Spa |
Windows, Doors, Floors & Walls Flooring: Carpet, Stone, WoodCommon Walls: No Common Walls |
Levels, Entrance, & Accessibility Stories: 1Number of Stories: 1Levels: One, Multi/SplitEntry Location: 1Floors: Carpet, Stone, Wood |
View Has a ViewView: Park/Greenbelt, Hills, Mountain(s), Neighborhood |
Security Security: Security System, Carbon Monoxide Detector(s), Fire Sprinkler System, Gated Community, Smoke Detector(s), Security Lights |

|
|---|
Exterior Home Features Exterior: Fire PitNo Private Pool |
Parking & Garage Number of Garage Spaces: 4Number of Covered Spaces: 4Has a GarageHas an Attached GarageParking Spaces: 4Parking: Garage Attached |
Pool Pool: Community, Private, See Remarks, Waterfall, Association |
Frontage Not on Waterfront |
Water & Sewer Sewer: Public Sewer |

|
|---|
Year Built Year Built: 2012 |
Property Type / Style Property Type: ResidentialProperty Subtype: Single Family ResidenceStructure Type: HouseArchitecture: House |
Building Not Attached PropertyNo Additional Parcels |
Property Information Parcel Number: 2673810700 |

|
|---|
Price List Price: $4,295,000 |
Status Change & Dates Off Market Date: Tue Feb 06 2024 |

|
|---|
MLS Status: Closed |

|
|---|

|
|---|
Direction & Address City: San Diego |
School Information High School District: Poway Unified |

|
|---|
Community Features: Biking, Curbs, Park, Preserve/Public Land, Storm Drain(s), Street Lights, Suburban, Sidewalks, Gated, PoolNot Senior CommunityUnits in Building: 53 |

|
|---|
HOA Name: Del Sur MasterHOA Phone: 858-759-1921Association for this Listing: California Regional MLS (North San Diego County & Pacific Southwest AORs)Has an HOAHOA Fee: $390/Monthly |

|
|---|
Lot Area: 1.11 Acres |

|
|---|
Special Conditions: Standard |

|
|---|
Listing Terms: Cash, Conventional, Submit |

|
|---|
Mls Number: NDP2308945Living Area Range Units: Square FeetAttribution Contact: brent@humpheryshomes.comCommon Interest: NoneUniversal Property Id: US-06073-N-2673810700-R-N |

|
|---|
HOA Amenities: Clubhouse,Barbecue,Playground,Pool,Trail(s) |
Last check for updates: about 2 hours ago
Listed by Brent Humpherys DRE #01313810
Humpherys Homes & Estates
Bought with: Eileen Anderson DRE #01191148, (858) 245-9851, Willis Allen Real Estate
Originating MLS: California Regional MLS (North San Diego County & Pacific Southwest AORs)
Source: CRMLS, MLS#NDP2308945
Price History for 15445 Artesian Spring Rd
| Date | Price | Event | Source |
|---|---|---|---|
| 03/08/2024 | $4,295,000 | Sold | CRMLS #NDP2308945 |
| 02/07/2024 | $4,295,000 | Pending | CRMLS #NDP2308945 |
| 02/05/2024 | $4,295,000 | PriceChange | CRMLS #NDP2308945 |
| 12/29/2023 | $4,700,000 | PriceChange | CRMLS #NDP2308945 |
| 12/05/2023 | $4,900,000 | PriceChange | CRMLS #NDP2308945 |
| 11/18/2023 | $5,200,000 | Listed For Sale | CRMLS #NDP2308945 |
| 06/15/2011 | $510,000 | Sold | N/A |
Market trends in San Diego
Last updated June 2026
Avg. sale price
$950K
$18.33KMoM
Sale-to-List Price
100.0%
0.1%MoM
Price per sq ft
$685
$4MoM
Available listings
3438
4MoM

- Results are loading
Property Tax and Assessment
| Year | 2025 |
|---|---|
| Tax | $54,803 |
| Assessment | $4,380,900 |
Home facts updated by county records
Comparable Sales for 15445 Artesian Spring Rd
Address | Distance | Property Type | Sold Price | Sold Date | Bed | Bath | Sqft |
|---|---|---|---|---|---|---|---|
0.77 | Single-Family Home | $5,050,000 | 01/02/26 | 5 | 5.5 | 5,665 | |
0.57 | Single-Family Home | $4,092,055 | 06/04/26 | 6 | 6.5 | 5,545 | |
0.87 | Single-Family Home | $5,100,000 | 09/15/25 | 5 | 5.5 | 5,653 | |
0.79 | Single-Family Home | $4,250,000 | 03/10/26 | 6 | 4.5 | 4,755 | |
0.43 | Single-Family Home | $3,000,000 | 01/23/26 | 5 | 4.5 | 3,748 | |
0.57 | Single-Family Home | $3,240,000 | 02/27/26 | 4 | 4.5 | 3,951 | |
0.43 | Single-Family Home | $5,500,000 | 09/15/25 | 6 | 5.5 | 4,943 | |
0.41 | Single-Family Home | $2,466,400 | 07/23/26 | 5 | 4.5 | 3,748 | |
0.82 | Single-Family Home | $4,100,000 | 01/02/26 | 5 | 5.5 | 4,124 | |
0.45 | Single-Family Home | $3,115,000 | 08/28/25 | 4 | 4.5 | 3,219 |
Nearby homes
Get a sense of prices in the area by checking nearby homes. OFF MARKETBarry Estates
 OFF MARKETSheila Bennett, Broker
 OFF MARKETRedfin Corporation
 OFF MARKETSan Diego Sunrise Realty
 OFF MARKETRedfin Corporation
 OFF MARKETeXp Realty of California, Inc.
 SOLDDEC 26, 2025Berkshire Hathaway HomeServices California Properties


Assigned Schools
These are the assigned schools for 15445 Artesian Spring Rd.
- Oak Valley Middle School
- 6-8
- Public
- 1503 Students
8/10GreatSchools RatingParent Rating AverageIt was okay I guess to be honest I did not like OVMS this year last year was nice though. Some of the Teachers don't really provide that much support for kids who need help and aren't really friendly there aren't many janitors only two and the Bathrooms reek plus there is a lot of bullying.Other Review5mo ago - Del Sur Elementary School
- K-5
- Public
- 891 Students
8/10GreatSchools RatingParent Rating AverageAmazing School!I went here from Kindergarten to 4th and every year was wonderful. The bottom floor is for Preschool-2nd and the top is for 3rd-5th.All the teachers are good, there were combo classes when I was there and in 3rd, I was in a 3rd-4th combo.There's in-class music, 5th grade Music, MPR P.E class, rainy day movies in the MPR, and amazing food, including tamales, star cookies, and cupcakes for your b-day! I would always recommend this school for Poway families! Also, AMAZING FIELD TRIPS, 3rd grade Legoland, 4th grade Sacramento flight and stay for a week, Kinder San Diego Safari Park, and more! One sub was kinda harsh and my sister agrees, she also brought her lil' daughter to the class which was cool. Best regards,Former Del Sur StudentOther Review3y ago - Del Norte High School
- 9-12
- Public
- 2557 Students
10/10GreatSchools RatingParent Rating AverageAs an alumni this school has many issues. The students are not excited about learning they race to take as many AP classes as possible without truly engaging and comprehending the material and applications. The goal is to check it off the list. Being of mixed race I found the school to lack diversity and many students displayed racial hostility to non whites. Even worst was the observation that if you were not a product of this community (homegrown) as the locals called it, you were excluded from many opportunities. Sad to see so many of these kids and their families left out. Bullying is rampant in this school both academically from peers and socially between cliques. If you keep below the radar you should have no problems. Save your shine for college when it will be appreciated. On the positive side there are some great teachers there. They have a tough job and do the best they can to prepare you. Take note of the high test scores but very low reviews. Del Norte lacks balance.Other Review2y ago  Check out schools near 15445 Artesian Spring Rd.
Neighborhood Overview

Neighborhood stats provided by third party data sources.
What Locals Say about Black Mountain Ranch
At least 74 Trulia users voted on each feature.

92 % Say car is needed

91 % Say there are sidewalks

89 % Say it's dog friendly

87 % Say it's quiet

84 % Say kids play outside

78 % Say there's holiday spirit

78 % Say parking is easy

74 % Say they plan to stay for at least 5 years

73 % Say yards are well-kept

73 % Say streets are well-lit

72 % Say people would walk alone at night

70 % Say there's wildlife

58 % Say it's walkable to restaurants

57 % Say it's walkable to grocery stores

57 % Say there are community events

56 % Say neighbors are friendly
Sourced by Trulia users. Learn more about our methodology.
LGBTQ Local Legal Protections
LGBTQ Local Legal Protections



Apartments for Rent
 PET FRIENDLY
 PET FRIENDLY
 APPLY INSTANTLY
 APPLY INSTANTLYPET FRIENDLY
 NEW - 1 DAY AGOAPPLY INSTANTLYPET FRIENDLY
 APPLY INSTANTLYPET FRIENDLY
 APPLY INSTANTLY
 See more homes for rent inSan Diego
Explore by feature - Pet Friendly
 SPECIAL OFFERPET FRIENDLY
 SPECIAL OFFERPET FRIENDLY
 SPECIAL OFFERPET FRIENDLY
 PET FRIENDLY
 SPECIAL OFFERPET FRIENDLY
 NEW - 1 DAY AGOSPECIAL OFFERPET FRIENDLYTotal price$2,753 - $5,469/moStudio-3 bd1-2 baBroadstone Mission Valley | 1908 Hotel Cir N,
San Diego, CA 92108 SPECIAL OFFERPET FRIENDLY
 PET FRIENDLYTotal price$2,440 - $3,215/mo1-2 bd1-2 baIMT Mission Valley | 10343 San Diego Mission Rd,
San Diego, CA 92108 SPECIAL OFFERPET FRIENDLYFURNISHED
 SPECIAL OFFERPET FRIENDLY
Explore by feature - Garage
- SPECIAL OFFERPET FRIENDLY
- PET FRIENDLY
- SPECIAL OFFERPET FRIENDLY
- PET FRIENDLYTotal price$2,440 - $3,215/mo1-2 bd1-2 baIMT Mission Valley | 10343 San Diego Mission Rd,
San Diego, CA 92108  SPECIAL OFFERPET FRIENDLY
 NEW - 20 HRS AGOSPECIAL OFFERPET FRIENDLYTotal price$2,745 - $3,738/mo1-2 bd1-2 baDomain San Diego | 8798 Spectrum Center Blvd,
San Diego, CA 92123 NEW - 1 DAY AGOSPECIAL OFFERPET FRIENDLY
 SPECIAL OFFER
 SPECIAL OFFERPET FRIENDLY
 SPECIAL OFFERPET FRIENDLY
Explore by feature - Air Conditioning
- SPECIAL OFFERPET FRIENDLY
 NEW - 1 DAY AGOSPECIAL OFFER
- PET FRIENDLY
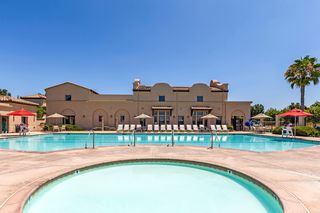 $2,895 - $3,579/mo2-3 bd1-2 baMiramar Townhomes - Military Housing | 45418 Howe Rd,
San Diego, CA 92126- SPECIAL OFFERPET FRIENDLY
- SPECIAL OFFERPET FRIENDLY
- PET FRIENDLYTotal price$2,440 - $3,215/mo1-2 bd1-2 baIMT Mission Valley | 10343 San Diego Mission Rd,
San Diego, CA 92108 - SPECIAL OFFERPET FRIENDLY
- NEW - 20 HRS AGOSPECIAL OFFERPET FRIENDLYTotal price$2,745 - $3,738/mo1-2 bd1-2 baDomain San Diego | 8798 Spectrum Center Blvd,
San Diego, CA 92123 - SPECIAL OFFERPET FRIENDLY
Explore by feature - Pool
- SPECIAL OFFERPET FRIENDLY
- NEW - 1 DAY AGOSPECIAL OFFER
- PET FRIENDLY
- $2,895 - $3,579/mo2-3 bd1-2 baMiramar Townhomes - Military Housing | 45418 Howe Rd,
San Diego, CA 92126 - NEW - 1 DAY AGOSPECIAL OFFERPET FRIENDLYTotal price$2,753 - $5,469/moStudio-3 bd1-2 baBroadstone Mission Valley | 1908 Hotel Cir N,
San Diego, CA 92108 - SPECIAL OFFERPET FRIENDLY
- PET FRIENDLYTotal price$2,440 - $3,215/mo1-2 bd1-2 baIMT Mission Valley | 10343 San Diego Mission Rd,
San Diego, CA 92108 - SPECIAL OFFERPET FRIENDLYFURNISHED
- SPECIAL OFFERPET FRIENDLY
- NEW - 20 HRS AGOSPECIAL OFFERPET FRIENDLYTotal price$2,745 - $3,738/mo1-2 bd1-2 baDomain San Diego | 8798 Spectrum Center Blvd,
San Diego, CA 92123
Explore by feature - Washer/dryer
- SPECIAL OFFERPET FRIENDLY
- PET FRIENDLY
- $2,895 - $3,579/mo2-3 bd1-2 baMiramar Townhomes - Military Housing | 45418 Howe Rd,
San Diego, CA 92126 - SPECIAL OFFERPET FRIENDLY
- PET FRIENDLYTotal price$2,440 - $3,215/mo1-2 bd1-2 baIMT Mission Valley | 10343 San Diego Mission Rd,
San Diego, CA 92108 - SPECIAL OFFERPET FRIENDLY
 SPECIAL OFFERPET FRIENDLY
 SPECIAL OFFERPET FRIENDLY
 PET FRIENDLY
 SPECIAL OFFERPET FRIENDLY
Explore by feature - Outdoor Space
 INCOME RESTRICTED
 SPECIAL OFFERPET FRIENDLY
 PET FRIENDLYFURNISHED
 NEW - 4 HRS AGOAPPLY INSTANTLYPET FRIENDLY
 NEW - 18 HRS AGOAPPLY INSTANTLYPET FRIENDLY
 APPLY INSTANTLYPET FRIENDLY
 APPLY INSTANTLYPET FRIENDLY
 NEW - 1 DAY AGOAPPLY INSTANTLYPET FRIENDLY
Homes for sale near 15445 Artesian Spring Rd
 1.24 ACRESBerkshire Hathaway HomeServices California Properties
 0.53 ACRESReal Brokerage Technologies
 1.01 ACRESReal Brokerage Technologies
 2.44 ACRESPacific Sotheby's Int'l Realty
 0.67 ACRESColdwell Banker Realty
 See more homes for sale inSan Diego


Off Market Homes Near 15445 Artesian Spring Rd
 SOLDJUL 24, 2026Redfin Corporation
 SOLDJUL 23, 2026First Team Real Estate
 SOLDJUL 23, 2026Pacific Sotheby's International Realty
 SOLDJUL 21, 2026Coastal Premier Properties
 SOLDJUL 17, 2026Coldwell Banker Realty
 SOLDJUL 17, 2026Real Brokerage Technologies
 SOLDJUL 16, 2026Farris Company
 SOLDJUL 16, 2026
 SOLDJUL 15, 2026Douglas Elliman of California
 SOLDJUL 15, 2026LPT Realty, Inc
- See more homes for sale inSan Diego
The multiple listing data appearing on this website, or contained in reports produced therefrom, is owned and copyrighted by California Regional Multiple Listing Service, Inc. ("CRMLS") and is protected by all applicable copyright laws. Information provided is for viewer's personal, non-commercial use and may not be used for any purpose other than to identify prospective properties the viewer may be interested in purchasing. All listing data, including but not limited to square footage and lot size is believed to be accurate, but the listing Agent, listing Broker and CRMLS and its affiliates do not warrant or guarantee such accuracy. The viewer should independently verify the listed data prior to making any decisions based on such information by personal inspection and/or contacting a real estate professional.
Based on information from California Regional Multiple Listing Service, Inc. as of 2026-07-27 00:21:32 PDT and /or other sources. All data, including all measurements and calculations of area, is obtained from various sources and has not been, and will not be, verified by broker or MLS. All information should be independently reviewed and verified for accuracy. Properties may or may not be listed by the office/agent presenting the information
Based on information from California Regional Multiple Listing Service, Inc. as of 2026-07-27 00:21:32 PDT and /or other sources. All data, including all measurements and calculations of area, is obtained from various sources and has not been, and will not be, verified by broker or MLS. All information should be independently reviewed and verified for accuracy. Properties may or may not be listed by the office/agent presenting the information