


$1,776,700
 6 Beds
 3.5 Baths
 3,000 sqft
1544 E 15th St, Brooklyn, NY 11230
Est. Refi. Payment $10,116/mo*
Refinance Your HomeCurrently Off Market - Sold Feb 16, 2021 for $1,300,000
Home Value
Trulia Estimate
$1.78MSince last month
Decreased$20K (-1.1%)Since last year
Increased$150K (+9.3%)Since last sale
Increased$476K (+36.6%)Learn more about this home's value by checking out its Trulia Estimate, the value of nearby homes, and how much similar homes have sold for.
Trulia Estimate
The of this home's value increased by +75% in the last 10 years
| Month | Estimated value |
|---|---|
2026 | |
| August 2026 | $1.78M |
| July 2026 | $1.8M |
| June 2026 | $1.82M |
| May 2026 | $1.76M |
| April 2026 | $1.73M |
| March 2026 | $1.73M |
| February 2026 | $1.68M |
| January 2026 | $1.7M |
2025 | |
2024 | |
2023 | |
2022 | |
2021 | |
2020 | |
2019 | |
2018 | |
2017 | |
2016 | |
Comparable sales
These are recently sold homes that have a similar location or other similar features to this home, like bedrooms, bathrooms, and square footage. Get a sense of the expected prices in the area by viewing these homes.Address | Distance | Property Type | Sold Price | Sold Date | Bed | Bath | Sqft |
|---|---|---|---|---|---|---|---|
0.12 | Single-Family Home | $1,670,000 | 12/03/25 | 7 | 2.5 | 2,432 | |
0.12 | Single-Family Home | $999,975 | 08/17/26 | 3 | 2 | 1,824 | |
0.22 | Single-Family Home | $1,362,000 | 01/08/26 | 6 | 1 | 2,625 | |
0.16 | Single-Family Home | $1,160,000 | 03/18/26 | 4 | 2 | 2,200 | |
0.46 | Single-Family Home | $2,175,000 | 03/13/26 | 5 | 3.5 | 2,444 | |
0.36 | Single-Family Home | $1,000,000 | 01/02/26 | 4 | 2 | 2,016 | |
0.44 | Single-Family Home | $1,285,000 | 11/24/25 | 8 | 3.5 | 5,040 | |
0.43 | Single-Family Home | $1,650,000 | 03/31/26 | 4 | 4.5 | 3,178 | |
0.44 | Single-Family Home | $1,680,000 | 04/13/26 | 4 | 4.5 | 2,360 | |
0.11 | Single-Family Home | $976,000 | 03/03/26 | 3 | 1.5 | 1,216 |
Nearby home prices
Get a sense of expected prices in the area by checking the value of nearby homes.Address | Distance | Price | Bed | Bath | Sqft | Status |
|---|---|---|---|---|---|---|
0.03 | - | 4 | 2.5 | 1,800 | Off Market | |
0.05 | $1,454,300 | 6 | 2 | - | Off Market | |
0.04 | $1,203,400 | 3 | 2 | 2,000 | Off Market | |
0.05 | $1,330,000 | Studio | - | - | Recently Sold | |
0.05 | $1,097,700 | 11 | 3 | - | Off Market | |
0.06 | $629,000 | 2 | 2 | 1,143 | For Sale | |
0.06 | $667,000 | 2 | 2 | 1,143 | For Sale | |
0.05 | $2,100,000 | 6 | 2.5 | 2,560 | For Sale | |
0.06 | $1,650,000 | 3 | 2.5 | - | Recently Sold | |
0.07 | $2,580,000 | 11 | 7 | 3,300 | For Sale | |
0.10 | $1,219,000 | 4 | 3 | 1,900 | For Sale | |
0.10 | $1,219,000 | 4 | 3 | 1,900 | For Sale |
Local Information
- Map ViewExplore the area around 1544 E 15th St.

- Schools2 Preschool Schools2 Elementary Schools1 Middle School1 High School

- Shop & Eat

-- mins to
Home Highlights

Property Type
Single-Family Home

Year Built
1920
Living Area
3,000 sqft

Price/Sqft
$592
About this House
This stunning fully detached, move-in ready home sits in a great location , close to public transportation, and houses of worship.
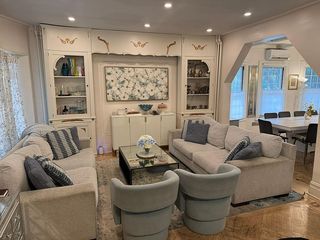
Open front door, and you will be greeted by a beautiful foyer with a spacious coat closet. Take a few steps forward, and you will end up in the magnificent grand side hallway, which features two sets of elegant white wooden & glass doors leading into the living room, and dining room. There is a nice powder room right off the hallway as well. The living room is spacious, with bright spotlights, high ceilings, hardwood flooring, and the walls are painted with exquisite designs. There are marvelous archways in front which leads into a lovely den/study. The dining room is fabulous. It has a glowing chandelier, a custom built buffet topped with marble, and an incredibly crafted lit cabinet to store your silver utensils.
The eat-in kitchen is truly fit for a master chef. It features the most cutting edge equipment. There are two sinks, three ovens, plenty of granite counter space, windows, lots of cabinetry, a dishwasher, and a customized wine rack. The kitchen has a door leading into the glorious backyard featuring a phenomenal, and decorous customized gazebo (which can serve as a spacious Sukkah). There is also a professional basketball hoop installed, with a glass backboard, and plenty of space to play.
The second floor hosts five neat bedrooms, plenty of closets, and a full bathroom.
Prepare to be dazzled by the royal master suite, it will absolutely take your breath away. It occupies the whole third level. It features two skylights, an incredible walk-in closet, and a whopping master bathroom.
The basement is fully finished, in mint condition, with a nice open play area, a laundry room, plenty of closets/storage, and a half bathroom.
The home also features private parking, and an interior & exterior camera system.
Schedule your private showing, you gotta see it, to believe it!
Open front door, and you will be greeted by a beautiful foyer with a spacious coat closet. Take a few steps forward, and you will end up in the magnificent grand side hallway, which features two sets of elegant white wooden & glass doors leading into the living room, and dining room. There is a nice powder room right off the hallway as well. The living room is spacious, with bright spotlights, high ceilings, hardwood flooring, and the walls are painted with exquisite designs. There are marvelous archways in front which leads into a lovely den/study. The dining room is fabulous. It has a glowing chandelier, a custom built buffet topped with marble, and an incredibly crafted lit cabinet to store your silver utensils.
The eat-in kitchen is truly fit for a master chef. It features the most cutting edge equipment. There are two sinks, three ovens, plenty of granite counter space, windows, lots of cabinetry, a dishwasher, and a customized wine rack. The kitchen has a door leading into the glorious backyard featuring a phenomenal, and decorous customized gazebo (which can serve as a spacious Sukkah). There is also a professional basketball hoop installed, with a glass backboard, and plenty of space to play.
The second floor hosts five neat bedrooms, plenty of closets, and a full bathroom.
Prepare to be dazzled by the royal master suite, it will absolutely take your breath away. It occupies the whole third level. It features two skylights, an incredible walk-in closet, and a whopping master bathroom.
The basement is fully finished, in mint condition, with a nice open play area, a laundry room, plenty of closets/storage, and a half bathroom.
The home also features private parking, and an interior & exterior camera system.
Schedule your private showing, you gotta see it, to believe it!
1544 E 15th St, Brooklyn, NY 11230 is a 6 bedroom, 4 bathroom, 3,000 sqft single-family home in Midwood, built in 1920. It last sold for $1,300,000 on Feb 16, 2021. This property is not currently displayed as for sale or rent on Trulia. The Trulia Estimate is $1,776,700, with a rent estimate of $6,947/month.
Home Details for 1544 E 15th St

|
|---|
Levels, Entrance, & Accessibility Stories: 3 |
Appliances & Utilities DryerWasher |

|
|---|
Year Built Year Built: 1920Year Updated: 1920 |
Property Type / Style Property Type: Single Family Home |

|
|---|
Units in Building: 1 |

|
|---|
Lot Area: 3000 sqft |
Price and Tax history
| Date | Event | Price |
|---|---|---|
Feb 16, 2021 Source: N/A | Sold | $1,300,000 |
Jan 18, 2021 Source: StreetEasy | Pending | $1,395,000 |
Dec 1, 2020 Source: Agent Provided | Listed For Sale | $1,395,000 |
Mar 2, 2016 Source: N/A | Sold | $999,999 |
Dec 29, 2015 Source: Agent Provided | Pending | $1,099,000 |
Dec 14, 2015 Source: Agent Provided | PriceChange | $1,099,000 Price decreased by 12% |
Oct 19, 2015 Source: Agent Provided | PriceChange | $1,250,000 Price decreased by 2% |
Jul 29, 2015 Source: Agent Provided | PriceChange | $1,275,000 Price decreased by 6% |
May 27, 2015 Source: Agent Provided | Listed For Sale | $1,350,000 |
Sep 16, 2004 Source: N/A | Sold | $535,000 |
| Year | Property tax | Tax assessment |
|---|---|---|
| 2025 | $8,164 | $1,253,000 |
Home facts updated by county records
Market trends in New York
Last updated July 2026
Avg. sale price
$794K
$26.67KMoM
Sale-to-List Price
98.0%
0.1%MoM
Price per sq ft
$679
$26MoM
Available listings
17724
933MoM
Around this home
Neighborhood Overview

Neighborhood stats provided by third party data sources.
What Locals Say about Midwood
At least 952 Trulia users voted on each feature.

84 % Say it's walkable to grocery stores

84 % Say there are sidewalks

75 % Say streets are well-lit

74 % Say it's dog friendly

74 % Say it's walkable to restaurants

68 % Say people would walk alone at night

63 % Say kids play outside

56 % Say they plan to stay for at least 5 years

49 % Say yards are well-kept

47 % Say there's holiday spirit

46 % Say neighbors are friendly

44 % Say car is needed

42 % Say it's quiet

33 % Say parking is easy

28 % Say there are community events

28 % Say there's wildlife
Sourced by Trulia users. Learn more about our methodology.
LGBTQ Local Legal Protections
LGBTQ Local Legal Protections



Frequently asked questions about 1544 E 15th St
- What is 1544 E 15th St estimated to be worth?Trulia's estimated value for 1544 E 15th St in Brooklyn, NY is $1,776,700.
- What is the price history for 1544 E 15th St?1544 E 15th St in Brooklyn, NY last sold for $1,300,000 in February 2021.
- Is Brooklyn a buyer's or seller's market?Brooklyn is currently a buyer's market, based on recent for-sale activity.
- What's the median sale price in Brooklyn?The median sale price in Brooklyn is $794K. That is up $26.67K from the prior month.
- Does 1544 E 15th St have laundry facilities?Yes, 1544 E 15th St in Brooklyn, NY has in-unit laundry.
- How big is the lot at 1544 E 15th St?The lot at 1544 E 15th St in Brooklyn, NY is about 0.07 acres (3,000 sq ft).
Explore by feature - Pet Friendly
 NEW - 1 DAY AGOSPECIAL OFFERPET FRIENDLYBrookfield Properties
 PET FRIENDLYJersey Central Management
 PET FRIENDLY
 PET FRIENDLYURL Management LLC
 SPECIAL OFFERPET FRIENDLYFURNISHEDJersey Central Management
 SPECIAL OFFERPET FRIENDLYUDR
 SPECIAL OFFERPET FRIENDLYBrookfield Properties



Explore by feature - Garage
- PET FRIENDLY
 PET FRIENDLY
- SPECIAL OFFERPET FRIENDLYFURNISHEDJersey Central Management
 NEW - 1 DAY AGOSPECIAL OFFERPET FRIENDLYBrookfield Properties
 PET FRIENDLYOnline Marketing Group
 NEW - 1 DAY AGOPET FRIENDLYWindsor Communities
 NEW - 1 DAY AGOPET FRIENDLYThe Bozzuto Group
Explore by feature - Air Conditioning
- PET FRIENDLYJersey Central Management
- PET FRIENDLY
- PET FRIENDLY
- PET FRIENDLYURL Management LLC
- SPECIAL OFFERPET FRIENDLYFURNISHEDJersey Central Management
- SPECIAL OFFERPET FRIENDLYUDR
- NEW - 1 DAY AGOPET FRIENDLYWindsor Communities
- NEW - 1 DAY AGOPET FRIENDLYThe Bozzuto Group
 PET FRIENDLY$2,850 - $5,000/moStudio-3 bd1-2 baThe Tides At Arverne By The Sea | 190 Beach 69th St,
Arverne, NY 11692Beechwood Homes
Explore by feature - Pool
- NEW - 1 DAY AGOSPECIAL OFFERPET FRIENDLYBrookfield Properties
- PET FRIENDLYURL Management LLC
- SPECIAL OFFERPET FRIENDLYFURNISHEDJersey Central Management
- SPECIAL OFFERPET FRIENDLYUDR
- SPECIAL OFFERPET FRIENDLYBrookfield Properties
 SPECIAL OFFERPET FRIENDLYBrookfield Properties
- NEW - 1 DAY AGOSPECIAL OFFERPET FRIENDLYBrookfield Properties
- NEW - 1 DAY AGOPET FRIENDLYWindsor Communities
Explore by feature - Washer/dryer
- PET FRIENDLYJersey Central Management
- PET FRIENDLY
- PET FRIENDLY
- PET FRIENDLYURL Management LLC
- SPECIAL OFFERPET FRIENDLYFURNISHEDJersey Central Management
- SPECIAL OFFERPET FRIENDLYUDR
- SPECIAL OFFERPET FRIENDLYBrookfield Properties
- PET FRIENDLYOnline Marketing Group
- NEW - 1 DAY AGOPET FRIENDLYThe Bozzuto Group
Explore by feature - Outdoor Space
 NEW - 1 DAY AGOAPPLY INSTANTLY
 APPLY INSTANTLY
 APPLY INSTANTLYE-Realty International Corp
 APPLY INSTANTLYE-Realty International Corp
 APPLY INSTANTLYPET FRIENDLY
 APPLY INSTANTLYPET FRIENDLY
 APPLY INSTANTLY
 APPLY INSTANTLY
 APPLY INSTANTLY
 APPLY INSTANTLY
Apartments for Rent
- PET FRIENDLYFURNISHEDJersey Central Management
- PET FRIENDLYJersey Central Management
 APPLY INSTANTLYPET FRIENDLY
- APPLY INSTANTLYPET FRIENDLY
 APPLY INSTANTLYPET FRIENDLY
- APPLY INSTANTLY
 APPLY INSTANTLYFURNISHED
 APPLY INSTANTLYPET FRIENDLY
 See more homes for rent inBrooklyn


Off Market Homes Near 1544 E 15th St
 SOLDAUG 27, 2026Keller Williams Realty Liberty
 SOLDAUG 26, 2026
 SOLDAUG 26, 2026
- SOLDAUG 26, 2026
- SOLDAUG 26, 2026
 See more homes for sale inBrooklyn


Homes for sale near 1544 E 15th St
 FOR SALE BY OWNER
 OPEN SUN, 2-3PMListing by: King Zone Realty Inc
 Listing by: Twelve Stones Realty LLC, Active
 Listing by: Landmark International R E LLC
 Listing by: Brooklyn Residential R E Serv
 Listing by: New World Realty Group LLC, Active
 Listing by: Remax Edge, Active
 FOR SALE BY OWNER
 NEW - 2 DAYS AGOListing by: MadisonEstates Sothebys Realty
- See more homes for sale inBrooklyn

- Results are loading