


$659,900
 5 Beds
 3.5 Baths
 2,898 sqft
15437 Capri Ln, Edmond, OK 73013
Est. Mortgage $4,271/mo*
Get Pre-QualifiedHome Highlights

Single-Family Home

Built in 2025

$228/sqft

Garage

HOA $44/mo
Local Information
- Map ViewExplore the area around 15437 Capri Ln.

- Schools1 Preschool School3 Elementary Schools2 Middle Schools1 High School

- Shop & Eat

-- mins to
About this House
What's unique:Zoned sprinkler systemPeaceful surroundingsFully fenced backyardStunning oklahoma sunsetsTrue private retreatDual vanities
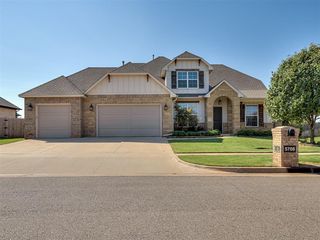
Welcome to elevated living in Deer Creek Village, where thoughtful design and impeccable craftsmanship shine in this Cypress 2 design at 15437 Capri Lane. Offering five bedrooms and a versatile upstairs flex space, this beautifully new home delivers both refined style and everyday functionality in one exceptional package. The main living area is generously sized and filled with natural light, creating an inviting atmosphere perfect for entertaining or relaxed daily living. The open-concept kitchen anchors the space with a center island, abundant cabinetry, a pantry, and seamless connection to the dining area, ideal for gatherings both large and small. The primary suite, conveniently located on the main level, serves as a true private retreat. The spa-inspired ensuite bath features dual vanities, a stunning walk-in shower, a soaking tub, and a generous closet with direct access to the utility room for added convenience. Two additional bedrooms and a full bath are also located downstairs, offering flexibility for family, or guests. Upstairs, a private fourth bedroom with its own bathroom, or a flex space provides endless possibilities, perfect as a guest suite, or bonus living area tailored to your lifestyle. Enter outside to the covered back porch with fireplace and unwind while enjoying peaceful surroundings and stunning Oklahoma sunsets. Premium features include a zoned sprinkler system, pre-wiring for a security system, a high-efficiency tankless water heater, and a fully fenced backyard. Residents of Deer Creek Village enjoy access to outstanding community amenities, including a pool, playground, and basketball court. Located within the highly sought-after Deer Creek School District, this home offers comfort, and convenience. Limited-Time Builder Fall Special! Call for Details! Welcome home!
Last check for updates: about 10 hours ago
Listing courtesy of Karen Blevins, (405) 726-8889
Chinowth & Cohen
Source: MLSOK/OKCMAR as distributed by MLS GRID, MLS#1235725
Also Listed on MLSOK/OKCMAR as distributed by MLS GRID.
Open House
Friday, September 25
1:00 PM to 4:00 PM
Saturday, September 26
1:00 PM to 4:00 PM
Sunday, September 27
1:00 PM to 4:00 PM
Monday, September 28
1:00 PM to 4:00 PM
Tuesday, September 29
1:00 PM to 4:00 PM
Wednesday, September 30
1:00 PM to 4:00 PM
Home Details for 15437 Capri Ln

|
|---|
Beds & Baths Number of Bedrooms: 5Number of Bathrooms: 4Number of Bathrooms (full): 3Number of Bathrooms (half): 1 |
Dimensions and Layout Living Area: 2898 Square Feet |
Appliances & Utilities Utilities: PublicAppliances: Dishwasher, Disposal, Microwave, Electric Oven, Gas RangeDishwasherDisposalMicrowave |
Heating & Cooling Heating: Has Heating Unspecified TypeHas CoolingHas HeatingHeating Fuel: Has Heating Unspecified Type |
Fireplace & Spa Number of Fireplaces: 2Has a Fireplace |
Windows, Doors, Floors & Walls Flooring: Carpet, Tile |
Levels, Entrance, & Accessibility Stories: 2Levels: TwoFloors: Carpet, Tile |

|
|---|
Exterior Home Features Roof: CompositionFoundation: SlabNo Private Pool |
Parking & Garage Number of Garage Spaces: 3Number of Covered Spaces: 3No CarportHas a GarageParking Spaces: 3Parking: Concrete |
Frontage Not on Waterfront |

|
|---|
Days on Market: 86 |

|
|---|
Year Built Year Built: 2025 |
Property Type / Style Property Type: ResidentialProperty Subtype: Single Family ResidenceArchitecture: Contemporary,Modern |
Building Construction Materials: Brick & FrameIncludes Home Warranty |
Property Information Parcel Number: 15437NONECapri73013 |

|
|---|
Price List Price: $659,900Price Per Sqft: $228 |
Status Change & Dates Possession Timing: Funding |

|
|---|
MLS Status: Active |

|
|---|
Direction & Address City: Edmond |
School Information Elementary School: Deer Creek ESJr High / Middle School: Deer Creek MSHigh School: Deer Creek HSHigh School District: Deer Creek |

|
|---|
Listing Agent Listing ID: 1235725 |

|
|---|
Building Details Builder Name: Westpoint Group LLC |
Building Area Building Area: 2898 Square Feet |

|
|---|
HOA Fee Includes: Greenbelt, PoolHas an HOAHOA Fee: $525/Annual |

|
|---|
Lot Area: 8398.368 sqft |

|
|---|
Special Conditions: None |

|
|---|
Mls Number: 1235725 |
Around this home
The GreatSchools Rating compares schools on a variety of school quality indicators including test scores, college readiness, equity and more. Learn more.

What Locals Say about Edmond
At least 1241 Trulia users voted on each feature.

92 % Say car is needed

91 % Say it's dog friendly

89 % Say parking is easy

86 % Say yards are well-kept

79 % Say there's holiday spirit

79 % Say there are sidewalks

76 % Say it's quiet

76 % Say kids play outside

73 % Say people would walk alone at night

56 % Say neighbors are friendly

56 % Say streets are well-lit

53 % Say they plan to stay for at least 5 years

49 % Say there's wildlife

34 % Say there are community events

32 % Say it's walkable to restaurants

30 % Say it's walkable to grocery stores
Sourced by Trulia users. Learn more about our methodology.
Market trends in Edmond
Last updated August 2026
Avg. sale price
$360K
$1KMoM
Sale-to-List Price
99.5%
0.2%MoM
Price per sq ft
$170
$1MoM
Available listings
1460
8MoM
Home Value
Trulia Estimate
$657KSince last month
Increased$3K (+0.4%)Since last year
Increased$4K (+0.5%)Learn more about this home's value by checking out its Trulia Estimate, the value of nearby homes, and how much similar homes have sold for.
Trulia Estimate
The of this home's value increased by +1% in the last 10 years
| Month | Estimated value |
|---|---|
2026 | |
| September 2026 | $657K |
| August 2026 | $655K |
| July 2026 | $656K |
| June 2026 | $656K |
| May 2026 | $657K |
| April 2026 | $654K |
| March 2026 | $655K |
| February 2026 | $654K |
Comparable sales
These are recently sold homes that have a similar location or other similar features to this home, like bedrooms, bathrooms, and square footage. Get a sense of the expected prices in the area by viewing these homes.Address | Distance | Property Type | Sold Price | Sold Date | Bed | Bath | Sqft |
|---|---|---|---|---|---|---|---|
0.02 | Single-Family Home | $689,900 | 06/22/26 | 4 | 3.5 | 3,050 | |
0.06 | Single-Family Home | $599,900 | 03/16/26 | 4 | 3.5 | 2,629 | |
0.03 | Single-Family Home | $679,900 | 04/27/26 | 4 | 3.5 | 2,950 | |
0.10 | Single-Family Home | $599,900 | 05/15/26 | 4 | 3.5 | 2,695 | |
0.11 | Single-Family Home | $699,900 | 10/01/25 | 4 | 3.5 | 2,995 | |
0.11 | Single-Family Home | $614,900 | 11/17/25 | 4 | 3.5 | 2,786 | |
0.02 | Single-Family Home | $699,900 | 04/15/26 | 3 | 3.5 | 3,104 | |
0.14 | Single-Family Home | $585,000 | 12/26/25 | 4 | 3.5 | 2,788 | |
0.06 | Single-Family Home | $729,900 | 06/05/26 | 4 | 4.5 | 3,269 | |
0.14 | Single-Family Home | $719,900 | 05/07/26 | 4 | 3.5 | 3,153 |
Nearby home prices
Get a sense of expected prices in the area by checking the value of nearby homes.Address | Distance | Price | Bed | Bath | Sqft | Status |
|---|---|---|---|---|---|---|
0.03 | $679,900 | 4 | 3.5 | 2,950 | Recently Sold | |
0.05 | $639,900 | 4 | 3.5 | 2,769 | For Sale | |
0.02 | $689,900 | 4 | 3.5 | 3,050 | Recently Sold | |
0.06 | $599,900 | 4 | 3.5 | 2,629 | Recently Sold | |
0.05 | $639,900 | 4 | 3.5 | 2,779 | For Sale | |
0.06 | $729,900 | 4 | 4.5 | 3,269 | Recently Sold | |
0.02 | $699,900 | 5 | 4.5 | 3,120 | For Sale | |
0.02 | $699,900 | 3 | 3.5 | 3,104 | Recently Sold | |
0.05 | $649,900 | 4 | 3.5 | 2,838 | For Sale | |
0.05 | $630,700 | 4 | 3.5 | 2,754 | Off Market | |
0.03 | $619,900 | 4 | 3.5 | 2,653 | For Sale |
Price and Tax history
| Date | Event | Price |
|---|---|---|
Jul 1, 2026 Source: MLSOK/OKCMAR as distributed by MLS GRID #1235725 | Listed For Sale | $659,900 |
Jul 1, 2026 Source: MLSOK/OKCMAR as distributed by MLS GRID #1211040 | ListingRemoved | $659,900 |
Jan 25, 2026 Source: MLSOK/OKCMAR as distributed by MLS GRID #1211040 | Listed For Sale | $659,900 |
LGBTQ Local Legal Protections
LGBTQ Local Legal Protections



Karen Blevins, Chinowth & Cohen
Agent Phone: (405) 726-8889
Based on information submitted to the MLS GRID as of 2026-09-25 01:02:53 PDT. All data is obtained from various sources and may not have been verified by broker or MLS GRID. Supplied Open House Information is subject to change without notice. All information should be independently reviewed and verified for accuracy. Properties may or may not be listed by the office/agent presenting the information. Some IDX listings have been excluded from this website. Click here for more information
Similar Homes You May Like
 OPEN FRI, 1-4PMKaren Blevins, Chinowth & Cohen
 OPEN FRI, 1-4PMKaren Blevins, Chinowth & Cohen
 OPEN FRI, 1-4PMKaren Blevins, Chinowth & Cohen
 OPEN FRI, 1-4PMKaren Blevins, Chinowth & Cohen
 OPEN FRI, 1-4PMKaren Blevins, Chinowth & Cohen
 OPEN FRI, 1-4PMKaren Blevins, Chinowth & Cohen
 OPEN FRI, 1-4PMKaren Blevins, Chinowth & Cohen
 OPEN FRI, 1-4PMKaren Blevins, Chinowth & Cohen
 OPEN FRI, 1-4PMKaren Blevins, Chinowth & Cohen
 OPEN SAT, 1-4PMKaren Blevins, Chinowth & Cohen
 OPEN FRI, 1-4PMKaren Blevins, Chinowth & Cohen
 0.25 ACRESBrooke Massey, Brix Realty
 OPEN FRI, 1-5PMKaren Blevins, Chinowth & Cohen
 OPEN FRI, 1-4PMKaren Blevins, Chinowth & Cohen
 0.25 ACRESKaren Blevins, Chinowth & Cohen
 OPEN FRI, 1-4PMKaren Blevins, Chinowth & Cohen
 OPEN FRI, 1-4PMKaren Blevins, Chinowth & Cohen
 OPEN SAT, 2-4PMKaren Blevins, Chinowth & Cohen
 NEW CONSTRUCTIONKaren Blevins, Chinowth & Cohen
 OPEN FRI, 1-4PMKaren Blevins, Chinowth & Cohen
 NEW CONSTRUCTIONKaren Blevins, Chinowth & Cohen
 0.28 ACRESJulie Kramer, Sunrise Real Estate, LLC
 0.28 ACRESKaren Blevins, Chinowth & Cohen
 OPEN SUN, 2-4PMKaren Blevins, Chinowth & Cohen
 OPEN FRI, 12-6PMKaitlyn Browning, HB Realty OKC
 OPEN FRI, 12-6PM1 ACRERyan Litz, Keller Williams Central OK
 See more homes for sale inEdmond


New Listings near 15437 Capri Ln
 0.26 ACRESSantana Dennis, Metro First Realty
 NEW - 1 DAY AGOSkylar Petry, Bailee & Co. Real Estate
 NEWOPEN SAT, 2-4PMAnthony Bertram, Brix Realty
 OPEN SUN, 2-4PMKarly Meadows, Copper Creek Real Estate
 OPEN SUN, 1-2:30PM0.28 ACRESMadelyn Cloud, Sage Sotheby's Realty
 NEW - 1 DAY AGONatalee Hitchcock, The Agency
 Amanda Kirkpatrick-Lawler, Metro Mark Realtors
 NEWOPEN SUN, 2-4PMBritllin Noe, Homestead + Co
 0.5 ACRESMichael Carter, Authentic Real Estate Svcs Grp
 OPEN SUN, 2-4PMMaleah Finucane, Keller Williams Summit
 NEW - 2 DAYS AGOLeah Hanna, Copper Creek Real Estate
 OPEN SUN, 2-4PM0.56 ACRESJuan Hernandez, Casa Pro Realty Inc.
 Leah Hanna, Copper Creek Real Estate
 Andrea Dillard, Dillard Cies Real Estate
- See more homes for sale inEdmond

Frequently asked questions about 15437 Capri Ln
- What is the estimated monthly payment for 15437 Capri Ln?Based on a $659,900 list price with 20% down at today's rates, the estimated monthly payment for 15437 Capri Ln in Edmond, OK is approximately $4,343 (about $3,696 principal & interest, $572 property taxes, and $75 homeowner's insurance). This is an estimate. Actual payment depends on your loan terms.
- How does the list price for 15437 Capri Ln compare to homes in Edmond?15437 Capri Ln in Edmond, OK is listed at $659,900, about 83% above the $360K median sale price in Edmond.
- What do residents say about Edmond?Residents describe Edmond, OK as dog-friendly, easy to park in, and well-kept. Most residents say you need a car. See homes for sale in Edmond, OK.
- What are the closest schools to 15437 Capri Ln?The closest schools to 15437 Capri Ln in Edmond, OK are 4th and 5th Grade Center (Elementary, rated 8/10), Deer Creek High School (rated 10/10), Deer Creek Intermediate School (Elementary, rated 9/10).
- Does 15437 Capri Ln have air conditioning?Yes, 15437 Capri Ln in Edmond, OK has air conditioning.
- Does 15437 Capri Ln have a pool?Yes, 15437 Capri Ln in Edmond, OK has a pool.
15437 Capri Ln, Edmond, OK 73013 is a 5 bedroom, 4 bathroom, 2,898 sqft single-family home built in 2025. This property is currently available for sale and was listed by MLSOK/OKCMAR as distributed by MLS GRID on Jul 1, 2026. The MLS # for this home is MLS# 1235725.