


1543 Prince St
Berkeley, CA 94703
Ashby 5 Beds
 3.5 Baths
 2,028 sqft
5 Beds
3.5 Baths
2,028 sqft
Local Information
- Map ViewExplore the area around 1543 Prince St.

- Schools4 Elementary Schools1 Middle School1 High School

- Shop & Eat

-- mins to
Description
Available for August 1st occupancy, this Spacious (2,028 SqFt), Modern Construction (built in 2004), 3-Story 5Br/3.5Ba house is centrally located a short walk to/from the Ashby BART station, close to Downtown Berkeley, the Berkeley Bowl, and more.
Features include:
Large Open/Island Kitchen with newer Corian Counters, Newer Flooring throughout (Engineered Wood throughout the Living Areas and stairs, Carpeting in the Bedrooms), Fenced Back Yard/Patio, Large Master Suite w/Walk-In Closet, ground Floor Laundry Area (Washer & Dryer included), Open Parking area for 2-3 cars, and more.
The Common Living Areas (including 1/2 Bathroom and Laundry Closet with Washer & Dryer) are all on the Ground Floor.
On the 2nd floor, there's the Master Bedroom (with its own Full Bathroom), 2 of the other bedrooms, and a Full Bathroom in the Hallway between the other 2 Bedrooms.
On the 3rd floor, there are the other 2 bedrooms + a Full Bathroom in the Hallway between the Bedrooms
Room Dimensions are as follows:
I haven't measured the Kitchen/Dinning Room, but it's spacious
The Living Room is 15'2" Wide x 15' Long
The Bedroom dimensions are ~ as follows:
Master Bedroom (2nd Floor): 14'6" Wide x 10' Long + walk-in closet and attached full bathroom
Bedroom 2 (2nd Floor): 9'11" Long x 8'4" Wide (Main Section) + 5'7" Long x 3'1" Wide (Entry Corridor)
Bedroom 3 (2nd Floor): 9'9" Long x 8'3" Wide (Main Section) + 5'6" x 3'2" (Entry Corridor)
Bedroom 4 (3rd Floor): 9'10" Long x 8'3" Wide (Main Section) + 5'7" x 3' Wide (Entry Corridor)
Bedroom 5 (3rd Floor): 10' Long x 8'2" Wide (Main Section) + 5'6" x 4'4" Wide (Entry Area)
Available as soon as August 1st
Utilities not included
Minimum 1 Yr Lease
Maximum of 5 occupants
Minimum 1 Year Lease
Available for occupancy as soon as August 1st
Features include:
Large Open/Island Kitchen with newer Corian Counters, Newer Flooring throughout (Engineered Wood throughout the Living Areas and stairs, Carpeting in the Bedrooms), Fenced Back Yard/Patio, Large Master Suite w/Walk-In Closet, ground Floor Laundry Area (Washer & Dryer included), Open Parking area for 2-3 cars, and more.
The Common Living Areas (including 1/2 Bathroom and Laundry Closet with Washer & Dryer) are all on the Ground Floor.
On the 2nd floor, there's the Master Bedroom (with its own Full Bathroom), 2 of the other bedrooms, and a Full Bathroom in the Hallway between the other 2 Bedrooms.
On the 3rd floor, there are the other 2 bedrooms + a Full Bathroom in the Hallway between the Bedrooms
Room Dimensions are as follows:
I haven't measured the Kitchen/Dinning Room, but it's spacious
The Living Room is 15'2" Wide x 15' Long
The Bedroom dimensions are ~ as follows:
Master Bedroom (2nd Floor): 14'6" Wide x 10' Long + walk-in closet and attached full bathroom
Bedroom 2 (2nd Floor): 9'11" Long x 8'4" Wide (Main Section) + 5'7" Long x 3'1" Wide (Entry Corridor)
Bedroom 3 (2nd Floor): 9'9" Long x 8'3" Wide (Main Section) + 5'6" x 3'2" (Entry Corridor)
Bedroom 4 (3rd Floor): 9'10" Long x 8'3" Wide (Main Section) + 5'7" x 3' Wide (Entry Corridor)
Bedroom 5 (3rd Floor): 10' Long x 8'2" Wide (Main Section) + 5'6" x 4'4" Wide (Entry Area)
Available as soon as August 1st
Utilities not included
Minimum 1 Yr Lease
Maximum of 5 occupants
Minimum 1 Year Lease
Available for occupancy as soon as August 1st
1543 Prince St, Berkeley, CA 94703 is a 5 bedroom, 4 bathroom, 2,028 sqft single-family home in Ashby. It last sold for $458,000 on Aug 31, 2004 (8,381% above the $5,400 asking price). More recently, it was listed as a rental in June 2025 with an asking price of $5,400 per month. That rental listing was removed on June 21, 2025. It is currently off market. The Trulia Estimate is $1,426,600, with a rent estimate of $5,986/month.
Home Highlights

Parking
No Info

Outdoor
No Info

A/C
Cooling only

HOA
None

Price/Sqft
No Info

Listed
180+ days ago
Home Details for 1543 Prince St

|
|---|
Property Type / Style Property Type: Single Family Home |

|
|---|
Lease Term: 1 YearAvailable: now |

|
|---|
Appliances & Utilities DryerWasher |
Heating & Cooling Air ConditioningCooling System: Central Air |
Levels, Entrance, & Accessibility Floors: Hardwood |

|
|---|
Parking & Garage Parking: Off Street Parking, On Site |
Price History for 1543 Prince St
| Date | Price | Event | Source |
|---|---|---|---|
| 06/21/2025 | $5,400 | ListingRemoved | Zillow Rentals |
| 06/12/2025 | $5,400 | Listed For Rent | Zillow Rentals |
| 06/30/2024 | ListingRemoved | Zillow Rentals | |
| 06/11/2024 | $5,400 | PriceChange | Zillow Rentals |
| 05/22/2024 | $5,500 | Listed For Rent | Zillow Rentals |
| 07/13/2023 | ListingRemoved | Zillow Rentals | |
| 06/14/2023 | $5,500 | Listed For Rent | Zillow Rentals |
| 06/22/2022 | ListingRemoved | Zillow Rental Manager | |
| 06/07/2022 | $5,250 | Listed For Rent | Zillow Rental Manager |
| 09/29/2021 | ListingRemoved | Zillow Rental Manager | |
| 08/24/2021 | $5,000 | PriceChange | Zillow Rental Manager |
| 08/20/2021 | $5,250 | Listed For Rent | Zillow Rental Manager |
| 05/01/2016 | $995,000 | ListingRemoved | Agent Provided |
| 01/28/2016 | $995,000 | PriceChange | Agent Provided |
| 09/24/2015 | $899,000 | Listed For Sale | Agent Provided |
| 11/26/2014 | $998,888 | ListingRemoved | Agent Provided |
| 09/29/2014 | $998,888 | Listed For Sale | Agent Provided |
| 08/31/2004 | $458,000 | Sold | N/A |
| 03/01/2002 | $153,500 | Sold | CCAR #11122212 |
Market trends in Berkeley
Last updated June 2026
Avg. sale price
$1.54M
$117KMoM
Sale-to-List Price
127.9%
0.1%MoM
Price per sq ft
$979
$63MoM
Available listings
138
16MoM

- Results are loading
Property Tax and Assessment
| Year | 2025 |
|---|---|
| Tax | |
| Assessment | $1,003,950 |
Home facts updated by county records
Comparable Sales for 1543 Prince St
Address | Distance | Property Type | Sold Price | Sold Date | Bed | Bath | Sqft |
|---|---|---|---|---|---|---|---|
0.10 | Single-Family Home | $902,000 | 07/30/25 | 4 | 3 | 1,535 | |
0.14 | Single-Family Home | $1,150,000 | 09/29/25 | 4 | 3 | 1,518 | |
0.19 | Single-Family Home | $1,150,000 | 07/01/26 | 4 | 2 | 1,858 | |
0.15 | Single-Family Home | $1,525,000 | 06/22/26 | 3 | 2.5 | 1,672 | |
0.30 | Single-Family Home | $1,335,000 | 10/31/25 | 5 | 2 | 2,029 | |
0.09 | Single-Family Home | $955,000 | 05/08/26 | 3 | 2 | 1,228 | |
0.19 | Single-Family Home | $1,150,000 | 12/31/25 | 4 | 2 | 1,375 | |
0.25 | Single-Family Home | $625,000 | 10/30/25 | 3 | 2 | 1,621 | |
0.30 | Single-Family Home | $1,145,000 | 12/11/25 | 4 | 2 | 1,892 | |
0.30 | Single-Family Home | $1,550,000 | 10/22/25 | 4 | 3 | 1,609 |
Nearby homes
Get a sense of prices in the area by checking nearby homes. OFF MARKET
 SOLDMAY 18, 2026
 SOLDAPR 23, 2026
 SOLDFEB 9, 2026
 OFF MARKET
 OFF MARKETeXp Realty of California, Inc
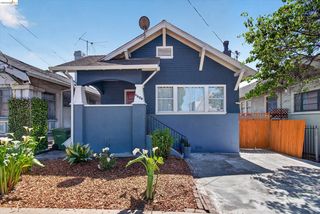 SOLDMAY 8, 2026
 OFF MARKET
 OFF MARKET
 OFF MARKET
 FOR SALE0.25 ACRES
 OFF MARKET
Assigned Schools
These are the assigned schools for 1543 Prince St.
- Berkeley High School
- 9-12
- Public
- 3218 Students
9/10GreatSchools RatingParent Rating AverageThe school has great teachers and traditional education for the most part . My issue with the social aspect is that they don't have a dress code. I understand we are in Berkeley CA and there are nudists but that's different. They allow their girls to wear very tight daisy dukes that show not only the gluteos maximus but the genitals. This has been an ongoing going issue for almost ten years and I really don't understand why. I feel the students should be educated on why it's a bad idea. The students have off campus lunch and harass passer bys and spread what ever infections they have with those genitals shorts. Aside from this real big issue there are some ok teachers there that are trustworthyParent Review9mo ago - Emerson Elementary School
- K-5
- Public
- 283 Students
7/10GreatSchools RatingParent Rating AverageWe absolutely loved Emerson and thrilled that our child is a student there. The principal Ms. Holmes is amazing and is constantly going above and beyond for the students. Emerson is one of the smaller elementary schools in Berkeley but feel fortunate that there is such a great sense of community among the parents.Parent Review1y ago - Sylvia Mendez Elementary
- K-5
- Public
- 379 Students
8/10GreatSchools RatingParent Rating AverageEs una escuela muy complementaria porque laConexión entre el personal y las familias es increíble!Parent Review2y ago - Malcolm X Elementary School
- K-5
- Public
- 469 Students
8/10GreatSchools RatingParent Rating AveragePhenomenal school is every way. Diverse and welcome in learning community with high quality teachers in TK and K. My student has thrived here and I can’t wait to see what next school year brings. The after school staff really connected with my student and principal Hunt is a very dedicated. Don’t skip the potluck and movie nights as well as other school functions like back to school etc. they are so so worth it. Forgot to mention one of the best aspects, the specialists! My student has dance, garden, nutrition/ wellness, and art!Parent Review3y ago - Willard Middle School
- 6-8
- Public
- 596 Students
10/10GreatSchools RatingParent Rating AverageWe had a horrible time at Willard. While some of the teachers were excellent (we had some great math teachers, for example) and we loved the cooking and gardening programs, bullying was a huge problem that, despite many, many complaints to the school, went un-addressed. My child was bullied mercilessly by another child the entire time and that other child would basically play innocent - it was never dealt with beyond that. My child is in high school now and we have spent thousands of dollars in therapy to help them get their confidence and sense of self back. I'm not sure whether that will ever happen. Additionally, although some teachers were fantastic, there were many others who were not, and those set a negative tone for the entire experience for us.Parent Review2y ago - John Muir Elementary School
- K-5
- Public
- 293 Students
9/10GreatSchools RatingParent Rating AverageJohn Muir is a phenomenal school and has only been getting better in recent years. Excellent principal and leadership team that led the school to receive the National Blue Ribbon School Award in 2024. Very involved community and a beautiful school campus; enrichment opportunities for students abound. We're so grateful to be a part of this amazing school community.Parent Review1y ago  Check out schools near 1543 Prince St.
Neighborhood Overview

Neighborhood stats provided by third party data sources.
What Locals Say about Ashby
At least 108 Trulia users voted on each feature.

95 % Say there are sidewalks

94 % Say it's dog friendly

83 % Say it's walkable to restaurants

80 % Say it's walkable to grocery stores

67 % Say people would walk alone at night

66 % Say parking is easy

61 % Say neighbors are friendly

60 % Say yards are well-kept

55 % Say streets are well-lit

52 % Say they plan to stay for at least 5 years

51 % Say car is needed

48 % Say there are community events

48 % Say kids play outside

46 % Say it's quiet

45 % Say there's wildlife

43 % Say there's holiday spirit
Sourced by Trulia users. Learn more about our methodology.
LGBTQ Local Legal Protections
LGBTQ Local Legal Protections



Apartments for Rent
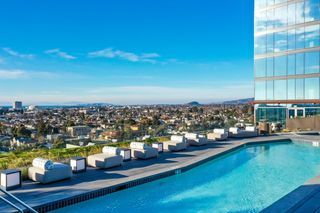 PET FRIENDLYTotal price$3,368 - $3,824/moStudio-1 bd1 baThe Skylyne at Temescal | Turquoise Way,
Oakland, CA 94609
 FURNISHED
 FURNISHED

 FURNISHED
 PET FRIENDLYFURNISHED


 PET FRIENDLY
 PET FRIENDLY
 ROOM FOR RENT
 See more homes for rent inBerkeley
Explore by feature - Pet Friendly
- SPECIAL OFFERPET FRIENDLYFURNISHED
- PET FRIENDLY
 PET FRIENDLY
 SPECIAL OFFERPET FRIENDLY
 PET FRIENDLY
 SPECIAL OFFERPET FRIENDLYFURNISHED
 SPECIAL OFFERPET FRIENDLY
 PET FRIENDLY
 PET FRIENDLY
 PET FRIENDLY
Explore by feature - Garage
- SPECIAL OFFER
- SPECIAL OFFER
- PET FRIENDLY
- SPECIAL OFFER
 FURNISHED
- PET FRIENDLY

- PET FRIENDLY
 SPECIAL OFFERFURNISHED
 FURNISHED
Explore by feature - Air Conditioning
- FURNISHED
- FURNISHED
- PET FRIENDLY
- SPECIAL OFFERPET FRIENDLYFURNISHED
- SPECIAL OFFERPET FRIENDLY
 PET FRIENDLY
 SPECIAL OFFERPET FRIENDLY
 PET FRIENDLY
 SPECIAL OFFERPET FRIENDLY
Explore by feature - Pool
- SPECIAL OFFERPET FRIENDLYFURNISHED
- SPECIAL OFFER
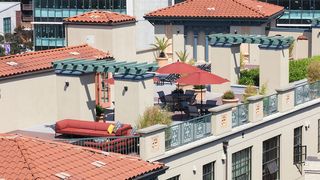 PET FRIENDLY
 SPECIAL OFFERPET FRIENDLY
 SPECIAL OFFER
 SPECIAL OFFERFURNISHED
 APPLY INSTANTLYPET FRIENDLY
 APPLY INSTANTLYFURNISHED
Explore by feature - Washer/dryer
- SPECIAL OFFER
- FURNISHED
- FURNISHED
- SPECIAL OFFERROOM FOR RENT
- SPECIAL OFFER
- SPECIAL OFFER
- FURNISHED
- SPECIAL OFFERPET FRIENDLYFURNISHED
- SPECIAL OFFER
- PET FRIENDLY

Explore by feature - Outdoor Space
- PET FRIENDLY
- SPECIAL OFFER

 NEW - 23 HRS AGOAPPLY INSTANTLYPET FRIENDLY
 APPLY INSTANTLYPET FRIENDLY
 APPLY INSTANTLY
 APPLY INSTANTLY
 APPLY INSTANTLYPET FRIENDLY
 APPLY INSTANTLY
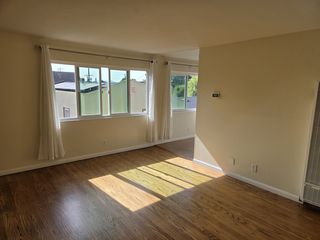 APPLY INSTANTLY
Homes for sale near 1543 Prince St
 OPEN THU, 10-12PM
 NEW CONSTRUCTION

 FORECLOSURE
 SOLDMAY 18, 2026

 See more homes for sale inBerkeley

Off Market Homes Near 1543 Prince St
 SOLDJUL 13, 2026
 SOLDJUL 13, 2026
 SOLDJUL 11, 2026
 SOLDJUL 10, 2026
 SOLDJUL 10, 2026
 SOLDJUL 10, 2026
 SOLDJUL 10, 2026
 SOLDJUL 9, 2026
 SOLDJUL 9, 2026
 SOLDJUL 9, 2026
- See more homes for sale inBerkeley