


15425 E Rocky River Rd
Davidson, NC 28036
 2 Beds
 2 Baths
 1,265 sqft (on 0.89 acres)
2 Beds
2 Baths
1,265 sqft
(on 0.89 acres)
Home Highlights

Parking
3 Car Garage

Outdoor
Porch

HOA
None

Price/Sqft
$703

Climate Control
Heat Pump, Electric & Central Air, Ceiling Fans

Listed
94 days ago
Local Information
- Map ViewExplore the area around 15425 E Rocky River Rd.

- Schools1 Elementary School1 Middle School1 High School

- Shop & Eat

-- mins to
About this House
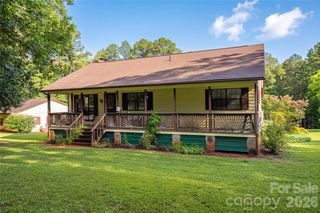
LIFESTYLE PROPERTY OPPORTUNITY....A rare gem of a true log cabin on nearly an acre in Davidson with over 1700 sq. ft. of garage/storage/customizable space. You'll quickly come to see this is less about price per square foot, and more about the lifestyle and experience the property offers. Almost every inch of the property has been touched and improved by current owners. They have upgraded, enlarged, planted, and created a private shady oasis unlike anything you've seen in Davidson to date. Take note of everything this one-of-a-kind property already offers: private gated entry; covered front and back porches; a stacked stone fireplace out back; a newly remodeled kitchen; updated bath; upgraded flooring, plantation shutters; fully encapsulated crawl space w/dehumidifier; extensive landscaping and French drains; fenced front yard; and 2 spacious storage sheds. You can't miss the extraordinary 3-car/two-story garage (added in 2012) with half bath and laundry on main, and the potential for so much more on 2nd level. The unfinished 864 sq. ft on the second level is a blank canvas for you to "paint." I would be remiss not to mention one of the best areas of this property - the 673 sq. ft of covered outdoor living spaces- back and front porches - where you will most likely find a breeze. How often do you have the opportunity to live in the country and literally walk to your local country club swim and tennis center or enjoy a meal at Slice Cafe? River Run CC memberships are available. You're not just buying a home — you're buying into Davidson's next great chapter. Have you heard of Summit Farms? The most buzzed-about development in the region is proposed just a block away. This 62-acre farm-to-table village from the Summit Coffee team will bring an organic farm, roastery, bakeshop, and farm-to-table dining just a few steps away once complete. The house you've driven by hundreds of times and always wondered about could now be yours. Are you considering a lifestyle change? Schedule your appointment today to see THE CABIN. We respectfully ask that you please do not drive up the driveway without an appointment.
Last check for updates: about 6 hours ago
Listing Provided by: Carolyn Knauer
Berkshire Hathaway Homeservices Landmark Prop
Source: Canopy MLS as distributed by MLS GRID, MLS#4382327
Also Listed on Canopy MLS as distributed by MLS GRID.
Home Details for 15425 E Rocky River Rd

|
|---|
MLS Status: Active |

|
|---|
Interior Details Number of Rooms: 6Types of Rooms: Primary Bedroom, Bedroom S, Dining Area, Family Room, Kitchen, Loft |
Beds & Baths Number of Bedrooms: 2Main Level Bedrooms: 1Number of Bathrooms: 2Number of Bathrooms (full): 2 |
Dimensions and Layout Living Area: 1265 Square Feet |
Appliances & Utilities Utilities: Cable Available, Electricity ConnectedAppliances: Convection Oven, Electric Range, Electric Water Heater, ENERGY STAR Qualified Dishwasher, Plumbed For Ice Maker, Refrigerator with Ice Maker, Washer/DryerLaundry: In Garage |
Heating & Cooling Heating: Electric,Heat PumpHas CoolingAir Conditioning: Ceiling Fan(s),Central AirHas HeatingHeating Fuel: Electric |
Fireplace & Spa Fireplace: Outside, Porch, Wood Burning |
Gas & Electric Has Electric on Property |
Windows, Doors, Floors & Walls Window: Window TreatmentsDoor: Insulated Door(s)Flooring: Carpet, Tile, Wood |
Levels, Entrance, & Accessibility Stories: 1.5Levels: One and One HalfFloors: Carpet, Tile, Wood |
View No View |
Security Security: Smoke Detector(s) |

|
|---|
Exterior Home Features Roof: MetalPatio / Porch: Covered, Front Porch, Rear PorchFencing: Fenced, Front Yard, WoodOther Structures: Shed(s)Exterior: Porte-cochereFoundation: Crawl Space, Other - See Remarks |
Parking & Garage Number of Garage Spaces: 3Number of Covered Spaces: 3Other Parking: 3-car garageNo CarportHas a GarageHas an Attached GarageHas Open ParkingParking Spaces: 3Parking: Driveway,Attached Garage,Garage Faces Rear,Keypad Entry,Garage on Main Level |
Frontage Responsible for Road Maintenance: Publicly Maintained RoadRoad Surface Type: Asphalt, Gravel, Paved |
Water & Sewer Sewer: Septic Installed |
Surface & Elevation Elevation Units: Feet |
Finished Area Finished Area (above surface): 1265 Square Feet |

|
|---|
Cumulative Days on Market: 87Days on Market: 94 |

|
|---|
Year Built Year Built: 1980 |
Property Type / Style Property Type: ResidentialProperty Subtype: Single Family ResidenceArchitecture: Cabin |
Building Construction Materials: Log, WoodNot a New ConstructionNo Additional Parcels |
Property Information Parcel Number: 00309237 |

|
|---|
Price List Price: $889,000Price Per Sqft: $703 |

|
|---|
Direction & Address City: DavidsonCommunity: none |
School Information Elementary School: DavidsonJr High / Middle School: BaileyHigh School: William Amos Hough |

|
|---|
Listing Agent Listing ID: 4382327 |

|
|---|
Building Area Building Area: 1265 Square Feet |

|
|---|
Not Senior Community |

|
|---|
HOA Fee: No HOA Fee |

|
|---|
Lot Area: 0.89 acres |

|
|---|
Special Conditions: Standard |

|
|---|
Mls Number: 4382327Attic: OtherAttribution Contact: carolynk@BHHSLandmark.comAbove Grade Unfinished Area: 1265 |
Around this home
What Locals Say about Davidson
At least 67 Trulia users voted on each feature.

87 % Say it's dog friendly

85 % Say parking is easy

83 % Say there are sidewalks

81 % Say people would walk alone at night

81 % Say there's holiday spirit

80 % Say it's quiet

79 % Say yards are well-kept

78 % Say car is needed

74 % Say kids play outside

70 % Say streets are well-lit

60 % Say neighbors are friendly

60 % Say they plan to stay for at least 5 years

56 % Say there's wildlife

51 % Say it's walkable to restaurants

47 % Say there are community events

45 % Say it's walkable to grocery stores
Sourced by Trulia users. Learn more about our methodology.
Market trends in Davidson
Last updated July 2026
Avg. sale price
$738K
$57KMoM
Sale-to-List Price
—
Price per sq ft
$272
$22MoM
Available listings
159
7MoM
Home Value
Trulia Estimate
$856KSince last month
Increased$9K (+1.1%)Since last year
Increased$408K (+90.8%)Since last sale
Increased$713K (+498.8%)Learn more about this home's value by checking out its Trulia Estimate, the value of nearby homes, and how much similar homes have sold for.
Trulia Estimate
The of this home's value increased by +353% in the last 10 years
| Month | Estimated value |
|---|---|
2026 | |
| August 2026 | $856K |
| July 2026 | $847K |
| June 2026 | $916K |
| May 2026 | $944K |
| April 2026 | $453K |
| March 2026 | $443K |
| February 2026 | $446K |
| January 2026 | $436K |
2025 | |
2024 | |
2023 | |
2022 | |
2021 | |
2020 | |
2019 | |
2018 | |
2017 | |
2016 | |
Comparable sales
These are recently sold homes that have a similar location or other similar features to this home, like bedrooms, bathrooms, and square footage. Get a sense of the expected prices in the area by viewing these homes.Address | Distance | Property Type | Sold Price | Sold Date | Bed | Bath | Sqft |
|---|---|---|---|---|---|---|---|
0.83 | Single-Family Home | $430,000 | 06/09/26 | 3 | 2 | 1,438 | |
0.40 | Single-Family Home | $800,000 | 06/11/26 | 3 | 2 | 2,484 | |
0.26 | Single-Family Home | $875,000 | 10/31/25 | 3 | 2.5 | 2,640 | |
0.39 | Single-Family Home | $1,042,500 | 07/30/26 | 4 | 3 | 3,207 | |
0.18 | Single-Family Home | $1,250,000 | 06/05/26 | 5 | 3 | 3,346 | |
0.17 | Single-Family Home | $1,100,000 | 01/29/26 | 5 | 3 | 3,615 | |
0.21 | Single-Family Home | $1,095,000 | 01/09/26 | 6 | 3 | 3,716 | |
0.20 | Single-Family Home | $1,215,000 | 11/25/25 | 4 | 3.5 | 3,379 | |
0.17 | Single-Family Home | $1,125,000 | 05/14/26 | 4 | 3.5 | 3,517 |
Nearby home prices
Get a sense of expected prices in the area by checking the value of nearby homes.Address | Distance | Price | Bed | Bath | Sqft | Status |
|---|---|---|---|---|---|---|
0.11 | $957,300 | 4 | 3 | 3,253 | Off Market | |
0.12 | $761,500 | 4 | 3 | 2,588 | Off Market | |
0.11 | - | - | - | - | Off Market | |
0.15 | $983,900 | 5 | 3.5 | 3,731 | Off Market | |
0.13 | - | - | - | - | Off Market | |
0.17 | $1,321,400 | 4 | 3 | 3,466 | Off Market | |
0.14 | $2,975,000 | 4 | 5.5 | 5,270 | For Sale | |
0.14 | - | - | - | - | Off Market | |
0.17 | $1,100,000 | 5 | 3 | 3,615 | Recently Sold | |
0.15 | $1,300,000 | 2 | 2 | 882 | For Sale | |
0.16 | $399,000 | - | - | - | For Sale |
Price and Tax history
| Date | Event | Price |
|---|---|---|
Jul 9, 2026 Source: Canopy MLS as distributed by MLS GRID #4382327 | PriceChange | $889,000 Price decreased by 6% |
May 19, 2026 Source: Canopy MLS as distributed by MLS GRID #4382327 | Listed For Sale | $949,000 |
May 3, 2006 Source: N/A | Sold | $143,000 |
| Year | Property tax | Tax assessment |
|---|---|---|
| 2025 | $2,411 | $343,600 |
Home facts updated by county records
LGBTQ Local Legal Protections
LGBTQ Local Legal Protections



Carolyn Knauer, Berkshire Hathaway Homeservices Landmark Prop
Based on information submitted to the MLS GRID as of 2026-08-21 04:28:13 PDT. All data is obtained from various sources and may not have been verified by broker or MLS GRID. Supplied Open House Information is subject to change without notice. All information should be independently reviewed and verified for accuracy. Properties may or may not be listed by the office/agent presenting the information. Some IDX listings have been excluded from this website. Click here for more information
Similar Homes You May Like
 2 ACRESHoward Hanna Allen Tate Lake Norman
 11.48 ACRESAmerica's Land Partners North Carolina LLC
 OPEN SAT, 10-12:30PM0.98 ACRESRE/MAX Executive
 6.79 ACRESLake Norman Realty, Inc.
 Better Homes and Gardens Real Estate Paracle
 0.66 ACRESNorthGroup Real Estate LLC
 OPEN SAT, 12-2PM0.7 ACRESKeller Williams Ballantyne Area
 OPEN SAT, 11-1PM0.49 ACRESPremier Sotheby's International Realty
 0.26 ACRESKeller Williams Ballantyne Area
 0.28 ACRESCarolina Right Way Realty LLC
 0.49 ACRESHoward Hanna Allen Tate Huntersville
 0.6 ACRESEXP Realty LLC Ballantyne
 0.27 ACRESKeller Williams South Park
 See more homes for sale inDavidson




New Listings near 15425 E Rocky River Rd
 NEW - 2 DAYS AGO2.45 ACRESRegency On the Lake
 Howard Hanna Allen Tate Lake Norman
 OPEN SAT, 1-3PM0.31 ACRESColdwell Banker Realty
 0.28 ACRESCarolina Real Estate Experts The Dan Jones Group
 0.92 ACRESBlanton Real Estate Group LLC
 0.49 ACRESNorthGroup Real Estate LLC
 0.29 ACRESKeller Williams Lake Norman
 NEW - 2 DAYS AGOTech Realty LLC
 OPEN SAT, 12-2PM1.03 ACRESKeller Williams Lake Norman
 NEW CONSTRUCTION
- See more homes for sale inDavidson


Frequently asked questions about 15425 E Rocky River Rd
- What is the estimated monthly payment for 15425 E Rocky River Rd?Based on a $889,000 list price with 20% down at today's rates, the estimated monthly payment for 15425 E Rocky River Rd in Davidson, NC is approximately $5,203 (about $4,624 principal & interest, $504 property taxes, and $75 homeowner's insurance). This is an estimate. Actual payment depends on your loan terms.
- How does the list price for 15425 E Rocky River Rd compare to homes in Davidson?15425 E Rocky River Rd in Davidson, NC is listed at $889,000, about 20% above the $738K median sale price in Davidson.
- What do residents say about Davidson?Residents describe Davidson, NC as dog-friendly, easy to park in, and pedestrian-friendly. See homes for sale in Davidson, NC.
- What are the closest schools to 15425 E Rocky River Rd?The closest schools to 15425 E Rocky River Rd in Davidson, NC are Davidson K-8 School (Elementary/Middle, rated 9/10), William Amos Hough High (rated 7/10).
- Does 15425 E Rocky River Rd have air conditioning?Yes, 15425 E Rocky River Rd in Davidson, NC has air conditioning.
- Does 15425 E Rocky River Rd have laundry facilities?Yes, 15425 E Rocky River Rd in Davidson, NC has laundry facilities.
15425 E Rocky River Rd, Davidson, NC 28036 is a 2 bedroom, 2 bathroom, 1,265 sqft single-family home built in 1980. This property is currently available for sale and was listed by Canopy MLS as distributed by MLS GRID on May 15, 2026. The MLS # for this home is MLS# 4382327.