


$280,000
Original price: $269,000
 3 Beds
 2 Baths
 1,671 sqft (on 0.34 acres)
1540 E Artesian Ln, Citrus Springs, FL 34434
Est. Mortgage $1,936/mo*
Get Pre-QualifiedHome Highlights

Single-Family Home

Built in 2026

0.34 acre lot

$168/sqft

1 Car Garage
Local Information
- Map ViewExplore the area around 1540 E Artesian Ln.

- Schools1 Preschool School1 Elementary School1 Middle School1 High School

- Shop & Eat

-- mins to
About this House
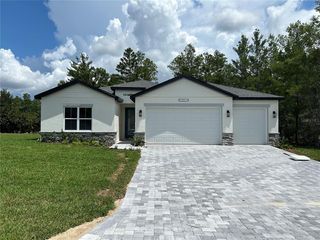
One or more photo(s) has been virtually staged. MOVE IN READY!! Beautiful new construction home! Luxury Plank Vinyl flooring throughout all living and common areas, tile in bathrooms, and carpet in the bedrooms. Open floor plan with dedicated dining room and large kitchen island area, all done in neutral, pleasing colors. Inside laundry with W & D hook-ups. Walk-in closet + regular size closet in Master bedroom and a double-vanity in master bath. Stainless steel appliance package in the kitchen. Cabinets are birch shaker-style with light luxury granite countertops. Please see attached documents from Builder (Builders Contract Addendum & Warranty) Actual photos are currently unavailable. Any photos depicted are for illustration purposes only and only to show layout. Floor plan displayed is our standard plan and garage orientation may vary on actual home. Interior and exterior colors, finishes, and garage orientation will vary for actual home. Information is deemed correct, but no guarantee made. Any dimensions listed are approximate.***Inquire about our preferred lender deals! Builder offering to contribute to buyer’s closing costs or help with rate buy downs! We can be flexible to help our buyers get into a beautiful home! ***
Last check for updates: about 9 hours ago
Listing courtesy of Alyson Aldana, (352) 266-8672
Aldana Realty, LLC
Originating MLS: Realtors Association of Citrus County
Source: Realtors Association of Citrus County, MLS#854019
Home Details for 1540 E Artesian Ln

|
|---|
Interior Details Number of Rooms: 3Types of Rooms: Master Bedroom, Kitchen, Living Room |
Beds & Baths Number of Bedrooms: 3Number of Bathrooms: 2Number of Bathrooms (full): 2 |
Dimensions and Layout Living Area: 1671 Square Feet |
Appliances & Utilities Appliances: Dishwasher, Electric Oven, Electric Range, Microwave, Refrigerator, Water HeaterDishwasherMicrowaveRefrigerator |
Heating & Cooling Heating: Heat PumpHas CoolingAir Conditioning: Central AirHas HeatingHeating Fuel: Heat Pump |
Windows, Doors, Floors & Walls Flooring: Carpet, Tile, Vinyl |
Levels, Entrance, & Accessibility Stories: 1Levels: OneFloors: Carpet, Tile, Vinyl |
Security Security: Smoke Detector(s) |

|
|---|
Exterior Home Features Roof: FlatExterior: Paved DrivewayFoundation: Block, Slab |
Parking & Garage Number of Garage Spaces: 1Number of Covered Spaces: 1No CarportHas a GarageHas an Attached GarageHas Open ParkingParking Spaces: 1Parking: Attached,Driveway,Garage,Paved,Garage Door Opener |
Pool Pool: None |
Frontage Road Surface Type: PavedNot on Waterfront |
Water & Sewer Sewer: Septic Tank |

|
|---|
Cumulative Days on Market: 7Days on Market: 147 |

|
|---|
Year Built Year Built: 2026 |
Property Type / Style Property Type: ResidentialProperty Subtype: Single Family ResidenceArchitecture: One Story |
Building Construction Materials: StuccoIs a New Construction |
Property Information Parcel Number: 1410215 |

|
|---|
Price List Price: $280,000Price Per Sqft: $168 |
Status Change & Dates Possession Timing: Close Plus 30 Days |

|
|---|
MLS Status: Active |

|
|---|
Direction & Address City: DunnellonCommunity: Citrus Springs |
School Information Elementary School: Central Ridge ElementaryJr High / Middle School: Citrus Springs MiddleHigh School: Citrus High |

|
|---|
Listing Agent Listing ID: 854019 |

|
|---|
Building Area Building Area: 2268 Square Feet |

|
|---|
Not Senior Community |

|
|---|
Association for this Listing: Realtors Association of Citrus CountyNo HOA |

|
|---|
Lot Area: 0.34 acres |

|
|---|
Special Conditions: Standard |

|
|---|
Listing Terms: Cash, Conventional, FHA, Other, USDA Loan, VA Loan |

|
|---|
Mls Number: 854019Living Area Range Units: Square FeetAbove Grade Unfinished Area Units: Square FeetBelow Grade Unfinished Area Units: Square FeetUniversal Property Id: US-12017-N-1410215-R-N |

|
|---|
Days On Market Replication: 7 |
Around this home
What Locals Say about Hernando
At least 94 Trulia users voted on each feature.

94 % Say car is needed

86 % Say parking is easy

83 % Say yards are well-kept

83 % Say it's dog friendly

80 % Say it's quiet

66 % Say there's wildlife

63 % Say people would walk alone at night

63 % Say there's holiday spirit

59 % Say they plan to stay for at least 5 years

55 % Say neighbors are friendly

29 % Say kids play outside

21 % Say there are community events

19 % Say streets are well-lit

17 % Say it's walkable to grocery stores

12 % Say it's walkable to restaurants

10 % Say there are sidewalks
Sourced by Trulia users. Learn more about our methodology.
Market trends in Hernando
Last updated August 2026
Avg. sale price
$367K
$7.5KMoM
Sale-to-List Price
95.1%
0.1%MoM
Price per sq ft
$179
$0MoM
Available listings
195
5MoM
Home Value
Trulia Estimate
$279KSince last month
Increased$6K (+2.1%)Since last year
Decreased$600 (-0.2%)Since last sale
Increased$261K (+1,451.1%)Learn more about this home's value by checking out its Trulia Estimate, the value of nearby homes, and how much similar homes have sold for.
Trulia Estimate
The of this home's value decreased by 0% in the last 10 years
| Month | Estimated value |
|---|---|
2026 | |
| September 2026 | $279K |
| August 2026 | $278K |
| July 2026 | $273K |
| June 2026 | $280K |
| May 2026 | $280K |
| April 2026 | $280K |
Comparable sales
These are recently sold homes that have a similar location or other similar features to this home, like bedrooms, bathrooms, and square footage. Get a sense of the expected prices in the area by viewing these homes.Address | Distance | Property Type | Sold Price | Sold Date | Bed | Bath | Sqft |
|---|---|---|---|---|---|---|---|
0.34 | Single-Family Home | $362,000 | 04/22/26 | 3 | 2 | 1,710 | |
0.51 | Single-Family Home | $259,900 | 10/03/25 | 3 | 2 | 1,622 | |
0.40 | Single-Family Home | $245,500 | 11/14/25 | 3 | 2 | 1,400 | |
0.14 | Single-Family Home | $434,500 | 11/14/25 | 4 | 2.5 | 2,188 | |
0.58 | Single-Family Home | $283,500 | 08/14/26 | 3 | 2 | 1,548 | |
0.73 | Single-Family Home | $220,000 | 12/26/25 | 3 | 2 | 1,567 | |
0.91 | Single-Family Home | $287,000 | 07/27/26 | 3 | 2 | 1,472 | |
0.73 | Single-Family Home | $207,000 | 09/26/25 | 3 | 1.5 | 1,210 | |
1.03 | Single-Family Home | $283,505 | 04/24/26 | 3 | 2 | 1,585 |
Nearby home prices
Get a sense of expected prices in the area by checking the value of nearby homes.Address | Distance | Price | Bed | Bath | Sqft | Status |
|---|---|---|---|---|---|---|
0.06 | $8,500 | - | - | - | Recently Sold | |
0.08 | - | - | - | - | Off Market | |
0.07 | $8,500 | - | - | - | Recently Sold | |
0.11 | - | - | - | - | Off Market | |
0.14 | $437,000 | 4 | 2.5 | 2,188 | Off Market | |
0.11 | - | - | - | - | Off Market | |
0.11 | - | - | - | - | Off Market | |
0.07 | $21,000 | - | - | - | Recently Sold | |
0.14 | - | - | - | - | Off Market | |
0.12 | - | - | - | - | Off Market | |
0.12 | - | - | - | - | Off Market |
Price and Tax history
| Date | Event | Price |
|---|---|---|
Aug 28, 2026 Source: Realtors Association of Citrus County #854019 | PriceChange | $280,000 Price increased by 4% |
Aug 21, 2026 Source: Stellar MLS #OM722829 | PriceChange | $269,000 Price decreased by 2% |
Jul 15, 2026 Source: Stellar MLS #OM722829 | PriceChange | $275,000 Price decreased by 2% |
Apr 22, 2026 Source: Realtors Association of Citrus County #854019 | Pending | $280,000 |
Apr 17, 2026 Source: Stellar MLS #OM722829 | Listed For Sale | $280,000 |
Mar 15, 2025 Source: Realtors Association of Citrus County #840922 | Sold | $18,000 |
Feb 11, 2025 Source: Realtors Association of Citrus County #840922 | Pending | $19,999 |
Jan 22, 2025 Source: Realtors Association of Citrus County #840922 | Listed For Sale | $19,999 |
| Year | Property tax | Tax assessment |
|---|---|---|
| 2025 | $147 | $10,340 |
Home facts updated by county records
LGBTQ Local Legal Protections
LGBTQ Local Legal Protections



Alyson Aldana, Aldana Realty, LLC
Agent Phone: (352) 266-8672
IDX information is provided exclusively for personal, non-commercial use, and may not be used for any purpose other than to identify prospective properties consumers may be interested in purchasing.
Information is deemed reliable but not guaranteed.
Similar Homes You May Like
 NEW CONSTRUCTIONVanNess Properties Inc.
 OPEN SAT, 11-3PMNEW CONSTRUCTION0.25 ACRES360 Realty Solutions Inc
 0.26 ACRESCentury 21 J.W.Morton R.E.
 NEW CONSTRUCTIONList Now Realty, LLC
 NEW CONSTRUCTION0.3 ACRESAldana Realty, LLC
 NEW CONSTRUCTIONList Now Realty, LLC
 0.26 ACRESColdwell Banker Investors Realty
 0.26 ACRESERA American Suncoast Realty
 0.44 ACRESSellstate Next Generation Real
 0.32 ACRESWave Elite Realty LLC
 NEW CONSTRUCTION0.31 ACRESVan Der Valk Realty, LLC
 0.25 ACRESTropic Shores Realty
 Keller Williams Realty - Elite Partners II
 1.25 ACRESFlorida Real Estate Lifestyles LLC
 NEW CONSTRUCTIONVanNess Properties Inc.
 0.25 ACRESOAK AVENUE REAL ESTATE LLC
 0.38 ACRESKeller Williams Realty - Elite Partners II
 NEW CONSTRUCTION1.16 ACRESALDANA REALTY LLC
 ERA American Suncoast Realty
 See more homes for sale inCitrus Springs


New Listings near 1540 E Artesian Ln
 2 ACRESCOLDWELL BANKER RIVERLAND RLTY
 NEW - 20 HRS AGO1.25 ACRESFLORIDA REALTY INVESTMENTS
 0.47 ACRESWaybright Real Estate, Inc.
 0.33 ACRESFLORIDA HOMES REALTY & MORTGAGE
 NEW - 18 HRS AGONEW CONSTRUCTION0.25 ACRESNEW BUILD SERVICES
 NEW CONSTRUCTION
- NEW CONSTRUCTIONList Now Realty, LLC
 NEW - 19 HRS AGONEW CONSTRUCTIONNEW BUILD SERVICES
 NEW CONSTRUCTION0.27 ACRESLOKATION
 0.25 ACRESCentury 21 J.W.Morton R.E.
 NEW CONSTRUCTIONBROKERS REAL ESTATE GROUP INC
 0.5 ACRESCoastal Properties Group Inter
- See more homes for sale inCitrus Springs


Frequently asked questions about 1540 E Artesian Ln
- What is the estimated monthly payment for 1540 E Artesian Ln?Based on a $280,000 list price with 20% down at today's rates, the estimated monthly payment for 1540 E Artesian Ln in Citrus Springs, FL is approximately $1,941 (about $1,504 principal & interest, $362 property taxes, and $75 homeowner's insurance). This is an estimate. Actual payment depends on your loan terms.
- How does the list price for 1540 E Artesian Ln compare to homes in Citrus Springs?1540 E Artesian Ln in Citrus Springs, FL is listed at $280,000, about 24% below the $367K median sale price in Citrus Springs.
- What do residents say about Citrus Springs?Residents describe Citrus Springs, FL as easy to park in, well-kept, and dog-friendly. Most residents say you need a car. See homes for sale in Citrus Springs, FL.
- What are the closest schools to 1540 E Artesian Ln?The closest schools to 1540 E Artesian Ln in Citrus Springs, FL are Central Ridge Elementary School (Pre-K, rated 4/10), Citrus High School (rated 4/10), Citrus Springs Middle School (rated 6/10).
- Does 1540 E Artesian Ln have air conditioning?Yes, 1540 E Artesian Ln in Citrus Springs, FL has air conditioning.
- How big is the lot at 1540 E Artesian Ln?The lot at 1540 E Artesian Ln in Citrus Springs, FL is about 0.34 acres (14,810 sq ft).
1540 E Artesian Ln, Citrus Springs, FL 34434 is a 3 bedroom, 2 bathroom, 1,671 sqft single-family home built in 2026. This property is currently available for sale and was listed by Realtors Association of Citrus County on Apr 20, 2026. The MLS # for this home is MLS# 854019.