


$275,000
 3 Beds
 2 Baths
 2,530 sqft (on 1.50 acres)
154 Stapleton St, Pounding Mill, VA 24637
Est. Mortgage $1,724/mo*
Get Pre-QualifiedHome Highlights

Single-Family Home

Built in 1971

1.5 acre lot

$109/sqft

2 Car Garage
Local Information
- Map ViewExplore the area around 154 Stapleton St.

- Schools1 Preschool School1 Elementary School1 Middle School1 High School

- Shop & Eat

-- mins to
About this House
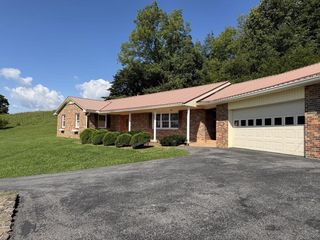
What's unique:Classic brick ranchPark like settingCorian countertopsWell-appointed eat-in kitchenDining roomAbundant cabinet space
Classic brick ranch offering a park like setting, 1.5 gorgeous acres and views that capture the beauty of Southwest Virginia! This 4-bedroom custom-built home provides plenty of room for family and friends. Inside, you'll find a well-appointed eat-in kitchen featuring Corian countertops and abundant cabinet space, along with a formal living room, dining room and inviting family room with gas log fireplace. The partially finished basement offers even more living space, storage and endless possibilities. There's also an attached 2 car garage. You can sit out back on the partially covered patio and enjoy peace and quiet. Located in an established neighborhood and conveniently close to shopping, restaurants and everyday conveniences. This home helped raise a wonderful family. It's now time for someone else to create their own memories.
Last check for updates: about 3 hours ago
Listing courtesy of Beth Clemons, (276) 970-0134
Tazewell County Realty, (276) 988-3500
Source: SWVAR, MLS#111788
Home Details for 154 Stapleton St

|
|---|
Interior Details Number of Rooms: 11Types of Rooms: Master Bedroom, Bedroom 2, Bedroom 3, Bedroom 4, Bathroom, Bathroom 1, Dining Room, Family Room, Kitchen, Living Room, Basement |
Beds & Baths Number of Bedrooms: 3Main Level Bedrooms: 3Number of Bathrooms: 3Number of Bathrooms (full): 1Number of Bathrooms (half): 2Number of Bathrooms (main level): 1 |
Dimensions and Layout Living Area: 2530 Square Feet |
Appliances & Utilities Utilities: Propane, Cable ConnectedAppliances: Dishwasher, Dryer, Microwave, Range, Refrigerator, WasherDishwasherDryerLaundry: Main LevelMicrowaveRefrigeratorWasher |
Heating & Cooling Heating: Baseboard,Heat PumpHas CoolingAir Conditioning: Heat PumpHas HeatingHeating Fuel: Baseboard |
Fireplace & Spa Fireplace: Gas Log, MasonryHas a Fireplace |
Windows, Doors, Floors & Walls Window: Insulated Windows, Window TreatmentsFlooring: Carpet, Tile, Vinyl |
Levels, Entrance, & Accessibility Stories: 2Floors: Carpet, Tile, Vinyl |
View Has a View |
Security Security: Smoke Detector(s), Security Cameras |

|
|---|
Exterior Home Features Roof: ShinglePatio / Porch: Covered, Patio, PorchFencing: NoneExterior: Mature TreesFoundation: Block |
Parking & Garage Number of Garage Spaces: 2Number of Covered Spaces: 2No CarportHas a GarageHas an Attached GarageParking Spaces: 2Parking: Attached,Driveway,Garage |
Frontage Waterfront: NoneRoad Surface Type: PavedNot on Waterfront |
Water & Sewer Sewer: Septic Tank |
Finished Area Finished Area (above surface): 1687 Square FeetFinished Area (below surface): 1687 Square Feet |

|
|---|
Days on Market: 45 |

|
|---|
Year Built Year Built: 1971 |
Property Type / Style Property Type: ResidentialProperty Subtype: Single Family ResidenceArchitecture: Ranch |
Building Construction Materials: Brick |
Property Information Condition: Exterior Condition: Good, Interior Condition: Good |

|
|---|
Price List Price: $275,000Price Per Sqft: $109 |

|
|---|
MLS Status: Active |

|
|---|

|
|---|
Direction & Address City: Pounding MillCommunity: Cedar Land |
School Information Elementary School: Cedar BluffJr High / Middle School: RichlandsHigh School: Richlands |

|
|---|
Listing Agent Listing ID: 111788 |

|
|---|
Building Area Building Area: 3374 Square Feet |

|
|---|
HOA Fee Includes: NoneNo HOA |

|
|---|
Lot Area: 1.5 Acres |

|
|---|
BasementMls Number: 111788Water View: NoneAbove Grade Unfinished Area: 1687 |
Around this home
What Locals Say about Cedar Bluff
This October
Trick-or-Treat Score
Built from what locals say about this neighborhood.- 100% say there's holiday spirit
- 45% say there are sidewalks
- 41% say neighbors are friendly
Trulia Trick or TreatStart Ghost Hunt
At least 7 Trulia users voted on each feature.

100 % Say there's holiday spirit

90 % Say people would walk alone at night

90 % Say parking is easy

90 % Say car is needed

88 % Say yards are well-kept

78 % Say there's wildlife

64 % Say it's quiet

63 % Say it's dog friendly

56 % Say they plan to stay for at least 5 years

53 % Say kids play outside

45 % Say there are sidewalks

41 % Say neighbors are friendly

29 % Say streets are well-lit

25 % Say it's walkable to restaurants

13 % Say there are community events
Sourced by Trulia users. Learn more about our methodology.
Market trends in Cedar Bluff
Last updated September 2026
Avg. sale price
—
Sale-to-List Price
—
Price per sq ft
—
Available listings
27
3MoM
Sourced by Trulia Market Trends
Home Value
Learn more about this home's value by checking out the value of nearby homes and how much similar homes have sold for.
Comparable sales
These are recently sold homes that have a similar location or other similar features to this home, like bedrooms, bathrooms, and square footage. Get a sense of the expected prices in the area by viewing these homes.Address | Distance | Property Type | Sold Price | Sold Date | Bed | Bath | Sqft |
|---|---|---|---|---|---|---|---|
0.04 | Single-Family Home | $220,000 | 03/03/26 | 3 | 2 | 1,728 | |
0.11 | Single-Family Home | $300,000 | 09/08/26 | 3 | 2 | 1,440 | |
0.21 | Single-Family Home | $163,500 | 01/29/26 | 3 | 2 | 1,653 | |
0.39 | Single-Family Home | $300,000 | 07/01/26 | 5 | 2.5 | 2,319 | |
0.27 | Single-Family Home | $90,000 | 09/18/26 | 3 | 1.5 | 1,456 | |
0.62 | Single-Family Home | $227,000 | 04/02/26 | 3 | 2 | 2,000 | |
0.51 | Single-Family Home | $300,000 | 07/01/26 | 5 | 2.5 | 2,319 | |
0.67 | Single-Family Home | $330,000 | 07/13/26 | 3 | 3 | 3,095 | |
0.56 | Single-Family Home | $239,900 | 04/30/26 | 3 | 2 | 1,987 | |
0.48 | Single-Family Home | $102,475 | 09/22/26 | 4 | 1.5 | 1,680 |
Nearby home prices
Get a sense of expected prices in the area by checking the value of nearby homes.Address | Distance | Price | Bed | Bath | Sqft | Status |
|---|---|---|---|---|---|---|
0.03 | $274,800 | 3 | 2 | 1,816 | Off Market | |
0.04 | - | - | - | - | Off Market | |
0.04 | - | - | - | - | Off Market | |
0.04 | $176,000 | 3 | 2 | 1,449 | Off Market | |
0.04 | $220,000 | 3 | 2 | 1,728 | Recently Sold | |
0.05 | - | - | - | - | Off Market | |
0.05 | $258,100 | 3 | 3 | 2,600 | Off Market | |
0.05 | $228,800 | 3 | 1.5 | 1,592 | Off Market | |
0.07 | - | - | - | - | Off Market | |
0.07 | $232,300 | 3 | 2 | 1,986 | Off Market | |
0.07 | - | - | - | - | Off Market | |
0.07 | - | - | - | - | Off Market | |
0.07 | $161,600 | 3 | 3 | 2,030 | Off Market | |
0.08 | $201,400 | 3 | 1.5 | 1,344 | Off Market | |
0.08 | - | - | - | - | Off Market | |
0.08 | $214,900 | 3 | 2 | 1,698 | Off Market | |
0.08 | - | - | - | - | Off Market | |
0.08 | - | - | - | - | Off Market | |
0.08 | - | - | - | - | Off Market | |
0.08 | - | - | - | - | Off Market |
Price and Tax history
| Date | Event | Price |
|---|---|---|
Sep 4, 2026 Source: SWVAR #111788 | Listed For Sale | $275,000 |
| Year | Property tax | Tax assessment |
|---|---|---|
| 2025 | $1,195 | $206,000 |
Home facts updated by county records
LGBTQ Local Legal Protections
LGBTQ Local Legal Protections



Beth Clemons, Tazewell County Realty, (276) 988-3500
Agent Phone: (276) 970-0134
IDX information is provided exclusively for personal, non-commercial use, and may not be used for any purpose other than to identify prospective properties consumers may be interested in purchasing. Information is deemed reliable but not guaranteed.
Similar Homes You May Like
 2.38 ACRESGoldwell Real Estate LLC
 12.82 ACRESRiverside Realty & Auction Inc
 0.4 ACRESFortune Realty of Richlands
 0.55 ACRESFortune Realty of Richlands
 0.93 ACRESC&C Realty (Cordle & Company)
 1 ACRE
 0.86 ACRESFortune Realty of Richlands
 0.43 ACRESRiverside Realty & Auction Inc
 0.52 ACRESCentury 21 Prime Properties Tazewell
 1.41 ACRESRiverside Realty & Auction Inc
 0.51 ACRESFortune Realty of Richlands
 0.47 ACRESTony Giglio, Top Brokerage LLC, My State MLS
 37.5 ACRESAkers & Associates Realty Inc
 1.71 ACRESCentury 21 Prime Properties Tazewell
 2.89 ACRESDeer Valley Realty Inc
 See more homes for sale inPounding Mill




New Listings near 154 Stapleton St
 0.58 ACRESTazewell County Realty
 1.05 ACRESBrandon Hicks Broker, Home by Hicks & Co., My State MLS
- 0.51 ACRESFortune Realty of Richlands
- 0.55 ACRESFortune Realty of Richlands
 0.54 ACRESC&C Realty (Cordle & Company)
- 0.43 ACRESRiverside Realty & Auction Inc
- See more homes for sale inPounding Mill


Frequently asked questions about 154 Stapleton St
- What is the estimated monthly payment for 154 Stapleton St?Based on a $275,000 list price with 20% down at today's rates, the estimated monthly payment for 154 Stapleton St in Pounding Mill, VA is approximately $1,740 (about $1,523 principal & interest, $142 property taxes, and $75 homeowner's insurance). This is an estimate. Actual payment depends on your loan terms.
- What do residents say about Pounding Mill?Residents describe Pounding Mill, VA as easy to park in, well-kept, and quiet. Most residents say you need a car. See homes for sale in Pounding Mill, VA.
- What are the closest schools to 154 Stapleton St?The closest schools to 154 Stapleton St in Pounding Mill, VA are Cedar Bluff Elementary School (Pre-K, rated 7/10), Richlands High School (rated 8/10), Richlands Middle School (rated 6/10).
- Does 154 Stapleton St have air conditioning?Yes, 154 Stapleton St in Pounding Mill, VA has air conditioning.
- Does 154 Stapleton St have laundry facilities?Yes, 154 Stapleton St in Pounding Mill, VA has in-unit laundry.
- How big is the lot at 154 Stapleton St?The lot at 154 Stapleton St in Pounding Mill, VA is about 1.5 acres.
154 Stapleton St, Pounding Mill, VA 24637 is a 3 bedroom, 3 bathroom, 2,530 sqft single-family home built in 1971. This property is currently available for sale and was listed by SWVAR on Sep 4, 2026. The MLS # for this home is MLS# 111788.