


$389,990
 3 Beds
 2.5 Baths
 1,899 sqft
154 SILVER MYRTLE Court, Saint Augustine, FL 32092
Est. Mortgage $2,661/mo*
Get Pre-QualifiedHome Highlights

Townhouse

Built in 2026

$205/sqft

2 Car Garage

HOA $134/mo
Local Information
- Map ViewExplore the area around 154 SILVER MYRTLE Court.

- Schools1 Preschool School1 Elementary School1 Middle School1 High School

- Shop & Eat

-- mins to
About this House
What's unique:Spacious islandCovered lanaiTwo-car garageVersatile loftGenerous bathroomTwo secondary bedrooms
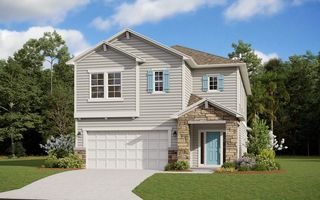
What's Special: Oversized Lot | Loft | Large Kitchen Island. New Construction - December Completion! Built by America's Most Trusted Home Builder. Welcome to the Laurel at 154 Silver Myrtle Court in Cherry Elm at SilverLeaf! This charming two-story townhome offers thoughtfully designed living spaces that make every day feel effortless. The open kitchen features a spacious island, walk-in pantry, and seamless connection to the dining area and great room. Upstairs, the private primary suite offers a relaxing retreat with a generous bathroom and walk-in closet. A versatile loft provides the perfect space for a media room, home office, or play area. Two secondary bedrooms, a shared full bathroom, and a convenient laundry room complete the second floor. Enjoy outdoor living on the covered lanai and the added convenience of a two-car garage. Located in St. Johns County, this community offers access to top-rated schools and low-maintenance, master-planned living with lawn care and exterior upkeep included. Enjoy pools, pickleball, tennis, walking trails, and a planned 1.6-acre amenity area. Nearby Trout Creek offers river access and parks. You'll also have quick connectivity to I-95, CR-16, CR-210, and I-295, with future roadway expansions planned. Additional Highlights Include: kitchen pendant light package and Cafe French door refrigerator. Photos are for representative purposes only. MLS#2160612
Last check for updates: about 7 hours ago
Listing courtesy of MICHELLE M CAMPBELL, (904) 600-0855
TAYLOR MORRISON REALTY OF FLA, (904) 600-0855
Source: realMLS, MLS#2160612
Home Details for 154 SILVER MYRTLE Court

|
|---|
Interior Details Number of Rooms: 10Types of Rooms: Master Bedroom, Bedroom 2, Bedroom 3, Master Bathroom, Bathroom 2, Dining Room, Great Room, Kitchen, Laundry, Loft |
Beds & Baths Number of Bedrooms: 3Number of Bathrooms: 3Number of Bathrooms (full): 2Number of Bathrooms (half): 1 |
Dimensions and Layout Living Area: 1899 Square Feet |
Appliances & Utilities Utilities: Electricity Connected, Natural Gas Connected, Sewer Connected, Water ConnectedAppliances: Dishwasher, Disposal, Dryer, Gas Cooktop, Gas Oven, Gas Range, Ice Maker, Microwave, Refrigerator, Tankless Water Heater, WasherDishwasherDisposalDryerLaundry: Upper LevelMicrowaveRefrigeratorWasher |
Heating & Cooling Heating: Central,ElectricHas CoolingAir Conditioning: Central Air,ElectricHas HeatingHeating Fuel: Central |
Windows, Doors, Floors & Walls Window: Impact WindowsFlooring: Carpet |
Levels, Entrance, & Accessibility Stories: 2Levels: TwoFloors: Carpet |
View No View |
Security Security: Carbon Monoxide Detector(s), Security Gate, Security Lights, Smoke Detector(s) |

|
|---|
Exterior Home Features Roof: ShinglePatio / Porch: Covered, Front Porch, Patio |
Parking & Garage Number of Garage Spaces: 2Number of Covered Spaces: 2No CarportHas a GarageHas an Attached GarageParking Spaces: 2Parking: Additional Parking,Attached,Garage,Garage Door Opener,Gated |
Frontage Road Frontage: Private RoadRoad Surface Type: PavedNot on Waterfront |
Water & Sewer Sewer: Public Sewer |

|
|---|
Days on Market: 85 |

|
|---|
Year Built Year Built: 2026 |
Property Type / Style Property Type: ResidentialProperty Subtype: TownhouseArchitecture: Traditional |
Building Construction Materials: FrameIs a New ConstructionAttached To Another Structure |
Property Information Condition: Under ConstructionParcel Number: 0279852560 |

|
|---|
Price List Price: $389,990Price Per Sqft: $205 |
Status Change & Dates Off Market Date: Tue Aug 18 2026Possession Timing: Close Of Escrow |

|
|---|
MLS Status: Pending |

|
|---|
Direction & Address City: St. AugustineCommunity: Cherry Elm Townhomes |
School Information Elementary School: Magnolia Oaks AcademyJr High / Middle School: Magnolia Oaks AcademyHigh School: Tocoi Creek |

|
|---|
Listing Agent Listing ID: 2160612 |

|
|---|
Not Senior Community |

|
|---|
HOA Fee Includes: Maintenance Grounds, OtherHOA Name: Cherry Elm HOA/SilverLeaf Master AssociationHOA Fee (second): 1200HOA Fee Frequency (second): AnnuallyHas an HOAHOA Fee: $402/Quarterly |

|
|---|
Lot Area: 7840.8 sqft |

|
|---|
Listing Terms: Cash, Conventional, FHA, VA Loan, Other |

|
|---|
Mls Number: 2160612 |

|
|---|
HOA Amenities: Pool,Other,Children's Pool,Clubhouse,Dog Park,Gated,Park,Pickleball,Playground,Tennis Court(s) |
Price and Tax history
| Date | Event | Price |
|---|---|---|
Aug 18, 2026 Source: Taylor Morrison | PendingToActive | $389,990 |
Aug 18, 2026 Source: realMLS #2160612 | Pending | $389,990 |
Aug 18, 2026 Source: realMLS #2160612 | Listed For Sale | $389,990 |
| Year | Property tax | Tax assessment |
|---|---|---|
| 2025 | $929 | $69,000 |
Home facts updated by county records
Around this home
What Locals Say about Saint Augustine
At least 671 Trulia users voted on each feature.

91 % Say it's dog friendly

90 % Say car is needed

79 % Say there's holiday spirit

79 % Say yards are well-kept

74 % Say people would walk alone at night

73 % Say it's quiet

70 % Say parking is easy

68 % Say kids play outside

64 % Say there are sidewalks

63 % Say there's wildlife

60 % Say neighbors are friendly

56 % Say they plan to stay for at least 5 years

53 % Say streets are well-lit

40 % Say there are community events

35 % Say it's walkable to restaurants

31 % Say it's walkable to grocery stores
Sourced by Trulia users. Learn more about our methodology.
Market trends in Saint Augustine
Last updated September 2026
Avg. sale price
$434K
$5KMoM
Sale-to-List Price
97.6%
0.1%MoM
Price per sq ft
$227
$1MoM
Available listings
1697
39MoM
Sourced by Trulia Market Trends
Home Value
Learn more about this home's value by checking out the value of nearby homes and how much similar homes have sold for.
Comparable sales
These are recently sold homes that have a similar location or other similar features to this home, like bedrooms, bathrooms, and square footage. Get a sense of the expected prices in the area by viewing these homes.Address | Distance | Property Type | Sold Price | Sold Date | Bed | Bath | Sqft |
|---|---|---|---|---|---|---|---|
0.03 | Townhouse | $347,000 | 02/03/26 | 3 | 2 | 1,388 | |
0.03 | Townhouse | $342,000 | 12/29/25 | 3 | 2 | 1,386 | |
0.03 | Townhouse | $342,500 | 11/28/25 | 3 | 2 | 1,389 | |
0.12 | Townhouse | $399,990 | 12/29/25 | 3 | 2.5 | 1,899 | |
0.04 | Townhouse | $335,000 | 01/28/26 | 3 | 2 | 1,388 | |
0.03 | Townhouse | $329,990 | 11/14/25 | 3 | 2 | 1,386 | |
0.13 | Townhouse | $379,990 | 02/17/26 | 3 | 2.5 | 1,899 | |
0.05 | Townhouse | $335,000 | 01/28/26 | 3 | 2 | 1,386 | |
0.03 | Townhouse | $327,000 | 01/28/26 | 3 | 2 | 1,388 | |
0.04 | Townhouse | $335,000 | 01/20/26 | 3 | 2 | 1,388 |
Nearby home prices
Get a sense of expected prices in the area by checking the value of nearby homes.Address | Distance | Price | Bed | Bath | Sqft | Status |
|---|---|---|---|---|---|---|
0.01 | - | - | - | - | Off Market | |
0.01 | - | - | - | - | Off Market | |
0.02 | - | - | - | - | Off Market | |
0.02 | - | - | - | - | Off Market | |
0.02 | - | - | - | - | Off Market | |
0.03 | - | - | - | - | Off Market | |
0.03 | $347,000 | 3 | 2 | 1,386 | Off Market | |
0.03 | - | - | - | - | Off Market | |
0.03 | $380,300 | 3 | 2.5 | 1,994 | Off Market | |
0.03 | $334,300 | 3 | 2 | 1,388 | Off Market | |
0.03 | $347,500 | 3 | 2 | 1,389 | Off Market | |
0.03 | - | - | - | - | Off Market | |
0.03 | - | - | - | - | Off Market | |
0.03 | $344,900 | 3 | 2.5 | 1,760 | Off Market | |
0.03 | $348,600 | 3 | 2.5 | 1,994 | Off Market | |
0.03 | - | - | - | - | Off Market | |
0.03 | $334,700 | 3 | 2 | 1,386 | Off Market | |
0.03 | $347,000 | 3 | 2 | 1,388 | Recently Sold | |
0.03 | $347,000 | 3 | 2.5 | 1,760 | Off Market | |
0.03 | $327,000 | 3 | 2 | 1,388 | Recently Sold |
LGBTQ Local Legal Protections
LGBTQ Local Legal Protections


MICHELLE M CAMPBELL, TAYLOR MORRISON REALTY OF FLA, (904) 600-0855
Agent Phone: (904) 600-0855
IDX information is provided exclusively for personal, non-commercial use, and may not be used for any purpose other than to identify prospective properties consumers may be interested in purchasing. Data is deemed reliable but is not guaranteed accurate by realMLS.
Similar Homes You May Like
 NEW CONSTRUCTION
 NEW CONSTRUCTION
 NEW CONSTRUCTION
 NEW CONSTRUCTION
 NEW CONSTRUCTION
 NEW CONSTRUCTION
 NEW CONSTRUCTION
 NEW CONSTRUCTION$480,490+4 bd3 ba1,943 sqftTREVI II Plan in Shearwater : Shearwater - Single Family,
Saint Augustine, FL 32092 NEW CONSTRUCTION
 NEW CONSTRUCTION
 NEW CONSTRUCTION
 NEW CONSTRUCTION
 NEW CONSTRUCTION
- NEW CONSTRUCTION
 NEW CONSTRUCTION
 NEW CONSTRUCTION
 NEW CONSTRUCTION
 NEW CONSTRUCTION

 NEW CONSTRUCTION$539,490+4 bd2.5 ba2,295 sqftSIERRA Plan in Silver Meadows at SilverLeaf : Silver Meadows 50s,
Saint Augustine, FL 32092 NEW CONSTRUCTION
- NEW CONSTRUCTION
 NEW CONSTRUCTION

 NEW CONSTRUCTION$342,500+3 bd2.5 ba1,782 sqftTruman Plan in Silver Falls Townhomes at Silverleaf,
Saint Augustine, FL 32092 NEW CONSTRUCTION$516,990+4 bd3 ba2,267 sqftTivoli Plan in Silver Falls Single Family at SilverLeaf : Silver Falls 60s,
Saint Augustine, FL 32092 NEW CONSTRUCTION$508,990+4 bd3 ba2,028 sqftTREVI Plan in Silver Meadows at SilverLeaf : Silver Meadows 50s,
Saint Augustine, FL 32092 NEW CONSTRUCTION

 NEW CONSTRUCTION
 NEW CONSTRUCTION
 NEW CONSTRUCTION
 OPEN FRI, 1-5PMNEW CONSTRUCTION
 NEW CONSTRUCTION
 NEW CONSTRUCTION
 NEW CONSTRUCTION
 NEW CONSTRUCTION


 NEW CONSTRUCTION
 See more homes for sale inSaint Augustine
New Listings near 154 SILVER MYRTLE Court


 OPEN SUN, 10-1PM
 Florida Homes Realty & Mortgag

 0.51 ACRES
 0.51 ACRESChad and Sandy Real Estate Group
 OPEN SAT, 1-3PM
 60.8 ACRESCENTURY 21 ST. AUGUSTINE PROPE


 NEW - 19 MIN AGO

- See more homes for sale inSaint Augustine

Frequently asked questions about 154 SILVER MYRTLE Court
- What is the estimated monthly payment for 154 SILVER MYRTLE Court?Based on a $389,990 list price with 20% down at today's rates, the estimated monthly payment for 154 SILVER MYRTLE Court in Saint Augustine, FL is approximately $2,628 (about $2,127 principal & interest, $426 property taxes, and $75 homeowner's insurance). This is an estimate. Actual payment depends on your loan terms.
- How does the list price for 154 SILVER MYRTLE Court compare to homes in Saint Augustine?154 SILVER MYRTLE Court in Saint Augustine, FL is listed at $389,990, about 10% below the $434K median sale price in Saint Augustine.
- What do residents say about Saint Augustine?Residents describe Saint Augustine, FL as dog-friendly, well-kept, and quiet. Most residents say you need a car. See homes for sale in Saint Augustine, FL.
- What are the closest schools to 154 SILVER MYRTLE Court?The closest schools to 154 SILVER MYRTLE Court in Saint Augustine, FL are Pacetti Bay Middle School (rated 8/10), Tocoi Creek High School (rated 6/10), Wards Creek Elementary School (Pre-K, rated 9/10).
- Does 154 SILVER MYRTLE Court have air conditioning?Yes, 154 SILVER MYRTLE Court in Saint Augustine, FL has air conditioning.
- Does 154 SILVER MYRTLE Court have a pool?Yes, 154 SILVER MYRTLE Court in Saint Augustine, FL has a pool.
154 SILVER MYRTLE Court, Saint Augustine, FL 32092 is a 3 bedroom, 3 bathroom, 1,899 sqft townhouse built in 2026. This property is currently available for sale and was listed by realMLS on Aug 18, 2026. The MLS # for this home is MLS# 2160612.