


$225,000
Original price: $250,000
 2 Beds
 2 Baths
 960 sqft
154 MOONLITE DRIVE, Welaka, FL 32193
Est. Mortgage $1,604/mo*
Get Pre-QualifiedHome Highlights

Mobile/Manufactured

Built in 1983

$234/sqft

Open Parking
Local Information
- Map ViewExplore the area around 154 MOONLITE DRIVE.

- Schools1 Elementary School1 Middle School1 High School

- Shop & Eat

-- mins to
About this House
What's unique:Private boathouseSerene canal views
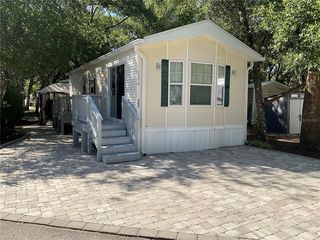
Enjoy the peaceful waterfront lifestyle with this charming mobile home situated on a canal with direct access to the beautiful St. Johns River. Whether you enjoy fishing, boating, or simply relaxing by the water, this property offers endless opportunities to experience the best of Florida living. Step outside to your private boathouse, complete with a spacious deck that's perfect for entertaining, enjoying your morning coffee, or taking in the serene canal views. A convenient fish-cleaning station & sink makes it easy to clean your catch after a day on the water. The home offers plenty of potential for someone looking for a weekend retreat, seasonal getaway, investment opportunity, or a place to make their own. Best of all, there are **NO HOA FEES**, giving you the freedom to enjoy your property without additional restrictions or monthly dues. Affordable waterfront properties with direct access to the St. Johns River are hard to find—don't miss this opportunity!
Last check for updates: about 10 hours ago
Listing Provided by: Kelly Niles, (386) 287-2221
UNITED REAL ESTATE PREFERRED, (407) 243-8840
Originating MLS: Orlando Regional
Source: Stellar MLS, MLS#V4949895
Also Listed on Stellar MLS.
IDX information is provided exclusively for personal, non-commercial use, and may not be used for any purpose other than to identify prospective properties consumers may be interested in purchasing. Information is deemed reliable but not guaranteed. Some IDX listings have been excluded from this website.
Listing Information presented by local MLS brokerage: Zillow, Inc - (407) 904-3511
Listing Information presented by local MLS brokerage: Zillow, Inc - (407) 904-3511
Open House
Saturday, September 26
11:30 AM to 12:30 PM
Home Details for 154 MOONLITE DRIVE

|
|---|
Interior Details Number of Rooms: 7Types of Rooms: Primary Bedroom, Bedroom 2, Primary Bathroom, Bathroom 2, Dining Room, Kitchen, Living Room |
Beds & Baths Number of Bedrooms: 2Number of Bathrooms: 2Number of Bathrooms (full): 2 |
Dimensions and Layout Living Area: 960 Square Feet |
Appliances & Utilities Utilities: BB/HS Internet Available, Cable Connected, Electricity Connected, Fire Hydrant, Sewer Connected, Street Lights, Water ConnectedAppliances: Dishwasher, Dryer, Electric Water Heater, Range, Range Hood, Refrigerator, WasherDishwasherDryerLaundry: Inside,Laundry ClosetRefrigeratorWasher |
Heating & Cooling Heating: ElectricHas CoolingAir Conditioning: Central Air,Wall/Window Unit(s)Has HeatingHeating Fuel: Electric |
Fireplace & Spa No Fireplace |
Gas & Electric Has Electric on Property |
Windows, Doors, Floors & Walls Window: Window TreatmentsDoor: Sliding DoorsFlooring: Carpet, Ceramic Tile, Luxury Vinyl, Vinyl |
Levels, Entrance, & Accessibility Stories: 1Levels: OneFloors: Carpet, Ceramic Tile, Luxury Vinyl, Vinyl |
View Has a ViewView: Water, Canal |
Security Security: Smoke Detector(s) |

|
|---|
Exterior Home Features Roof: MetalPatio / Porch: Enclosed, Side PorchOther Structures: Boat House, Shed(s)Exterior: Awning(s), Fire Pit, Lighting, Private Mailbox, Private Yard, Rain Gutters, StorageFoundation: Pillar/Post/PierNo Private Pool |
Parking & Garage Number of Carport Spaces: 1Number of Covered Spaces: 1Has a CarportNo GarageHas Open ParkingParking Spaces: 1Parking: Driveway,Off Street |
Frontage WaterfrontWaterfront: Canal - Freshwater, Freshwater Canal Access, Lift - CoveredResponsible for Road Maintenance: Public Maintained RoadRoad Surface Type: AsphaltOn Waterfront |
Water & Sewer Sewer: Public Sewer |

|
|---|
Cumulative Days on Market: 89Days on Market: 89 |

|
|---|
Year Built Year Built: 1983 |
Property Type / Style Property Type: ResidentialProperty Subtype: Manufactured Home, Single Family Residence |
Building Construction Materials: Metal SidingNot a New ConstructionNo Additional Parcels |
Property Information Parcel Number: 331126879100001540 |

|
|---|
Price List Price: $225,000Price Per Sqft: $234 |
Status Change & Dates Possession Timing: Close Of Escrow |

|
|---|
MLS Status: Active |

|
|---|

|
|---|
Direction & Address City: WELAKACommunity: SPORTSMANS |

|
|---|
Listing Agent Listing ID: V4949895 |

|
|---|
Building Area Building Area: 960 Square Feet |

|
|---|
Not Senior Community |

|
|---|
Association for this Listing: Orlando RegionalNo HOAHOA Fee: No HOA Fee |

|
|---|
Lot Area: 4792 sqft |

|
|---|
Special Conditions: None |

|
|---|
Listing Terms: Cash, Conventional, FHA, VA Loan |

|
|---|
Mobile Home Park Mobile Home Type: Double Wide |

|
|---|
Business Information Ownership: Fee Simple |

|
|---|
Furnished |

|
|---|
Mls Number: V4949895Water ViewWater View: Water, CanalShowing Requirements: Appointment Only, Lockbox - Coded, ShowingTimeUniversal Property Id: US-12107-N-331126879100001540-R-N |
Around this home
What Locals Say about Welaka
At least 9 Trulia users voted on each feature.

100 % Say parking is easy

92 % Say yards are well-kept

92 % Say there's holiday spirit

92 % Say there's wildlife

86 % Say it's dog friendly

83 % Say it's quiet

83 % Say car is needed

79 % Say people would walk alone at night

75 % Say it's walkable to restaurants

74 % Say neighbors are friendly

73 % Say there are community events

54 % Say they plan to stay for at least 5 years

30 % Say it's walkable to grocery stores

30 % Say streets are well-lit

30 % Say kids play outside
Sourced by Trulia users. Learn more about our methodology.
Market trends in Welaka
Last updated August 2026
Avg. sale price
—
Sale-to-List Price
—
Price per sq ft
—
Available listings
22
1MoM
Home Value
Trulia Estimate
$216KSince last month
Decreased$18K (-7.6%)Since last year
Increased$11K (+5.3%)Since last sale
Increased$116K (+115.5%)Learn more about this home's value by checking out its Trulia Estimate, the value of nearby homes, and how much similar homes have sold for.
Trulia Estimate
The of this home's value increased by +70% in the last 10 years
| Month | Estimated value |
|---|---|
2026 | |
| September 2026 | $216K |
| August 2026 | $233K |
| July 2026 | $237K |
| June 2026 | $248K |
| May 2026 | $212K |
| April 2026 | $206K |
| March 2026 | $206K |
| February 2026 | $201K |
| January 2026 | $197K |
2025 | |
2024 | |
2023 | |
2022 | |
2021 | |
2020 | |
2019 | |
2018 | |
2017 | |
2016 | |
Comparable sales
These are recently sold homes that have a similar location or other similar features to this home, like bedrooms, bathrooms, and square footage. Get a sense of the expected prices in the area by viewing these homes.Address | Distance | Property Type | Sold Price | Sold Date | Bed | Bath | Sqft |
|---|---|---|---|---|---|---|---|
0.22 | Mobile / Manufactured | $165,000 | 10/04/25 | 2 | 2 | 960 | |
0.06 | Mobile / Manufactured | $293,000 | 04/29/26 | 2 | 2 | 1,056 | |
0.13 | Mobile / Manufactured | $265,000 | 04/06/26 | 2 | 2 | 1,256 | |
0.17 | Mobile / Manufactured | $379,900 | 07/24/26 | 3 | 2 | 1,467 | |
0.43 | Mobile / Manufactured | $169,900 | 03/13/26 | 2 | 2 | 934 | |
0.08 | Mobile / Manufactured | $361,000 | 11/24/25 | 3 | 2 | 2,106 | |
0.44 | Mobile / Manufactured | $95,000 | 08/19/26 | 3 | 2 | 1,352 |
Nearby home prices
Get a sense of expected prices in the area by checking the value of nearby homes.Address | Distance | Price | Bed | Bath | Sqft | Status |
|---|---|---|---|---|---|---|
0.01 | - | 3 | 2 | 1,290 | Off Market | |
0.03 | $213,600 | 2 | 1 | 672 | Off Market | |
0.02 | $346,400 | 2 | 2 | 1,581 | Off Market | |
0.03 | $379,500 | 3 | 2 | 1,488 | Off Market | |
0.05 | $95,000 | - | - | - | For Sale | |
0.07 | $242,200 | 2 | 2 | 1,078 | Off Market | |
0.05 | $95,000 | - | - | - | For Sale | |
0.05 | $95,000 | - | - | - | For Sale | |
0.05 | $481,000 | 2 | 2 | 1,660 | Off Market | |
0.06 | $274,900 | 3 | 2 | 1,637 | For Sale | |
0.06 | $293,000 | 2 | 2 | 1,056 | Recently Sold |
Price and Tax history
| Date | Event | Price |
|---|---|---|
Sep 14, 2026 Source: Stellar MLS #V4949895 | PriceChange | $225,000 Price decreased by 10% |
Jun 27, 2026 Source: Stellar MLS #V4949895 | Listed For Sale | $250,000 |
Jan 27, 2014 Source: N/A | Sold | $100,000 |
| Year | Property tax | Tax assessment |
|---|---|---|
| 2024 | $1,215 | $169,710 |
Home facts updated by county records
LGBTQ Local Legal Protections
LGBTQ Local Legal Protections



Kelly Niles, UNITED REAL ESTATE PREFERRED, (407) 243-8840
Agent Phone: (386) 287-2221
Similar Homes You May Like
 0.37 ACRESNEXT GENERATION REALTY OF MARION COUNTY
 1.04 ACRESCOLDWELL BANKER PREMIER PROPERTIES
 0.29 ACRESRE/MAX FOXFIRE - HWY 40
 0.9 ACRESRE/MAX FOXFIRE - HWY 40
 1.04 ACRESCOLDWELL BANKER PREMIER PROPERTIES
 1.14 ACRESTRADEMARK REALTY GROUP LLC
 0.29 ACRESALL FLORIDA HOMES REALTY LLC
 2 ACRESPEOPLE'S CHOICE REALTY SVC LLC
 1.14 ACRESFLORIDA HOMES REALTY & MORTGAGE
 NEW - 17 HRS AGOEXP REALTY LLC
 Margaret Florido-reyes, FOXFIRE REALTY LLC, My State MLS
 0.64 ACRESRE/MAX FOXFIRE - HWY 40
 0.41 ACRES
 FOR SALE BY OWNER0.5 ACRES
 0.46 ACRES
 1.74 ACRESUNLOCK REALTY GROUP INC
 0.31 ACRES
 0.25 ACRES

 0.31 ACRES
 NEW CONSTRUCTION0.43 ACRES
 0.68 ACRESRELIANCE REALTY & INVESTMENTS
 See more homes for sale inWelaka



New Listings near 154 MOONLITE DRIVE
 2.5 ACRES
 NEW - 1 DAY AGOFORECLOSURERoss Perkins, River Villas Sales, LLC, My State MLS

 0.29 ACRES
 0.25 ACRES
 NEW CONSTRUCTION1.1 ACRESDebby Sommer, EXP Realty LLC
 0.56 ACRES
 0.57 ACRES
 0.27 ACRES
 1.29 ACRESDonna Knowles, Vylla Home
 0.63 ACRES
- See more homes for sale inWelaka

Frequently asked questions about 154 MOONLITE DRIVE
- When was 154 MOONLITE DRIVE built?154 MOONLITE DRIVE in Welaka, FL was built in 1983.
- What do residents say about Welaka?Residents describe Welaka, FL as easy to park in, well-kept, and dog-friendly. Most residents say you need a car. See homes for sale in Welaka, FL.
- What are the closest schools to 154 MOONLITE DRIVE?The closest schools to 154 MOONLITE DRIVE in Welaka, FL are Browning-Pearce Elementary School (rated 4/10), Crescent City Junior/Senior High School (Middle, rated 3/10).
- Is Welaka a buyer's or seller's market?Welaka is currently a buyer's market, based on recent for-sale activity.
- Does 154 MOONLITE DRIVE have air conditioning?Yes, 154 MOONLITE DRIVE in Welaka, FL has air conditioning.
- Does 154 MOONLITE DRIVE have laundry facilities?Yes, 154 MOONLITE DRIVE in Welaka, FL has in-unit laundry.
154 MOONLITE DRIVE, Welaka, FL 32193 is a 2 bedroom, 2 bathroom, 960 sqft mobile/manufactured built in 1983. This property is currently available for sale and was listed by Stellar MLS on Jun 27, 2026. The MLS # for this home is MLS# V4949895.