


154 Berry Patch Ln
Pittsboro, NC 27312
 4 Beds
 3.5 Baths
 5,157 sqft (on 0.92 acres)
4 Beds
3.5 Baths
5,157 sqft
(on 0.92 acres)
Local Information
- Map ViewExplore the area around 154 Berry Patch Ln.

- Schools1 Preschool School2 Elementary Schools1 Middle School1 High School

- Shop & Eat

-- mins to
Home Highlights

Property Type
Single-Family Home

Year Built
2008

Lot Size
0.92 acres
Living Area
5,157 sqft

Price/Sqft
$301

Parking
3 Car Garage

HOA
$108/Monthly
About this House
Understated Elegance: This remarkable manor of over 5,100 sq feet has a thoughtfully orchestrated floor plan and is designed for both grand scale entertaining and comfortable family living. Every exquisite attribute evokes a sense of understated elegance and superior caliber craftsmanship. Throughout the main level are hand-scraped Acacia floors and soaring ceilings. Throughout the entire home are massive solid stained 8 foot doors and detailed, tall floor and ceiling moldings. The impressive foyer features inlaid distressed limestone floors, a barrel ceiling, mortised and tenoned cypress beams and a distinctive custom built walnut and wrought iron staircase crowned by a custom-made chandelier, that raises and lowers for easy maintenance. Main floor Study features floor to ceiling hickory wainscoting, coffered ceilings and built-in bookcases along with hand-scraped Acacia floors. French Country kitchen equipped with professional grade Viking appliances, spacious walk-in pantry, custom cabinetry and generous two level island shape this gourmet kitchen. The six-burner Viking gas range with griddle is framed by a custom limestone surround and custom hood. A casual dining area completes the space. The open floor plan connects the kitchen area with the Family Room with stone fireplace, cypress beams, custom cabinetry and an Entertainment center. Elegant dining room with custom walnut columns, wainscotings, a cove ceiling and hand-scraped Acacia floors. The expansive, main-level owner's suite has garden views, backlit custom inlaid iron ceiling, a generous dressing/vanity room and large his-and-hers walk-in closets with hand scraped acacia floors. Luxury meets function in the primary bathroom with a barrel ceiling over a freestanding cast iron tub with natural views, a limestone wrapped fireplace and a Kohler DTV multiple head spa shower for two. The main floor powder room features a custom-made vanity built round antique carved mahogany legs with lion's feet and faces from Europe, Circa 1800's. Three spacious bedrooms all with custom closets and one serving as a 2nd master with elegant ensuite. One of the many highlights of the downstairs living area is the media room with a 100 inch theater screen and projector, Dolby Surround sound and a rack system housing the electronics for the entire home's automation, closed circuit television and entertainment systems. Adjacent to the theater room is a spacious great room with expansive exterior views. The bonus/theatre rooms have access to the side garden. The adjacent wet bar/kitchenette features custom cabinetry and includes a dishwasher, counter fridge and microwave. The 1300 bottle dine-in wine cellar takes its cue from the ancient cellars of the Chateaux of France with its terra cotta tile floor, stone walls, arches and a custom made iron door. The rustic retreat provides an intimate space for wine tasting, dining or relaxing conversations. Extra-large 3 car garage with custom wood paneled interior and enclosed by custom made, hand scraped wood garage doors. Multi-level outdoor entertaining and relaxing including a main loggia which is accessible from the grand foyer, family room and primary bedroom suite with a Rumford Masonry Fireplace, ''Phantom'' screens that open with the push of a button, custom cedar ceiling, and an iron spiral staircase to the back yard. The Bar-B-Q Porch off the mudroom has a custom cedar ceiling and is prepped for an outdoor kitchen with sink and gas hookups. Dog-friendly ''Invisible Fence'' circling the entire property. ADDITIONAL FEATURES: Certified ''Green Built'' to the highest level of Gold Compliance ''Control 4'' Home automation system with wireless remote control for lighting, security, closed circuit television, and Entertainment. Prepped for a whole house generator including a 200 AMP transfer switch. New roof installed in 2021 with CertainTeed premium ''Gr
154 Berry Patch Ln, Pittsboro, NC 27312 is a 4 bedroom, 4 bathroom, 5,157 sqft single-family home built in 2008. It last sold for $1,470,000 on Nov 27, 2024 (2% below the $1,499,000 asking price). More recently, it was listed as a rental in May 2020 with an asking price of $5,550 per month. That rental listing was removed on May 27, 2020. It is currently off market. The Trulia Estimate is $1,554,800, with a rent estimate of $4,482/month.
Home Details for 154 Berry Patch Ln

|
|---|
Interior Details Basement: Finished, Sump Pump, Walk-Out AccessNumber of Rooms: 20 |
Beds & Baths Number of Bedrooms: 4Number of Bathrooms: 4Number of Bathrooms (full): 3Number of Bathrooms (half): 1 |
Dimensions and Layout Living Area: 5157 Square Feet |
Heating & Cooling Heating: Forced AirHas CoolingAir Conditioning: Central AirHas HeatingHeating Fuel: Forced Air |
Windows, Doors, Floors & Walls Flooring: Carpet, Hardwood |
Levels, Entrance, & Accessibility Stories: 2Levels: TwoFloors: Carpet, Hardwood |
View Has a View |

|
|---|
Exterior Home Features Roof: ShingleFoundation: See RemarksNo Private Pool |
Parking & Garage Number of Garage Spaces: 3Number of Covered Spaces: 3Open Parking Spaces: 2Has a GarageHas an Attached GarageHas Open ParkingParking Spaces: 5Parking: Garage Attached, Open |
Frontage Not on Waterfront |
Water & Sewer Sewer: Public Sewer |
Finished Area Finished Area (above surface): 2836 Square FeetFinished Area (below surface): 2321 Square Feet |

|
|---|
Year Built Year Built: 2008 |
Property Type / Style Property Type: ResidentialProperty Subtype: Single Family Residence, ResidentialArchitecture: French Provincial |
Building Construction Materials: Brick VeneerNot a New Construction |
Property Information Parcel Number: 0084751 |

|
|---|
Price List Price: $1,499,000 |

|
|---|
MLS Status: Closed |

|
|---|
Direction & Address City: PittsboroCommunity: Chapel Ridge Estates |
School Information Elementary School: Chatham - PittsboroJr High / Middle School: Chatham - HortonHigh School: Chatham - Northwood |

|
|---|
Building Area Building Area: 5157 Square Feet |

|
|---|
HOA Fee Includes: NoneHas an HOAHOA Fee: $1,300/Annually |

|
|---|
Lot Area: 0.92 acres |

|
|---|
Special Conditions: Standard |

|
|---|
BasementMls Number: 10060395Above Grade Unfinished Area: 2836 |
Last check for updates: about 1 hour ago
Listed by Paul Haynes, (919) 749-1208
Haynes Properties
Bought with: Mary Jo Coppola, (919) 448-5678, Allen Tate/Pittsboro
Source: Doorify MLS, MLS#10060395
Price History for 154 Berry Patch Ln
| Date | Price | Event | Source |
|---|---|---|---|
| 11/27/2024 | $1,470,000 | Sold | Doorify MLS #10060395 |
| 11/13/2024 | $1,499,000 | Pending | Doorify MLS #10060395 |
| 10/26/2024 | $1,499,000 | Listed For Sale | Doorify MLS #10060395 |
| 10/21/2020 | $920,000 | Sold | Doorify MLS #2231374 |
| 08/11/2020 | $995,000 | Pending | Agent Provided |
| 07/17/2020 | $995,000 | PriceChange | Agent Provided |
| 07/06/2020 | $1,025,000 | PriceChange | Agent Provided |
| 05/27/2020 | $5,550 | ListingRemoved | Agent Provided |
| 05/20/2020 | $5,550 | Listed For Rent | Agent Provided |
| 05/01/2020 | $1,095,000 | PriceChange | Agent Provided |
| 01/16/2020 | $1,175,000 | PriceChange | Agent Provided |
| 08/01/2019 | $1,200,000 | PriceChange | Agent Provided |
| 05/28/2019 | $1,250,000 | PriceChange | Agent Provided |
| 04/12/2019 | $1,399,000 | PriceChange | Agent Provided |
| 01/11/2019 | $1,500,000 | Listed For Sale | Agent Provided |
| 10/19/2018 | $1,500,000 | ListingRemoved | Agent Provided |
| 10/19/2018 | $1,500,000 | PriceChange | Agent Provided |
| 08/18/2018 | $1,550,000 | PriceChange | Agent Provided |
| 05/18/2018 | $1,599,000 | Listed For Sale | Agent Provided |
| 06/10/2016 | $1,599,000 | ListingRemoved | Agent Provided |
| 04/12/2015 | $1,599,000 | Listed For Sale | Agent Provided |
| 07/13/2011 | $675,000 | Sold | N/A |
| 05/09/2011 | $557,005 | Sold | N/A |
Market trends in Pittsboro
Last updated June 2026
Avg. sale price
$592K
$3KMoM
Sale-to-List Price
98.7%
0.4%MoM
Price per sq ft
$244
$5MoM
Available listings
143
1MoM

- Results are loading
Property Tax and Assessment
| Year | 2025 |
|---|---|
| Tax | $9,882 |
| Assessment | $1,369,700 |
Home facts updated by county records
Comparable Sales for 154 Berry Patch Ln
Address | Distance | Property Type | Sold Price | Sold Date | Bed | Bath | Sqft |
|---|---|---|---|---|---|---|---|
0.13 | Single-Family Home | $1,269,000 | 07/02/26 | 4 | 4.5 | 4,703 | |
0.15 | Single-Family Home | $1,060,000 | 10/09/25 | 5 | 5 | 3,700 | |
0.20 | Single-Family Home | $860,000 | 10/21/25 | 3 | 3 | 2,965 | |
0.33 | Single-Family Home | $825,000 | 04/10/26 | 4 | 3.5 | 3,908 | |
0.35 | Single-Family Home | $898,000 | 06/22/26 | 5 | 3.5 | 3,530 | |
0.13 | Single-Family Home | $869,725 | 04/20/26 | 4 | 2.5 | 3,230 | |
0.26 | Single-Family Home | $676,565 | 07/31/25 | 5 | 3.5 | 3,221 | |
0.26 | Single-Family Home | $925,000 | 09/10/25 | 4 | 3.5 | 3,241 | |
0.44 | Single-Family Home | $1,302,975 | 01/07/26 | 4 | 5 | 4,004 | |
0.13 | Single-Family Home | $230,000 | 10/21/25 | 4 | 3.5 | 4,070 |
Nearby homes
Get a sense of prices in the area by checking nearby homes. FOR SALE1.15 ACRES
 SOLDMAR 23, 2026
 FOR SALENEW CONSTRUCTION0.92 ACRES
 SOLDOCT 22, 2025
 SOLDJUL 2, 2026
 OFF MARKET
 SOLDAPR 20, 2026
 SOLDOCT 21, 2025
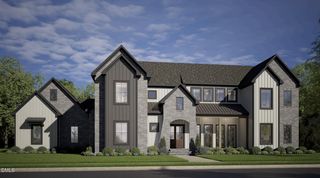 FOR SALENEW CONSTRUCTION1.5 ACRES
 FOR SALENEW CONSTRUCTION0.41 ACRES
 SOLDOCT 9, 2025
Assigned Schools
These are the assigned schools for 154 Berry Patch Ln.
- Horton Middle
- 5-8
- Public
- 417 Students
8/10GreatSchools RatingParent Rating Averagethis school gave me trama do not recomendStudent Review4mo ago - Northwood High
- 9-12
- Public
- 617 Students
7/10GreatSchools RatingParent Rating AverageThis school has been one of the most disappointing experiences I’ve ever had. From the administration to the student environment, it feels like nobody in charge actually cares about making the school a better place.The administration is incredibly lazy when it comes to addressing serious issues even when a student brought a gun in the school they did help quickly enough. Students constantly report problems, but concerns are either ignored or buried under excuses. It often seems like administrators only step in when it benefits their image rather than when students genuinely need help. Many problems continue for months or even years without any meaningful action being taken.The student culture is another major issue. There are students who openly make racist comments and treat others with disrespect, yet very little is done to stop it. Instead of creating a safe and welcoming environment, the school allows toxic behavior to continue. Some students act like thugs, intimidate others, disrupt classes, and make it difficult for people who actually want to learn. Unfortunately, these behaviors often go unchecked.The school is also terrible when it comes to planning events and organizing schedules. Events are frequently poorly managed, confusing, or changed at the last minute. Students and families are expected to adjust to constant mistakes and miscommunication. The scheduling process feels completely disorganized, with classes, activities, and important dates often handled in a way that creates unnecessary stress and frustration.On top of that, many students and parents feel like the school constantly finds ways to take money without providing much value in return. Fees, fundraisers, and event costs seem endless, yet it’s hard to see where that money is actually going. Events are often overpriced and poorly organized, leaving people feeling like they paid for something that wasn’t worth the cost.Overall, this school suffers from poor leadership, terrible planning, weak accountability, and a negative student environment. Instead of focusing on student success, it feels like the people running the school are more interested in maintaining appearances while ignoring the real problems. I would not recommend this school to anyone looking for a supportive, organized, and respectful educational experience.Other Review1mo ago - Pittsboro Elementary
- PK-4
- Public
- 461 Students
8/10GreatSchools RatingParent Rating AveragePittsboro Elementary School is a safe, welcoming place where students can learn and grow. Teachers work hard to help all students succeed and use different ways to support their learning. The school does a great job helping kids with their feelings and building a kind, caring environment. The school is very safe, and students feel protected. Families are kept informed and are invited to be part of school events. Overall, Pittsboro Elementary is a great school where students feel happy, safe, and ready to learn.Parent Review1y ago  Check out schools near 154 Berry Patch Ln.
What Locals Say about Pittsboro
At least 45 Trulia users voted on each feature.

96 % Say car is needed

91 % Say parking is easy

88 % Say yards are well-kept

87 % Say there's holiday spirit

87 % Say it's dog friendly

84 % Say people would walk alone at night

82 % Say there's wildlife

73 % Say neighbors are friendly

73 % Say it's quiet

63 % Say kids play outside

57 % Say they plan to stay for at least 5 years

56 % Say streets are well-lit

50 % Say there are community events

32 % Say there are sidewalks

31 % Say it's walkable to restaurants

15 % Say it's walkable to grocery stores
Sourced by Trulia users. Learn more about our methodology.
LGBTQ Local Legal Protections
LGBTQ Local Legal Protections



Apartments for Rent
- Results are loading
Explore by feature - Pet Friendly
 SPECIAL OFFERPET FRIENDLYFURNISHEDTotal price$1,480 - $2,175/mo1-3 bd1-2 baMedley at Northwood Landing | 80 Haven Creek Rd,
Pittsboro, NC 27312 SPECIAL OFFERPET FRIENDLYTotal price$1,995 - $3,315/mo1-2 bd1-3 baInspire Briar Chapel - 55+ Active Adult Community | 152 Market Chapel Rd,
Pittsboro, NC 27312 SPECIAL OFFERPET FRIENDLY
 PET FRIENDLY
 APPLY INSTANTLYPET FRIENDLY
 APPLY INSTANTLYPET FRIENDLY
 APPLY INSTANTLYPET FRIENDLYFURNISHED
 APPLY INSTANTLYPET FRIENDLY
 APPLY INSTANTLYPET FRIENDLY0.8 ACRES
 APPLY INSTANTLYPET FRIENDLY
Explore by feature - Garage
- SPECIAL OFFERPET FRIENDLYFURNISHEDTotal price$1,480 - $2,175/mo1-3 bd1-2 baMedley at Northwood Landing | 80 Haven Creek Rd,
Pittsboro, NC 27312 - APPLY INSTANTLYPET FRIENDLY
- APPLY INSTANTLYPET FRIENDLYFURNISHED
- APPLY INSTANTLYPET FRIENDLY
 APPLY INSTANTLY
 APPLY INSTANTLYPET FRIENDLY
 APPLY INSTANTLYPET FRIENDLY
 APPLY INSTANTLYPET FRIENDLY
- APPLY INSTANTLYPET FRIENDLY0.8 ACRES
- APPLY INSTANTLYPET FRIENDLY
Explore by feature - Air Conditioning
- SPECIAL OFFERPET FRIENDLYFURNISHEDTotal price$1,480 - $2,175/mo1-3 bd1-2 baMedley at Northwood Landing | 80 Haven Creek Rd,
Pittsboro, NC 27312 - SPECIAL OFFERPET FRIENDLY
- PET FRIENDLY
- APPLY INSTANTLYPET FRIENDLY
- APPLY INSTANTLYPET FRIENDLY
- APPLY INSTANTLYPET FRIENDLYFURNISHED
- APPLY INSTANTLYPET FRIENDLY
 APPLY INSTANTLY
- APPLY INSTANTLYPET FRIENDLYFURNISHED
- APPLY INSTANTLYPET FRIENDLY
Explore by feature - Pool
- SPECIAL OFFERPET FRIENDLYTotal price$1,995 - $3,315/mo1-2 bd1-3 baInspire Briar Chapel - 55+ Active Adult Community | 152 Market Chapel Rd,
Pittsboro, NC 27312 - SPECIAL OFFERPET FRIENDLY
- APPLY INSTANTLYPET FRIENDLY
- APPLY INSTANTLYPET FRIENDLY
- APPLY INSTANTLY
- APPLY INSTANTLYPET FRIENDLY
 APPLY INSTANTLY
 PET FRIENDLY
Explore by feature - Washer/dryer
- SPECIAL OFFERPET FRIENDLYFURNISHEDTotal price$1,480 - $2,175/mo1-3 bd1-2 baMedley at Northwood Landing | 80 Haven Creek Rd,
Pittsboro, NC 27312 - PET FRIENDLY
- APPLY INSTANTLYPET FRIENDLY
- APPLY INSTANTLYPET FRIENDLY
- APPLY INSTANTLYPET FRIENDLYFURNISHED
- APPLY INSTANTLYPET FRIENDLY
- APPLY INSTANTLY

 FURNISHED
 FURNISHED
Explore by feature - Outdoor Space
- APPLY INSTANTLYPET FRIENDLY

- APPLY INSTANTLYPET FRIENDLY
 PET FRIENDLY
- PET FRIENDLY
 PET FRIENDLY
Homes for sale near 154 Berry Patch Ln
- NEW CONSTRUCTION0.92 ACRES
- NEW CONSTRUCTION1.5 ACRES
 NEW CONSTRUCTION1.1 ACRES
 1.45 ACRES
- NEW CONSTRUCTION0.41 ACRES
 0.37 ACRES
 NEW CONSTRUCTION0.41 ACRES
 NEW - 1 DAY AGO0.39 ACRES
 NEW CONSTRUCTION0.53 ACRES
 NEW CONSTRUCTION0.43 ACRES
 See more homes for sale inPittsboro
Off Market Homes Near 154 Berry Patch Ln
 SOLDJUL 24, 2026
 SOLDJUL 21, 2026
 SOLDJUL 20, 2026
 SOLDJUL 17, 2026
 SOLDJUL 14, 2026
- SOLDJUL 2, 2026
 SOLDJUL 1, 2026
 SOLDJUN 23, 2026
 SOLDJUN 22, 2026
 SOLDJUN 22, 2026
- See more homes for sale inPittsboro
The MLS listing information displayed is deemed reliable, but is not guaranteed accurate by the MLS.
Copyright 2026 Doorify MLS of North Carolina. All rights reserved.
Copyright 2026 Doorify MLS of North Carolina. All rights reserved.