


$609,400
 3 Beds
 2.5 Baths
 2,324 sqft
15383 Eclipse Rd, Westfield, IN 46074
Est. Refi. Payment $3,864/mo*
Refinance Your HomeCurrently Off Market - Sold Aug 22, 2024 for $608,000
Home Value
Trulia Estimate
$609KSince last month
$200 (0%)Since last year
Decreased$13K (-2.1%)Since last sale
Increased$3K (+0.5%)Learn more about this home's value by checking out its Trulia Estimate, the value of nearby homes, and how much similar homes have sold for.
Trulia Estimate
The of this home's value increased by +40% in the last 10 years
| Month | Estimated value |
|---|---|
2026 | |
| October 2026 | $611K |
| September 2026 | $611K |
| August 2026 | $612K |
| July 2026 | $611K |
| June 2026 | $615K |
| May 2026 | $609K |
| April 2026 | $614K |
| March 2026 | $617K |
| February 2026 | $620K |
| January 2026 | $618K |
2025 | |
2024 | |
2023 | |
Comparable sales
These are recently sold homes that have a similar location or other similar features to this home, like bedrooms, bathrooms, and square footage. Get a sense of the expected prices in the area by viewing these homes.Address | Distance | Property Type | Sold Price | Sold Date | Bed | Bath | Sqft |
|---|---|---|---|---|---|---|---|
0.13 | Single-Family Home | $520,525 | 06/24/26 | 3 | 3 | 2,145 | |
0.12 | Single-Family Home | $429,000 | 03/26/26 | 3 | 2 | 1,601 | |
0.05 | Single-Family Home | $465,000 | 11/14/25 | 2 | 2 | 1,840 | |
0.31 | Single-Family Home | $623,000 | 05/01/26 | 3 | 3 | 2,426 | |
0.18 | Single-Family Home | $440,000 | 05/22/26 | 3 | 2 | 1,601 | |
0.12 | Single-Family Home | $550,000 | 02/02/26 | 2 | 2 | 1,765 | |
0.21 | Single-Family Home | $718,175 | 03/27/26 | 3 | 3.5 | 2,864 | |
0.16 | Single-Family Home | $425,000 | 03/23/26 | 3 | 2 | 1,601 | |
0.13 | Single-Family Home | $440,000 | 04/10/26 | 2 | 2 | 1,632 | |
0.23 | Single-Family Home | $530,000 | 02/24/26 | 2 | 2 | 1,758 |
Nearby home prices
Get a sense of expected prices in the area by checking the value of nearby homes.Address | Distance | Price | Bed | Bath | Sqft | Status |
|---|---|---|---|---|---|---|
0.00 | - | - | - | - | Off Market | |
0.01 | - | - | - | - | Off Market | |
0.01 | $521,900 | 4 | 2 | 1,802 | Off Market | |
0.01 | $592,400 | 3 | 4 | 2,814 | Off Market | |
0.02 | $634,100 | 3 | 3 | 2,740 | Off Market | |
0.03 | $612,000 | 3 | 4 | 2,814 | Off Market | |
0.03 | - | - | - | - | Off Market | |
0.03 | - | - | - | - | Off Market | |
0.04 | $534,800 | 4 | 3 | 2,134 | Off Market | |
0.04 | $521,300 | 4 | 2 | 1,812 | Off Market | |
0.04 | - | - | - | - | Off Market | |
0.04 | $487,600 | 4 | 2 | 1,832 | Off Market | |
0.04 | - | - | - | - | Off Market | |
0.04 | $462,000 | 4 | 2 | 1,821 | Off Market | |
0.05 | - | - | - | - | Off Market | |
0.05 | - | - | - | - | Off Market | |
0.05 | $628,000 | 3 | 4 | 2,764 | Off Market | |
0.05 | $509,500 | 4 | 2 | 1,961 | Off Market | |
0.05 | $465,600 | 4 | 2 | 1,812 | Off Market | |
0.05 | - | - | - | - | Off Market |
Local Information
- Map ViewExplore the area around 15383 Eclipse Rd.

- Schools1 Preschool School2 Elementary Schools1 Middle School1 High School

- Shop & Eat

-- mins to
Home Highlights

Single-Family Home

Built in 2023

2,324 sqft

$262/sqft

2 Car Garage

HOA $310/mo
About this House
What's unique:Gas burning fireplaceAdded sunroomGas furnaceGranite countersOutdoor covered patioWell-lit kitchen
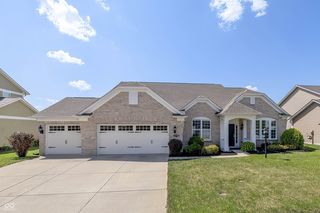
Avoid the wait for a new build and seamlessly transition into this nearly new Belmont Prestige Series home, featuring 3 bedrooms and 2.5 bathrooms, in the resort-style Kimblewick neighborhood by Del Webb. This home has been barely lived in and boasts remarkable upgrades throughout. The location is ideal with rear South-facing views of the pond, privacy berms, and it is just a short stroll away from the exceptional clubhouse that features a long list of amenities. The well-lit kitchen is adorned with tasteful modern features, including an upgraded oversized Bosch induction cooktop, LG refrigerator, double ovens, quartz counters, stainless steel appliances and more. Gather around the gas burning fireplace in the spacious main living area that features a raised 10' tray ceiling. Bask in the natural light in the added sunroom that leads to the outdoor covered patio which offers an unobstructed view of the pond and fountain. Individual baseboard heating with independent zone controls have been incorporated throughout to complement the existing gas furnace, providing extra warmth if necessary. This community offers a resort-style living experience, featuring a 13,000 sq. ft. clubhouse, heated indoor/outdoor pool, fitness center, athletic courts, walking trails dog park and more. Beyond these impressive facilities, Kimblewick is celebrated for its distinctive Del Webb Lifestyle, ensuring that each day unfolds with unique experiences. Rejuvenate in the fitness center or refine your golf skills in the simulation room. Get lost in a captivating book while basking in the poolside sunshine or indulge in laps at the indoor pool during an Indiana winter. Whether you lean towards an active lifestyle or prefer a more laid-back approach, the year-round amenities are designed to cater to everyone. This beautiful home in this desirable community is equipped with a multitude of enhancements, is move-in ready, all that is missing is you!
15383 Eclipse Rd, Westfield, IN 46074 is a 3 bedroom, 3 bathroom, 2,324 sqft single-family home built in 2023. It last sold for $608,000 on Aug 22, 2024 (3% below the $625,000 asking price). This property is not currently displayed as for sale or rent on Trulia. The Trulia Estimate is $609,400, with a rent estimate of $2,763/month.
Last check for updates: about 11 hours ago
Listed by Dawn Pollard, (303) 669-4425
eXp Realty, LLC
Bought with: Dawn Pollard, (303) 669-4425, eXp Realty, LLC
Source: MIBOR as distributed by MLS GRID, MLS#21960138
Home Details for 15383 Eclipse Rd

|
|---|
Interior Details Number of Rooms: 7Types of Rooms: Master Bedroom, Bedroom 2, Bedroom 3, Dining Room, Foyer, Kitchen, Laundry, Living Room, Sun Room |
Beds & Baths Number of Bedrooms: 3Main Level Bedrooms: 3Number of Bathrooms: 3Number of Bathrooms (full): 2Number of Bathrooms (half): 1Number of Bathrooms (main level): 3 |
Dimensions and Layout Living Area: 2324 Square Feet |
Appliances & Utilities Utilities: Water ConnectedAppliances: Electric Cooktop, Dishwasher, Dryer, ENERGY STAR Qualified Water Heater, Electric Water Heater, ENERGY STAR Qualified Appliances, Disposal, Microwave, Oven, Double Oven, Convection Oven, Refrigerator, Washer, Water Heater, Water Softener OwnedDishwasherDisposalDryerLaundry: Laundry RoomMicrowaveRefrigeratorWasher |
Heating & Cooling Heating: Baseboard,Forced AirHas CoolingHas HeatingHeating Fuel: Baseboard |
Fireplace & Spa Number of Fireplaces: 1Fireplace: Gas Log, Living RoomHas a Fireplace |
Windows, Doors, Floors & Walls Window: Screens, Windows Vinyl |
Levels, Entrance, & Accessibility Stories: 1Levels: One |

|
|---|
Exterior Home Features Patio / Porch: CoveredExterior: Smart Light(s), Sprinkler System, Water Feature FountainFoundation: SlabSprinkler System |
Parking & Garage Number of Garage Spaces: 2Number of Covered Spaces: 2Other Parking: Garage Parking Other(Garage Door Opener, Keyless Entry)No CarportHas a GarageHas an Attached GarageParking Spaces: 2Parking: Attached,Concrete |
Farm & Range Horse Amenities: None |

|
|---|
Cumulative Days on Market: 180 |

|
|---|
Year Built Year Built: 2023 |
Property Type / Style Property Type: ResidentialProperty Subtype: Residential, Single Family ResidenceArchitecture: Ranch,Traditional |
Building Construction Materials: Brick, Cement SidingNot a New ConstructionNot Attached PropertyNo Additional Parcels |
Property Information Parcel Number: 290917004005000015 |

|
|---|
Price List Price: $625,000 |
Status Change & Dates Off Market Date: Sun Jul 21 2024Possession Timing: Negotiable |

|
|---|
MLS Status: Sold |

|
|---|
Direction & Address City: WestfieldCommunity: Kimblewick |
School Information Elementary School: Shamrock Springs Elementary SchoolJr High / Middle School: Westfield Middle SchoolHigh School: Westfield High SchoolHigh School District: Westfield-Washington Schools |

|
|---|
Buyer Agent Buyer Company Name: West Clay Realty |

|
|---|
Building Area Building Area: 2324 Square Feet |

|
|---|
Community Features: Low Maintenance Lifestyle, Clubhouse, Tennis Court(s)Is a Senior Community |

|
|---|
HOA Fee Includes: Clubhouse, Cable TV, Exercise Room, Irrigation, Lawncare, Maintenance Grounds, Maintenance, Nature Area, Management, Snow Removal, Tennis Court(s), Walking TrailsHOA Phone: 248-382-4001Has an HOAHOA Fee: $310/Monthly |

|
|---|
Lot Area: 8276.4 sqft |

|
|---|
Mls Number: 21960138Attic: Pull Down Stairs |

|
|---|
HOA Amenities: Clubhouse,Cable TV,Exercise Course,Fitness Center,Maintenance Grounds,Maintenance,Management,Snow Removal,Tennis Court(s),Trail(s) |
Price and Tax history
| Date | Event | Price |
|---|---|---|
Aug 22, 2024 Source: MIBOR as distributed by MLS GRID #21960138 | Sold | $608,000 |
Jul 22, 2024 Source: MIBOR as distributed by MLS GRID #21960138 | Pending | $625,000 |
Jun 23, 2024 Source: MIBOR as distributed by MLS GRID #21960138 | PriceChange | $625,000 Price decreased by 2% |
May 3, 2024 Source: MIBOR as distributed by MLS GRID #21960138 | PriceChange | $639,000 Price decreased by 3% |
Apr 1, 2024 Source: MIBOR as distributed by MLS GRID #21960138 | PriceChange | $659,000 Price decreased by 2% |
Feb 11, 2024 Source: MIBOR as distributed by MLS GRID #21960138 | PriceChange | $675,000 Price decreased by 3% |
Jan 24, 2024 Source: MIBOR as distributed by MLS GRID #21960138 | Listed For Sale | $695,000 |
| Year | Property tax | Tax assessment |
|---|---|---|
| 2025 | $5,893 | $570,800 |
Home facts updated by county records
Market trends in Westfield
Last updated September 2026
Avg. sale price
$504K
$4.74KMoM
Sale-to-List Price
99.5%
0.1%MoM
Price per sq ft
$193
$4MoM
Available listings
233
11MoM
Sourced by Trulia Market Trends
Around this home
What Locals Say about Westfield
This October
Trick-or-Treat Score
Built from what locals say about this neighborhood.- 90% say there are sidewalks
- 83% say there's holiday spirit
- 63% say neighbors are friendly
Trulia Trick or TreatStart Ghost Hunt
At least 210 Trulia users voted on each feature.

94 % Say it's dog friendly

90 % Say car is needed

90 % Say there are sidewalks

89 % Say parking is easy

85 % Say kids play outside

83 % Say there's holiday spirit

82 % Say yards are well-kept

81 % Say people would walk alone at night

73 % Say it's quiet

66 % Say streets are well-lit

65 % Say there's wildlife

63 % Say neighbors are friendly

62 % Say they plan to stay for at least 5 years

45 % Say it's walkable to grocery stores

45 % Say there are community events

44 % Say it's walkable to restaurants
Sourced by Trulia users. Learn more about our methodology.
LGBTQ Local Legal Protections
LGBTQ Local Legal Protections



Based on information submitted to the MLS GRID as of 2026-10-22 16:23:02 PDT. All data is obtained from various sources and may not have been verified by broker or MLS GRID. Supplied Open House Information is subject to change without notice. All information should be independently reviewed and verified for accuracy. Properties may or may not be listed by the office/agent presenting the information. Some IDX listings have been excluded from this website. Click here for more information
Frequently asked questions about 15383 Eclipse Rd
- What is 15383 Eclipse Rd estimated to be worth?Trulia's estimated value for 15383 Eclipse Rd in Westfield, IN is $609,400.
- What is the price history for 15383 Eclipse Rd?15383 Eclipse Rd in Westfield, IN last sold for $608,000 in August 2024.
- Is Westfield a buyer's or seller's market?Westfield is currently a buyer's market, based on recent for-sale activity.
- What's the median sale price in Westfield?The median sale price in Westfield is $504K. That is down $4.74K from the prior month.
- Does 15383 Eclipse Rd have air conditioning?Yes, 15383 Eclipse Rd in Westfield, IN has air conditioning.
- Does 15383 Eclipse Rd have laundry facilities?Yes, 15383 Eclipse Rd in Westfield, IN has in-unit laundry.
Explore by feature - Pet Friendly
 SPECIAL OFFERPET FRIENDLY
 NEW - 1 DAY AGOSPECIAL OFFERPET FRIENDLY
 SPECIAL OFFERPET FRIENDLY$1,399 - $2,249/mo1-2 bd1-2 baWheelhouse Apartments on the Monon | 835 Virginia Rose Ave,
Westfield, IN 46074 SPECIAL OFFERPET FRIENDLY
 SPECIAL OFFERPET FRIENDLY$1,329 - $1,754/mo1-2 bd1-2 baFlats at Spring Mill Station | 510 Morning Oaks Dr,
Westfield, IN 46074 PET FRIENDLY
 SPECIAL OFFERPET FRIENDLY
 NEW - 1 DAY AGOSPECIAL OFFERPET FRIENDLY
 SPECIAL OFFERPET FRIENDLY
 SENIOR HOUSINGPET FRIENDLY
Explore by feature - Garage
- SPECIAL OFFERPET FRIENDLY
- SPECIAL OFFERPET FRIENDLY$1,399 - $2,249/mo1-2 bd1-2 baWheelhouse Apartments on the Monon | 835 Virginia Rose Ave,
Westfield, IN 46074 - SPECIAL OFFERPET FRIENDLY
- SPECIAL OFFERPET FRIENDLY$1,329 - $1,754/mo1-2 bd1-2 baFlats at Spring Mill Station | 510 Morning Oaks Dr,
Westfield, IN 46074 - NEW - 1 DAY AGOSPECIAL OFFERPET FRIENDLY
- SPECIAL OFFERPET FRIENDLY
- SENIOR HOUSINGPET FRIENDLY
 PET FRIENDLYFURNISHED
 NEW - 1 DAY AGOSPECIAL OFFERPET FRIENDLY
 PET FRIENDLY
Explore by feature - Air Conditioning
- SPECIAL OFFERPET FRIENDLY$1,399 - $2,249/mo1-2 bd1-2 baWheelhouse Apartments on the Monon | 835 Virginia Rose Ave,
Westfield, IN 46074 - SPECIAL OFFERPET FRIENDLY
- PET FRIENDLY
- SPECIAL OFFERPET FRIENDLY
- SPECIAL OFFERPET FRIENDLY
- SENIOR HOUSINGPET FRIENDLY
 NEW - 2 DAYS AGOSPECIAL OFFERPET FRIENDLY
 PET FRIENDLYINCOME RESTRICTED
 SPECIAL OFFERPET FRIENDLY
 PET FRIENDLY$1,070 - $2,204/moStudio-3 bd1-3 baHamilton Square Apartments | 808 Clubhouse Dr W,
Westfield, IN 46074
Explore by feature - Pool
- NEW - 8 HRS AGOSPECIAL OFFERPET FRIENDLY
- NEW - 9 HRS AGOSPECIAL OFFERPET FRIENDLY
- NEW - 9 HRS AGOSPECIAL OFFERPET FRIENDLY
- NEW - 1 DAY AGOSPECIAL OFFERPET FRIENDLY
- NEW - 1 DAY AGOSPECIAL OFFERPET FRIENDLY
 NEW - 1 DAY AGO
 NEW - 1 DAY AGOAPPLY INSTANTLYPET FRIENDLY
- NEW - 2 DAYS AGOSPECIAL OFFERPET FRIENDLY$1,329 - $1,754/mo1-2 bd1-2 baFlats at Spring Mill Station | 510 Morning Oaks Dr,
Westfield, IN 46074  APPLY INSTANTLYPET FRIENDLY
Explore by feature - Washer/dryer
- SPECIAL OFFERPET FRIENDLY
- NEW - 1 DAY AGOSPECIAL OFFERPET FRIENDLY
- SPECIAL OFFERPET FRIENDLY$1,399 - $2,249/mo1-2 bd1-2 baWheelhouse Apartments on the Monon | 835 Virginia Rose Ave,
Westfield, IN 46074 - SPECIAL OFFERPET FRIENDLY
- SPECIAL OFFERPET FRIENDLY$1,329 - $1,754/mo1-2 bd1-2 baFlats at Spring Mill Station | 510 Morning Oaks Dr,
Westfield, IN 46074 - PET FRIENDLY
- SPECIAL OFFERPET FRIENDLY
- NEW - 1 DAY AGOSPECIAL OFFERPET FRIENDLY
- SPECIAL OFFERPET FRIENDLY
- SENIOR HOUSINGPET FRIENDLY
Explore by feature - Outdoor Space
- NEW - 1 DAY AGOAPPLY INSTANTLYPET FRIENDLY
 APPLY INSTANTLYPET FRIENDLY
 APPLY INSTANTLYPET FRIENDLY
 APPLY INSTANTLYPET FRIENDLY
 APPLY INSTANTLYPET FRIENDLY
 APPLY INSTANTLY
 PET FRIENDLY
 PET FRIENDLY
 PET FRIENDLY
 PET FRIENDLY
Apartments for Rent
- PET FRIENDLYFURNISHED
 PET FRIENDLY
 PET FRIENDLY
- PET FRIENDLY$1,329 - $1,754/mo1-2 bd1-2 baFlats at Spring Mill Station | 510 Morning Oaks Dr,
Westfield, IN 46074 - PET FRIENDLY
- PET FRIENDLY
 PET FRIENDLY
- PET FRIENDLYINCOME RESTRICTED
 See more homes for rent inWestfield
Off Market Homes Near 15383 Eclipse Rd
 SOLDOCT 22, 2026CENTURY 21 Scheetz
 SOLDOCT 22, 2026Compass Indiana, LLC
 SOLDOCT 21, 2026Carpenter, REALTORS®
 SOLDOCT 21, 2026Redfin Corporation
 SOLDOCT 21, 2026F.C. Tucker Company
- SOLDOCT 20, 2026Keller Williams Indpls Metro N
 SOLDOCT 19, 2026Keller Williams Indy Metro Partners
 SOLDOCT 19, 2026Berkshire Hathaway Home
 See more homes for sale inWestfield


Homes for sale near 15383 Eclipse Rd
 NEW CONSTRUCTION0.26 ACRESPulte Realty of Indiana, LLC
 OPEN SAT, 12-4PMPremier Agent Network
 OPEN SUN, 12-2PMF.C. Tucker Company
 NEW CONSTRUCTION
 NEW CONSTRUCTION
- See more homes for sale inWestfield


- Results are loading