


$261,600
 3 Beds
 2 Baths
 1,192 sqft
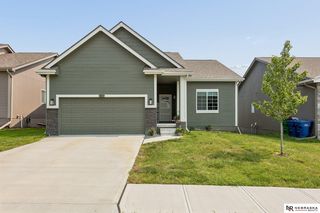
15340 Davidson St, Bennington, NE 68007
Currently Off Market - Sold Oct 17, 2023 for $230,000
Home Value
Trulia Estimate
$262KSince last month
Decreased$2K (-0.8%)Since last year
Increased$11K (+4.5%)Since last sale
Increased$31K (+13.7%)Learn more about this home's value by checking out its Trulia Estimate, the value of nearby homes, and how much similar homes have sold for.
Trulia Estimate
The of this home's value increased by +78% in the last 10 years
| Month | Estimated value |
|---|---|
2026 | |
| August 2026 | $261K |
| August 2026 | $261K |
| July 2026 | $264K |
| June 2026 | $264K |
| May 2026 | $262K |
| April 2026 | $262K |
| March 2026 | $258K |
| February 2026 | $256K |
| January 2026 | $251K |
2025 | |
2024 | |
2023 | |
2022 | |
2021 | |
2020 | |
2019 | |
2018 | |
2017 | |
2016 | |
Comparable sales
These are recently sold homes that have a similar location or other similar features to this home, like bedrooms, bathrooms, and square footage. Get a sense of the expected prices in the area by viewing these homes.Address | Distance | Property Type | Sold Price | Sold Date | Bed | Bath | Sqft |
|---|---|---|---|---|---|---|---|
0.05 | Single-Family Home | $260,000 | 11/07/25 | 3 | 2 | 1,192 | |
0.03 | Single-Family Home | $285,000 | 12/29/25 | 3 | 2 | 1,347 | |
0.09 | Single-Family Home | $300,000 | 05/18/26 | 3 | 2 | 1,300 | |
0.05 | Single-Family Home | $280,000 | 02/13/26 | 3 | 2 | 1,490 | |
0.10 | Single-Family Home | $270,000 | 06/05/26 | 3 | 2 | 1,428 | |
0.12 | Single-Family Home | $270,000 | 06/05/26 | 3 | 2 | 1,256 | |
0.16 | Single-Family Home | $280,000 | 07/07/26 | 3 | 2 | 1,268 | |
0.17 | Single-Family Home | $286,000 | 09/26/25 | 3 | 2 | 1,358 | |
0.17 | Single-Family Home | $299,900 | 04/17/26 | 3 | 2 | 1,329 |
Nearby home prices
Get a sense of expected prices in the area by checking the value of nearby homes.Address | Distance | Price | Bed | Bath | Sqft | Status |
|---|---|---|---|---|---|---|
0.03 | $285,000 | 3 | 2 | 1,347 | Recently Sold | |
0.01 | $281,800 | 3 | 2 | 1,345 | Off Market | |
0.02 | $298,500 | 3 | 2 | 1,356 | Off Market | |
0.03 | $278,300 | 4 | 2 | 1,292 | Off Market | |
0.03 | $267,100 | 3 | 2 | 1,346 | Off Market | |
0.05 | $280,000 | 3 | 2 | 1,490 | Recently Sold | |
0.05 | $294,700 | 3 | 2 | 1,641 | Off Market | |
0.06 | $268,200 | 3 | 2 | 1,252 | Off Market | |
0.04 | $281,500 | 3 | 2 | 1,382 | Off Market | |
0.05 | $292,900 | 3 | 2 | 1,350 | Off Market | |
0.05 | $260,000 | 3 | 2 | 1,192 | Recently Sold |
Local Information
- Map ViewExplore the area around 15340 Davidson St.

- Schools1 Preschool School1 Elementary School1 Middle School1 High School

- Shop & Eat

-- mins to
Home Highlights

Single-Family Home

Built in 2005

1,192 sqft

$219/sqft

2 Car Garage

HOA $8/mo
About this House
Make yourself at home within the ever growing Meadow Ridge subdivison and check out this wonderful split entry that's ready for you to call home. Basement has a finished family room and bonus room with egress window that can be used for special purposes including a guest room or office. Home has been pre-inspected and offers qualities that you can build upon to your taste. With a brand new roof, brand new HVAC and water heater all installed within the last year surrounded by the natural lighting, you do not want to miss this opportunity! Come and Get it while it lasts.
15340 Davidson St, Bennington, NE 68007 is a 3 bedroom, 2 bathroom, 1,192 sqft single-family home built in 2005. It last sold for the $230,000 asking price on Oct 17, 2023. More recently, it was listed as a rental in October 2024 with an asking price of $2,000 per month. That rental listing was removed on October 19, 2024. This property is not currently displayed as for sale or rent on Trulia. The Trulia Estimate is $261,600, with a rent estimate of $2,126/month.
Last check for updates: about 1 hour ago
Listed by Marlon Okereke, (402) 921-6204
Better Homes and Gardens R.E.
Bought with: Summer Hollingsworth, (402) 201-8197, BHHS Ambassador Real Estate
Source: GPRMLS, MLS#22322982
Home Details for 15340 Davidson St

|
|---|
Interior Details Basement: DaylightNumber of Rooms: 8Types of Rooms: Master Bedroom, Bedroom 2, Bedroom 3, Master Bathroom, Family Room, Kitchen, Living Room, Basement |
Beds & Baths Number of Bedrooms: 3Number of Bathrooms: 2Number of Bathrooms (full): 2Number of Bathrooms (main level): 2 |
Dimensions and Layout Living Area: 1192 Square Feet |
Appliances & Utilities Utilities: Cable Available |
Heating & Cooling Heating: Natural Gas,Forced AirHas CoolingAir Conditioning: Central AirHas HeatingHeating Fuel: Natural Gas |
Fireplace & Spa Number of Fireplaces: 1Has a Fireplace |
Levels, Entrance, & Accessibility Levels: Split Entry |

|
|---|
Exterior Home Features Roof: CompositionPatio / Porch: Porch, DeckFencing: WoodExterior: Sprinkler SystemFoundation: Concrete PerimeterSprinkler System |
Parking & Garage Number of Garage Spaces: 2Number of Covered Spaces: 2No CarportHas a GarageHas an Attached GarageParking Spaces: 2Parking: Attached |
Water & Sewer Sewer: Public Sewer |
Finished Area Finished Area (above surface): 982 Square FeetFinished Area (below surface): 210 Square Feet |

|
|---|
Year Built Year Built: 2005 |
Property Type / Style Property Type: ResidentialProperty Subtype: Single Family Residence |
Building Construction Materials: Vinyl SidingNot a New ConstructionNot Attached Property |
Property Information Condition: Not New and NOT a ModelParcel Number: 1734312931 |

|
|---|
Price List Price: $230,000 |
Status Change & Dates Off Market Date: Sun Oct 01 2023 |

|
|---|
MLS Status: SOLD |

|
|---|
Direction & Address City: OmahaCommunity: MEADOW RIDGE |
School Information Elementary School: HeritageElementary School District: BenningtonJr High / Middle School: BenningtonJr High / Middle School District: BenningtonHigh School: BenningtonHigh School District: Bennington |

|
|---|
Building Area Building Area: 1192 Square Feet |

|
|---|
Not Senior Community |

|
|---|
Has an HOAHOA Fee: $99/Annually |

|
|---|
Lot Area: 5227.2 sqft |

|
|---|
Listing Terms: VA Loan, FHA, Conventional, Cash |

|
|---|
Business Information Ownership: Fee Simple |

|
|---|
BasementMls Number: 22322982Above Grade Unfinished Area: 982Showing Attended |
Price and Tax history
| Date | Event | Price |
|---|---|---|
Oct 19, 2024 Source: Zillow Rentals | ListingRemoved | $2,000 |
Oct 3, 2024 Source: Zillow Rentals | Listed For Rent | $2,000 |
Jun 11, 2024 Source: Zillow Rentals | ListingRemoved | |
May 30, 2024 Source: Zillow Rentals | PriceChange | $2,150 Price increased by 8% |
May 29, 2024 Source: Zillow Rentals | Listed For Rent | $2,000 |
Dec 1, 2023 Source: Zillow Rentals | ListingRemoved | |
Oct 30, 2023 Source: Zillow Rentals | PriceChange | $1,845 Price decreased by 0% |
Oct 26, 2023 Source: Zillow Rentals | Listed For Rent | $1,850 |
Oct 17, 2023 Source: GPRMLS #22322982 | Sold | $230,000 |
Oct 2, 2023 Source: GPRMLS #22322982 | Pending | $230,000 |
Sep 29, 2023 Source: GPRMLS #22322982 | Listed For Sale | $230,000 |
Jan 21, 2005 Source: N/A | Sold | $113,577 |
| Year | Property tax | Tax assessment |
|---|---|---|
| 2025 | $4,045 | $217,600 |
Home facts updated by county records
Market trends in Bennington
Last updated July 2026
Avg. sale price
$430K
$21.17KMoM
Sale-to-List Price
99.6%
0.4%MoM
Price per sq ft
$176
$5MoM
Available listings
85
4MoM
Around this home
What Locals Say about Bennington
At least 39 Trulia users voted on each feature.

98 % Say car is needed

96 % Say it's dog friendly

92 % Say there's holiday spirit

91 % Say yards are well-kept

89 % Say there are sidewalks

89 % Say kids play outside

88 % Say parking is easy

81 % Say it's quiet

77 % Say people would walk alone at night

74 % Say streets are well-lit

71 % Say neighbors are friendly

70 % Say they plan to stay for at least 5 years

55 % Say there's wildlife

46 % Say there are community events
Sourced by Trulia users. Learn more about our methodology.
LGBTQ Local Legal Protections
LGBTQ Local Legal Protections



Listing information is provided by Participants of the Great Plains Regional Multiple Listing Service Inc.
IDX information is provided exclusively for personal, non-commercial use, and may not be used for any purpose other than to identify prospective properties consumers may be interested in purchasing.
Information is deemed reliable but not guaranteed.
Copyright 2026, Great Plains Regional Multiple Listing Service, Inc.
Frequently asked questions about 15340 Davidson St
- What is 15340 Davidson St estimated to be worth?Trulia's estimated value for 15340 Davidson St in Bennington, NE is $261,600.
- What is the price history for 15340 Davidson St?15340 Davidson St in Bennington, NE last sold for $230,000 in October 2023.
- Is Bennington a buyer's or seller's market?Bennington is currently a buyer's market, based on recent for-sale activity.
- What's the median sale price in Bennington?The median sale price in Bennington is $430K. That is up $21.17K from the prior month.
- Does 15340 Davidson St have air conditioning?Yes, 15340 Davidson St in Bennington, NE has air conditioning.
- How big is the lot at 15340 Davidson St?The lot at 15340 Davidson St in Bennington, NE is about 0.12 acres (5,227 sq ft).
Explore by feature - Pet Friendly
 NEW - 2 DAYS AGOSPECIAL OFFERPET FRIENDLYRedwood Living
 PET FRIENDLYAsset Living
 NEW - 2 DAYS AGOAPPLY INSTANTLYPET FRIENDLY
 NEW - 2 DAYS AGOAPPLY INSTANTLYPET FRIENDLY
 APPLY INSTANTLYPET FRIENDLY

Explore by feature - Garage
- NEW - 2 DAYS AGOAPPLY INSTANTLYPET FRIENDLY
- NEW - 2 DAYS AGOAPPLY INSTANTLYPET FRIENDLY
- APPLY INSTANTLYPET FRIENDLY
 PET FRIENDLYBerkshire Hathaway Home Services Ambassador Real Estate
 PET FRIENDLYNP Dodge Property Management


Explore by feature - Air Conditioning
- NEW - 2 DAYS AGOSPECIAL OFFERPET FRIENDLYRedwood Living
- PET FRIENDLYAsset Living
- NEW - 2 DAYS AGOAPPLY INSTANTLYPET FRIENDLY
- NEW - 2 DAYS AGOAPPLY INSTANTLYPET FRIENDLY
- APPLY INSTANTLYPET FRIENDLY
- PET FRIENDLYBerkshire Hathaway Home Services Ambassador Real Estate
- PET FRIENDLYNP Dodge Property Management

Explore by feature - Washer/dryer
- PET FRIENDLYAsset Living
- NEW - 2 DAYS AGOAPPLY INSTANTLYPET FRIENDLY
- NEW - 2 DAYS AGOAPPLY INSTANTLYPET FRIENDLY
- APPLY INSTANTLYPET FRIENDLY
- PET FRIENDLYBerkshire Hathaway Home Services Ambassador Real Estate
- PET FRIENDLYNP Dodge Property Management
Apartments for Rent
 NEW - 1 DAY AGOPET FRIENDLY$1,225 - $2,355/moStudio-2 bd1-2 baVillas of Omaha at Butler Ridge | 15702 Fowler Plz,
Omaha, NE 68116CIP Communities PET FRIENDLYElevate Property Management
 PET FRIENDLYCIP Communities
- PET FRIENDLYAsset Living
- NEW - 2 DAYS AGOPET FRIENDLYRedwood Living
 NEW - 1 DAY AGOPET FRIENDLYPointe Management Company
 NEW - 2 DAYS AGOPET FRIENDLYAsset Living
 PET FRIENDLY$1,188 - $1,970/moStudio-3 bd1-2 baWestline at Flanagan Lake | 5515 N Hws Cleveland Blvd,
Omaha, NE 68135Asset Living PET FRIENDLYBlock Multifamily Group
 See more homes for rent inBennington

Off Market Homes Near 15340 Davidson St
 SOLDSEP 4, 2026Keller Williams Greater Omaha
 SOLDSEP 4, 2026DRH Realty Nebraska LLC
- SOLDSEP 4, 2026DRH Realty Nebraska LLC
 SOLDSEP 3, 2026DRH Realty Nebraska LLC
 SOLDSEP 1, 2026Better Homes and Gardens R.E.
 SOLDSEP 1, 2026BHHS Ambassador Real Estate
 SOLDSEP 1, 2026DRH Realty Nebraska LLC
 SOLDSEP 1, 2026NP Dodge RE Sales Inc 148Dodge
 See more homes for sale inBennington


Homes for sale near 15340 Davidson St
 0.27 ACRESNebraska Lifestyles, LLC
 NEW CONSTRUCTIONDRH Realty Nebraska LLC
- NEW CONSTRUCTIONDRH Realty Nebraska LLC
 0.4 ACRESBHHS Ambassador Real Estate
- See more homes for sale inBennington




- Results are loading