


$777,800
 4 Beds
 4.5 Baths
 4,482 sqft (on 8.60 acres)
1534 Tiger Ln, Eunice, LA 70535
Est. Refi. Payment $4,507/mo*
Refinance Your HomeHome Value
Trulia Estimate
$778KSince last month
Increased$4K (+0.5%)Since last year
Increased$18K (+2.3%)Since last sale
Increased$14K (+1.8%)Learn more about this home's value by checking out its Trulia Estimate, the value of nearby homes, and how much similar homes have sold for.
Trulia Estimate
The of this home's value decreased by -9% in the last 10 years
| Month | Estimated value |
|---|---|
2026 | |
| September 2026 | $779K |
| August 2026 | $775K |
| July 2026 | $770K |
| June 2026 | $776K |
| May 2026 | $778K |
| April 2026 | $771K |
| March 2026 | $756K |
| February 2026 | $758K |
| January 2026 | $770K |
2025 | |
2024 | |
2023 | |
2022 | |
2021 | |
2020 | |
Comparable sales
These are recently sold homes that have a similar location or other similar features to this home, like bedrooms, bathrooms, and square footage. Get a sense of the expected prices in the area by viewing these homes.Address | Distance | Property Type | Sold Price | Sold Date | Bed | Bath | Sqft |
|---|---|---|---|---|---|---|---|
0.57 | Single-Family Home | - | 04/08/26 | 4 | 3.5 | 3,320 | |
0.53 | Single-Family Home | - | 12/05/25 | 3 | 2.5 | 2,788 | |
0.65 | Single-Family Home | - | 05/26/26 | 3 | 2 | 2,111 | |
0.60 | Single-Family Home | - | 11/03/25 | 4 | 2.5 | 3,400 | |
0.89 | Single-Family Home | - | 11/14/25 | 4 | 3 | 2,208 | |
1.55 | Single-Family Home | - | 06/26/26 | 5 | 4.5 | 6,670 | |
1.21 | Single-Family Home | - | 09/30/25 | 4 | 3 | 3,537 | |
1.23 | Single-Family Home | - | 05/21/26 | 3 | 3.5 | 2,460 |
Nearby home prices
Get a sense of expected prices in the area by checking the value of nearby homes.Address | Distance | Price | Bed | Bath | Sqft | Status |
|---|---|---|---|---|---|---|
0.53 | - | 3 | 2.5 | 2,788 | Recently Sold | |
0.57 | - | 4 | 3.5 | 3,320 | Recently Sold | |
0.60 | $445,800 | 4 | 2.5 | 3,400 | Off Market | |
0.65 | - | 3 | 2 | 2,111 | Recently Sold | |
0.89 | $319,000 | 4 | 3 | 2,208 | Off Market | |
0.92 | $151,900 | 4 | 1 | 1,200 | Off Market | |
1.09 | $32,000 | - | - | - | For Sale | |
1.10 | - | - | - | - | Off Market | |
1.17 | $349,000 | 3 | 2 | 2,000 | For Sale | |
1.21 | $32,000 | - | - | - | For Sale | |
1.21 | $514,500 | 3 | 2.5 | 3,000 | For Sale |
Local Information
- Map ViewExplore the area around 1534 Tiger Ln.

- Schools1 Preschool School1 Elementary School1 Middle School1 High School

- Shop & Eat

-- mins to
Home Highlights

Single-Family Home

Built in 2009

8.6 acre lot

4,482 sqft

$174/sqft

Garage
About this House
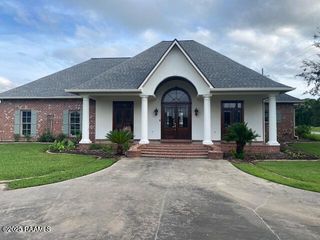
What's unique:Refined granite and marbleCustom iron gateFrench gardenCustom wood accentsWinding driveOpen pasture
Be prepared to be amazed by this fully custom, Mediterranean Estate. This luxurious home is situated down a quiet country road, on 8.6 acres, and has all of the amenities you would expect from a home of this caliber. Pulling up, you are held back by a custom iron gate for privacy and security. Once through, the winding drive pulls you around the home and into the 3 car garage. Walking in the front door, you are welcomed by a rich yet cozy feel. With custom wood accents and refined granite and marble throughout, you feel the warmth of the home immediately. The centerpiece of Tiger Lane is the Old World English Stained Glass window, out of a derelict church in Scotland from the Isle of Bute. Fully documented details about the window come with the home, including the original church, pictures, the restoration details, and the shipping and arrival process. Adjacent to the Window is an epicurean's kitchen, a fusion of function and style with custom pecan cabinetry, a Fratelli Onfri Italian Gas Stove, and a double oven. Enjoy a true cinematic experience in the upstairs theater room with 11' vaulted ceilings and wired surround sound. Enjoy privacy on the other upstairs wing, in the extra bonus living space. Other awe-inspiring design elements include custom pecan cabinetry, Italian granite shower, imported Italian fabrics, antique imported Italian fixtures, tankless water heating, spray foam insulation, and more. Outside, the Par Terre French Garden overlooks the sprawling landscape, framed with mature trees and an open pasture. With no restrictions, you can expand the landscape or simply enjoy the beautiful sunsets from your back patio. The detached workshop/garage could easily fit 3-4 cars and comes with full amenities. This amazing property is unique, blessed, and a once-in-a-lifetime opportunity to own something full of stories and culture. Make Tiger Lane part of your own story and inquire today.
1534 Tiger Ln, Eunice, LA 70535 is a 4 bedroom, 5 bathroom, 4,482 sqft single-family home built in 2009. It was last sold on Jul 8, 2025. This property is not currently displayed as for sale or rent on Trulia. The Trulia Estimate is $777,800, with a rent estimate of $3,415/month.
Last check for updates: about 12 hours ago
Listed by Sean Hettich, (337) 207-9430
Real Broker, LLC
Source: RAA, MLS#25001922
Home Details for 1534 Tiger Ln

|
|---|
Beds & Baths Number of Bedrooms: 4Number of Bathrooms: 5Number of Bathrooms (full): 4Number of Bathrooms (half): 1 |
Dimensions and Layout Living Area: 4482 Square Feet |
Appliances & Utilities Appliances: Dishwasher, Disposal, Gas Cooktop, Microwave, Refrigerator, Trash Compactor, Water Softener, Electric Stove Con, Gas Stove ConDishwasherDisposalLaundry: Electric Dryer Hookup,Washer Hookup,Gas Dryer HookupMicrowaveRefrigerator |
Heating & Cooling Heating: Electric,Heat Pump,ZonedHas CoolingAir Conditioning: Multi Units,Central Air,ZonedHas HeatingHeating Fuel: Electric |
Fireplace & Spa Number of Fireplaces: 2Fireplace: 2 Fireplaces, Gas LogHas a Fireplace |
Gas & Electric Electric: Elec: CLECOGas: Gas: Delta UtilitiesHas Electric on Property |
Windows, Doors, Floors & Walls Window: Window TreatmentsFlooring: Carpet, Marble, Other |
Levels, Entrance, & Accessibility Stories: 2Floors: Carpet, Marble, Other |

|
|---|
Exterior Home Features Roof: TilePatio / Porch: Covered, PorchFencing: OtherOther Structures: WorkshopExterior: LightingFoundation: Post TensionNo Private Pool |
Parking & Garage Number of Garage Spaces: 4Number of Covered Spaces: 4No CarportHas a GarageHas Open ParkingParking Spaces: 4Parking: Garage, Open |
Frontage Road Frontage: Paved |
Water & Sewer Sewer: Septic Tank |
Farm & Range Not Allowed to Raise Horses |

|
|---|
Year Built Year Built: 2009 |
Property Type / Style Property Type: ResidentialProperty Subtype: Single Family ResidenceArchitecture: Mediterranean |
Building Construction Materials: Stucco, FrameDoes Not Include Home Warranty |
Property Information Parcel Number: 0700087300d |

|
|---|
Price List Price: $899,900 |

|
|---|
MLS Status: Sold |

|
|---|
Direction & Address City: EuniceCommunity: None |
School Information Elementary School: RichardJr High / Middle School: CentralHigh School: Eunice |

|
|---|
Community Features: Acreage |

|
|---|
Lot Area: 8.6 Acres |

|
|---|
Special Conditions: Arms Length |

|
|---|
Mls Number: 25001922 |

|
|---|
Acreage |
Price and Tax history
| Date | Event | Price |
|---|---|---|
Jul 8, 2025 Source: RAA #25001922 | Sold | -- |
Jun 6, 2025 Source: RAA #25001922 | Pending | $899,900 |
Mar 19, 2025 Source: RAA #25001922 | Listed For Sale | $899,900 |
May 7, 2019 Source: RAA #17002778 | Sold | -- |
Nov 13, 2018 Source: Agent Provided | Listed For Sale | $849,000 |
Jul 5, 2018 Source: Agent Provided | ListingRemoved | $899,000 |
Aug 1, 2017 Source: Agent Provided | PriceChange | $899,000 Price decreased by 5% |
Mar 20, 2017 Source: Agent Provided | Listed For Sale | $949,500 |
Jul 2, 2016 Source: Agent Provided | ListingRemoved | $949,500 |
Apr 20, 2016 Source: Agent Provided | Listed For Sale | $949,500 |
| Year | Property tax | Tax assessment |
|---|---|---|
| 2025 | $4,374 | $659,203 |
Home facts updated by county records
Market trends in Eunice
Last updated August 2026
Avg. sale price
—
Sale-to-List Price
—
Price per sq ft
—
Available listings
40
Around this home
What Locals Say about Eunice
At least 22 Trulia users voted on each feature.

85 % Say car is needed

83 % Say yards are well-kept

80 % Say kids play outside

80 % Say it's dog friendly

78 % Say parking is easy

72 % Say there's holiday spirit

57 % Say people would walk alone at night

54 % Say it's quiet

52 % Say there are sidewalks

48 % Say neighbors are friendly

42 % Say they plan to stay for at least 5 years

41 % Say it's walkable to restaurants

41 % Say streets are well-lit

33 % Say it's walkable to grocery stores

30 % Say there are community events

24 % Say there's wildlife
Sourced by Trulia users. Learn more about our methodology.
LGBTQ Local Legal Protections
LGBTQ Local Legal Protections



The data relating to real estate for sale on this web site comes in part from the IDX Program of the REALTOR® Association of Acadiana’ MLS. IDX information is provided exclusively for consumers' personal, non-commercial use and may not be used for any purpose other than to identify prospective properties consumers may be interested in purchasing. Information deemed reliable, but not guaranteed accurate. Data last updated 2026-09-22 13:28:16 PDT
Frequently asked questions about 1534 Tiger Ln
- What is 1534 Tiger Ln estimated to be worth?Trulia's estimated value for 1534 Tiger Ln in Eunice, LA is $777,800.
- What is the price history for 1534 Tiger Ln?1534 Tiger Ln in Eunice, LA last sold in July 2025.
- Is Eunice a buyer's or seller's market?Eunice is currently a buyer's market, based on recent for-sale activity.
- What do residents say about Eunice?Residents describe Eunice, LA as well-kept, dog-friendly, and easy to park in. Most residents say you need a car. See recently sold homes in Eunice, LA.
- Does 1534 Tiger Ln have air conditioning?Yes, 1534 Tiger Ln in Eunice, LA has air conditioning.
- Does 1534 Tiger Ln have laundry facilities?Yes, 1534 Tiger Ln in Eunice, LA has laundry facilities.
Apartments for Rent

Off Market Homes Near 1534 Tiger Ln
 SOLDFEB 6, 2026
- OFF MARKET
 See more homes for sale inEunice


Homes for sale near 1534 Tiger Ln
 0.48 ACRESBetter Homes & Gardens Real Estate Rhodes Realty
- See more homes for sale inEunice



- Results are loading