


1534 Spring Lake Dr
Keller, TX 76248
Highland Oaks 4 Beds
 3 Baths
 2,619 sqft
4 Beds
3 Baths
2,619 sqft
Home Highlights

Parking
3 Car Garage

Outdoor
Deck, Pool

Climate Control
Heating & Cooling

HOA
$100/Monthly

Price/Sqft
$239

Listed
82 days ago
Local Information
- Map ViewExplore the area around 1534 Spring Lake Dr.

- Schools1 Preschool School2 Elementary Schools1 Middle School1 High School

- Shop & Eat

-- mins to
About this House
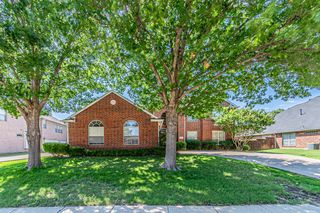
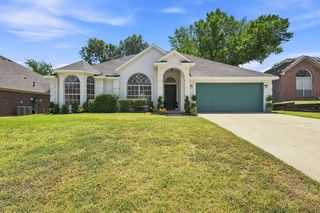
Welcome to this beautiful 4-bedroom, 3-bath home in the highly sought-after Lakes of Highland Oaks, within Keller Independent School District. Tucked along a peaceful, tree-lined street, this 2,619 sq ft residence offers a perfect blend of comfort, functionality, and style!
Step inside to soaring ceilings, abundant natural light, and a versatile layout featuring two spacious living areas, a formal dining room, and a dedicated office. The open kitchen is designed for both everyday living and entertaining, complete with granite countertops, stainless steel appliances, and generous cabinetry.
The main-level primary suite is a true retreat, showcasing a spa-inspired bath with dual vanities, soaking tub, separate shower, and an oversized walk-in closet with separate dressing area.
Outdoors, unwind under the covered patio overlooking a sparkling pool and tranquil canal, surrounded by mature trees and a beautiful yard—ideal for relaxing or entertaining.
Additional highlights include updated flooring throughout, fresh interior paint, and a 3-car garage. Conveniently located near Bear Creek Park, top-rated schools, shopping, and dining, this move-in ready home offers the very best of Keller living.
Step inside to soaring ceilings, abundant natural light, and a versatile layout featuring two spacious living areas, a formal dining room, and a dedicated office. The open kitchen is designed for both everyday living and entertaining, complete with granite countertops, stainless steel appliances, and generous cabinetry.
The main-level primary suite is a true retreat, showcasing a spa-inspired bath with dual vanities, soaking tub, separate shower, and an oversized walk-in closet with separate dressing area.
Outdoors, unwind under the covered patio overlooking a sparkling pool and tranquil canal, surrounded by mature trees and a beautiful yard—ideal for relaxing or entertaining.
Additional highlights include updated flooring throughout, fresh interior paint, and a 3-car garage. Conveniently located near Bear Creek Park, top-rated schools, shopping, and dining, this move-in ready home offers the very best of Keller living.
Home Details for 1534 Spring Lake Dr

|
|---|
Interior Details Number of Rooms: 7Types of Rooms: Master Bedroom, Bedroom, Dining Room, Family Room, Living Room |
Beds & Baths Number of Bedrooms: 4Number of Bathrooms: 3Number of Bathrooms (full): 3 |
Dimensions and Layout Living Area: 2619 Square Feet |
Appliances & Utilities Utilities: Sewer Available, Water AvailableAppliances: Dishwasher, Electric Cooktop, Electric Oven, Disposal, MicrowaveDishwasherDisposalLaundry: Washer Hookup,Dryer Hookup,ElectricDryer Hookup,Laundry in Utility RoomMicrowave |
Heating & Cooling Heating: Central,Fireplace(s)Has CoolingAir Conditioning: Central Air,Ceiling Fan(s),ElectricHas HeatingHeating Fuel: Central |
Fireplace & Spa Number of Fireplaces: 1Fireplace: Family Room, GasHas a Fireplace |
Windows, Doors, Floors & Walls Window: Window CoveringsFlooring: Carpet, Luxury Vinyl Plank, Travertine |
Levels, Entrance, & Accessibility Stories: 1Levels: OneFloors: Carpet, Luxury Vinyl Plank, Travertine |

|
|---|
Exterior Home Features Roof: CompositionPatio / Porch: Awning(s), Deck, CoveredFencing: Wood, Wrought IronFoundation: Slab |
Parking & Garage Number of Garage Spaces: 3Number of Covered Spaces: 3No CarportHas a GarageHas an Attached GarageParking Spaces: 3Parking: Door-Multi,Driveway,Garage,Garage Door Opener,Garage Faces Side |
Pool Pool: Fenced, Outdoor Pool, Pool, Pool/Spa ComboPool |
Frontage WaterfrontWaterfront: Canal AccessOn Waterfront |
Water & Sewer Sewer: Public Sewer |

|
|---|
Cumulative Days on Market: 55Days on Market: 82 |

|
|---|
Year Built Year Built: 1998 |
Property Type / Style Property Type: ResidentialProperty Subtype: Single Family ResidenceStructure Type: HouseArchitecture: Detached |
Building Construction Materials: BrickNot Attached Property |
Property Information Parcel Number: 07006888 |

|
|---|
Price List Price: $625,000Price Per Sqft: $239 |
Status Change & Dates Possession Timing: Close Of Escrow |

|
|---|
MLS Status: Pending |

|
|---|

|
|---|
Direction & Address City: KellerCommunity: Lakes Of Highland Oaks |
School Information Elementary School: ShadygroveElementary School District: Keller ISDJr High / Middle School: Indian SpringsJr High / Middle School District: Keller ISDHigh School: KellerHigh School District: Keller ISD |

|
|---|
Listing Agent Listing ID: 21272709 |

|
|---|
Community Features: Lake, SidewalksNot Senior Community |

|
|---|
HOA Fee Includes: Maintenance GroundsHOA Name: Pmi Cross TimbersHOA Phone: 817-430-9085Has an HOAHOA Fee: $600/Semi-Annually |

|
|---|
Lot Area: 7527.168 sqft |

|
|---|
Listing Terms: Cash, Conventional, FHA, VA Loan |

|
|---|
Mls Number: 21272709Living Area Range Units: Square FeetAttribution Contact: 972-691-7580 |

|
|---|
LakeSidewalks |
Last check for updates: about 8 hours ago
Listing courtesy of Michelle Appling 0668856, (972) 691-7580
Coldwell Banker Realty, 972-691-7580
Amy Stacy 0716759, (469) 275-3729
Coldwell Banker Realty, (972) 691-7580
Source: NTREIS, MLS#21272709
Also Listed on NTREIS.
Market trends in Keller
Last updated June 2026
Avg. sale price
$669K
$33.5KMoM
Sale-to-List Price
99.6%
1.1%MoM
Price per sq ft
$238
$1MoM
Available listings
202
1MoM
Price History for 1534 Spring Lake Dr
| Date | Price | Event | Source |
|---|---|---|---|
| 07/22/2026 | $625,000 | Pending | NTREIS #21272709 |
| 07/11/2026 | $625,000 | Contingent | NTREIS #21272709 |
| 05/17/2026 | $625,000 | Listed For Sale | NTREIS #21272709 |
| 03/24/2021 | ListingRemoved | N/A | |
| 11/21/2007 | $259,900 | ListingRemoved | N/A |
| 03/24/2007 | $259,900 | Listed For Sale | N/A |
Similar Homes You May Like
 1.13 ACRES
 0.3 ACRES
 OPEN SAT, 10-12PM
 OPEN SAT, 2-4PM


 OPEN SAT, 2-4PM
 1.01 ACRES


 OPEN SAT, 9-7PM
 OPEN SUN, 2-4PM


 0.65 ACRES

 NEW - 18 HRS AGO


 OPEN THU, 5-8PM

 See more homes for sale inKeller
New Listings near 1534 Spring Lake Dr
 NEW - 2 DAYS AGO0.28 ACRES
 NEWOPEN SAT, 11:30-2:30PM
 OPEN SUN, 1-3PM
 NEW - 14 HRS AGO
 NEWOPEN SAT, 11-1PM
 NEW - 1 DAY AGO0.28 ACRES
 NEWOPEN SAT, 11-1PM
 NEWOPEN SUN, 11-1PM
 NEWOPEN SAT, 1-3PM
 OPEN SUN, 2-4PM0.28 ACRES
 NEW - 1 DAY AGO
 OPEN SUN, 1-3PM
 NEWOPEN SUN, 1-2PM
 NEWOPEN SAT, 1-3PM
- See more homes for sale inKeller
Property Tax and Assessment
| Year | 2025 |
|---|---|
| Tax | $2,275 |
| Assessment | $490,972 |
Home facts updated by county records
Comparable Sales for 1534 Spring Lake Dr
Address | Distance | Property Type | Sold Price | Sold Date | Bed | Bath | Sqft |
|---|---|---|---|---|---|---|---|
0.10 | Single-Family Home | - | 01/16/26 | 4 | 3 | 2,620 | |
0.16 | Single-Family Home | - | 06/23/26 | 4 | 2.5 | 2,756 | |
0.11 | Single-Family Home | - | 06/04/26 | 5 | 3 | 2,962 | |
0.13 | Single-Family Home | - | 02/26/26 | 4 | 2 | 2,528 | |
0.21 | Single-Family Home | - | 06/05/26 | 4 | 2.5 | 2,340 | |
0.24 | Single-Family Home | - | 07/27/26 | 4 | 2.5 | 2,934 | |
0.19 | Single-Family Home | - | 02/02/26 | 4 | 2.5 | 2,979 | |
0.05 | Single-Family Home | - | 03/13/26 | 5 | 4 | 3,546 | |
0.34 | Single-Family Home | - | 06/22/26 | 4 | 3 | 2,682 | |
0.34 | Single-Family Home | - | 09/10/25 | 4 | 2.5 | 2,919 |
Nearby homes
Get a sense of prices in the area by checking nearby homes. SOLDMAR 13, 2026
 OFF MARKET
 OFF MARKET
 OFF MARKET
 OFF MARKET
 OFF MARKET
 OFF MARKET
 OFF MARKET
 SOLDJAN 16, 2026
 OFF MARKET
 OFF MARKET
 SOLDJAN 30, 2026
Assigned Schools
These are the assigned schools for 1534 Spring Lake Dr.
- Keller High School
- 9-12
- Public
- 2951 Students
8/10GreatSchools RatingParent Rating AverageWe specifically picked Keller because of its schools when we relocated to Texas after completing a military career and we have not been disappointed. Although the ISD struggles due to state-wude funding shortfalls, Keller HS is a top notch school and our son, who just completed his freshman year, is thriving there. Keller offers a safe environment with dedicated faculty and well behaved students. The nonsense you see in the larger city districts, like FWISD, doesn't exist.Parent Review2mo ago - Indian Springs Middle School
- 5-8
- Public
- 891 Students
9/10GreatSchools RatingParent Rating Averagethis school is awesome and will recromendParent Review2mo ago - Shady Grove Elementary School
- PK-4
- Public
- 377 Students
8/10GreatSchools RatingParent Rating AverageMy family is Latino and I love the diversity we found in this school. There are students from different ethnicities and also it has a great program to include students with disabilities. I got involved in the PTA, this allowed me to take a closer look at the Administrators and staff. They are all super engaged and genuinely care for the students. Overall I am extremely pleased (as foreigner) adapting to the school system.Parent Review2y ago  Check out schools near 1534 Spring Lake Dr.
Neighborhood Overview

Neighborhood stats provided by third party data sources.
What Locals Say about Highland Oaks
At least 1 Trulia users voted on each feature.

100 % Say it's dog friendly

100 % Say parking is easy

100 % Say car is needed

100 % Say people would walk alone at night

100 % Say there are sidewalks

100 % Say kids play outside

100 % Say there's holiday spirit

100 % Say yards are well-kept

100 % Say there's wildlife

100 % Say it's walkable to grocery stores

100 % Say it's walkable to restaurants

50 % Say neighbors are friendly
Sourced by Trulia users. Learn more about our methodology.
LGBTQ Local Legal Protections
LGBTQ Local Legal Protections



Frequently asked questions about 1534 Spring Lake Dr
- What is the estimated monthly payment for 1534 Spring Lake Dr?Based on a $625,000 list price with 20% down at today's rates, the estimated monthly payment for 1534 Spring Lake Dr in Keller, TX is approximately $4,203 (about $3,243 principal & interest, $885 property taxes, and $75 homeowner's insurance). This is an estimate. Actual payment depends on your loan terms.
- How does the list price for 1534 Spring Lake Dr compare to homes in Keller?1534 Spring Lake Dr in Keller, TX is listed at $625,000, about 7% below the $669K median sale price in Keller.
- What are the closest schools to 1534 Spring Lake Dr?The closest schools to 1534 Spring Lake Dr in Keller, TX are Indian Springs Middle School (Elementary, rated 9/10), Keller High School (rated 8/10), Shady Grove Elementary School (Pre-K, rated 8/10).
- What is 1534 Spring Lake Dr estimated to be worth?Trulia's estimated value for 1534 Spring Lake Dr in Keller, TX is $607,900.
- Does 1534 Spring Lake Dr have air conditioning?Yes, 1534 Spring Lake Dr in Keller, TX has air conditioning.
- Does 1534 Spring Lake Dr have a pool?Yes, 1534 Spring Lake Dr in Keller, TX has a pool.
Michelle Appling, Coldwell Banker Realty, 972-691-7580
Agent Phone: (972) 691-7580
IDX information is provided exclusively for personal, non-commercial use, and may not be used for any purpose other than to identify prospective properties consumers may be interested in purchasing. Information is deemed reliable but not guaranteed.
1534 Spring Lake Dr, Keller, TX 76248 is a 4 bedroom, 3 bathroom, 2,619 sqft single-family home built in 1998. 1534 Spring Lake Dr is located in Highland Oaks, Keller. This property is currently available for sale and was listed by NTREIS on May 17, 2026. The MLS # for this home is MLS# 21272709.