


$1,080,400
 5 Beds
 3 Baths
 2,450 sqft
1532 Lorena Dr, Oxnard, CA 93030
Est. Refi. Payment $6,851/mo*
Refinance Your HomeCurrently Off Market - Sold Sep 2, 2025 for $1,074,000
Home Value
Trulia Estimate
$1.08MSince last month
Decreased$13K (-1.2%)Since last year
Increased$7K (+0.6%)Since last sale
Increased$6K (+0.6%)Learn more about this home's value by checking out its Trulia Estimate, the value of nearby homes, and how much similar homes have sold for.
Trulia Estimate
The of this home's value increased by +91% in the last 10 years
| Month | Estimated value |
|---|---|
2026 | |
| September 2026 | $1.08M |
| August 2026 | $1.09M |
| July 2026 | $1.08M |
| June 2026 | $1.08M |
| May 2026 | $1.07M |
| April 2026 | $1.08M |
| March 2026 | $1.07M |
| February 2026 | $1.07M |
| January 2026 | $1.06M |
2025 | |
2024 | |
2023 | |
2022 | |
2021 | |
2020 | |
2019 | |
2018 | |
2017 | |
2016 | |
Comparable sales
These are recently sold homes that have a similar location or other similar features to this home, like bedrooms, bathrooms, and square footage. Get a sense of the expected prices in the area by viewing these homes.Address | Distance | Property Type | Sold Price | Sold Date | Bed | Bath | Sqft |
|---|---|---|---|---|---|---|---|
0.11 | Single-Family Home | $975,000 | 04/30/26 | 5 | 2.5 | 2,082 | |
0.19 | Single-Family Home | $912,000 | 12/30/25 | 4 | 2.5 | 2,167 | |
0.15 | Single-Family Home | $874,000 | 08/06/26 | 3 | 2.5 | 2,167 | |
0.15 | Single-Family Home | $860,000 | 10/30/25 | 4 | 2 | 2,021 | |
0.06 | Single-Family Home | $866,000 | 05/29/26 | 3 | 2.5 | 2,001 | |
0.28 | Single-Family Home | $920,000 | 06/29/26 | 4 | 2.5 | 2,627 | |
0.34 | Single-Family Home | $955,000 | 11/04/25 | 5 | 3 | 3,032 | |
0.37 | Single-Family Home | $792,750 | 09/29/25 | 5 | 2.5 | 2,814 | |
0.15 | Single-Family Home | $810,000 | 11/03/25 | 4 | 3.5 | 2,009 | |
0.48 | Single-Family Home | $919,000 | 03/23/26 | 5 | 3 | 2,399 |
Nearby home prices
Get a sense of expected prices in the area by checking the value of nearby homes.Address | Distance | Price | Bed | Bath | Sqft | Status |
|---|---|---|---|---|---|---|
0.06 | $866,000 | 3 | 2.5 | 2,001 | Recently Sold | |
0.11 | $934,100 | 5 | 3 | 2,120 | Off Market | |
0.06 | $876,800 | 3 | 2 | 1,605 | Off Market | |
0.12 | $830,300 | 3 | 2 | 1,606 | Off Market | |
0.10 | $917,700 | 4 | 2 | 2,105 | Off Market | |
0.11 | $975,000 | 5 | 2.5 | 2,082 | Recently Sold | |
0.12 | $824,600 | 3 | 2 | 1,606 | Off Market | |
0.10 | $865,600 | 3 | 2 | 1,605 | Off Market | |
0.13 | $912,600 | 4 | 2 | 2,021 | Off Market | |
0.15 | $815,700 | 4 | 3.5 | 2,009 | Off Market | |
0.15 | $874,000 | 3 | 2.5 | 2,167 | Recently Sold |
Local Information
- Map ViewExplore the area around 1532 Lorena Dr.

- Schools1 Elementary School1 Middle School1 High School

- Shop & Eat

-- mins to
Home Highlights

Single-Family Home

Built in 2000

2,450 sqft

$441/sqft

Garage
About this House
Welcome to your own private oasis in the heart of the sought-after Villa Santa Cruz tract in North Oxnard's West Village! This beautifully upgraded 5-bedroom, 3-bath island-style home offers 2,450 square feet of living space and enjoys a premium location with no neighbors on three sides, surrounded by a peaceful greenbelt reserve for unmatched privacy and serenity.
Step inside to find a bright and open floor plan featuring a large family room addition with walls of windows that overlook a lush, tropical backyard retreat. The outdoor space is a tranquil paradise, complete with a covered rock patio, decomposed granite walkways, a charming wooden bridge, and vibrant landscaping that invites relaxation and entertaining alike. The heart of the home is a spacious kitchen with a large island, custom white cabinetry, walk-in pantry, and indoor laundry room. The main floor includes a full bedroom and bathroom, ideal for guests or multigenerational living. Upstairs, discover four more generously sized bedrooms, including a grand primary suite with a spa-like bath featuring a soaking tub, separate shower, and walk-in closet.
Recently refreshed with new interior and exterior paint, brand-new flooring, and upgraded fencing, this home is truly move-in ready. A large two-car garage offers plenty of room for storage and parking.
This is a rare opportunity to own one of the best-located homes in the neighborhood — combining space, style, and complete privacy in a vibrant North Oxnard community!
Seller offering 5000 dollar closing credit.
Step inside to find a bright and open floor plan featuring a large family room addition with walls of windows that overlook a lush, tropical backyard retreat. The outdoor space is a tranquil paradise, complete with a covered rock patio, decomposed granite walkways, a charming wooden bridge, and vibrant landscaping that invites relaxation and entertaining alike. The heart of the home is a spacious kitchen with a large island, custom white cabinetry, walk-in pantry, and indoor laundry room. The main floor includes a full bedroom and bathroom, ideal for guests or multigenerational living. Upstairs, discover four more generously sized bedrooms, including a grand primary suite with a spa-like bath featuring a soaking tub, separate shower, and walk-in closet.
Recently refreshed with new interior and exterior paint, brand-new flooring, and upgraded fencing, this home is truly move-in ready. A large two-car garage offers plenty of room for storage and parking.
This is a rare opportunity to own one of the best-located homes in the neighborhood — combining space, style, and complete privacy in a vibrant North Oxnard community!
Seller offering 5000 dollar closing credit.
1532 Lorena Dr, Oxnard, CA 93030 is a 5 bedroom, 3 bathroom, 2,450 sqft single-family home in West Village, built in 2000. It last sold for the $1,079,000 asking price on Sep 2, 2025. This property is not currently displayed as for sale or rent on Trulia. The Trulia Estimate is $1,080,400, with a rent estimate of $4,752/month.
Last check for updates: about 14 hours ago
Listed by Kevin Webber DRE #01916367, (805) 558-3360
The ONE Luxury Properties
Carie L Hoglund-Webber DRE #01350428, (805) 338-8077
The ONE Luxury Properties
Bought with: Visakha Sir
Source: CSMAOR, MLS#225003749
Home Details for 1532 Lorena Dr

|
|---|
Beds & Baths Number of Bedrooms: 5Number of Bathrooms: 3Number of Bathrooms (full): 3 |
Dimensions and Layout Living Area: 2450 Square Feet |
Appliances & Utilities Appliances: Water Heater, Dishwasher, Disposal, Gas Dryer Hookup, RefrigeratorDishwasherDisposalLaundry: In Unit,Laundry Closet,In KitchenRefrigerator |
Heating & Cooling Heating: Central Furnace,Natural GasNo CoolingAir Conditioning: NoneHas HeatingHeating Fuel: Central Furnace |
Fireplace & Spa Fireplace: Raised Hearth, Family RoomHas a FireplaceNo Spa |
Windows, Doors, Floors & Walls Window: Double Pane Windows, Plantation ShuttersDoor: Sliding Glass Door(s)Flooring: Carpet, Ceramic Tile, Laminate, Wood/Wood Like |
Levels, Entrance, & Accessibility Stories: 2Number of Stories: 2Levels: TwoEntry Location: Ground Level - No StepsFloors: Carpet, Ceramic Tile, Laminate, Wood Wood Like |
View No View |
Security Security: Carbon Monoxide Detector(s), Smoke Detector(s) |

|
|---|
Exterior Home Features Roof: Concrete TilePatio / Porch: CoveredFencing: Brick, Redwood, Wrought Iron, FencedExterior: Lawn, SidewalksFoundation: Concrete Slab, SlabNo Private PoolLawn |
Parking & Garage Number of Garage Spaces: 2Has a GarageNo Attached GarageHas Open ParkingParking Spaces: 6Parking: Driveway,Concrete,Garage - 1 Door |
Frontage Road Surface Type: PavedNot on Waterfront |
Water & Sewer Sewer: Public Sewer |

|
|---|
Cumulative Days on Market: 35 |

|
|---|
Year Built Year Built: 2000 |
Property Type / Style Property Type: ResidentialProperty Subtype: Single Family ResidenceArchitecture: Traditional |
Building Construction Materials: Stucco, WoodNot a New Construction |
Property Information Condition: Updated/RemodeledParcel Number: 2150122085 |

|
|---|
Price List Price: $1,079,000 |
Status Change & Dates Off Market Date: Thu Aug 28 2025Possession Timing: Close Of Escrow |

|
|---|
MLS Status: Closed |

|
|---|

|
|---|
Direction & Address City: OxnardCommunity: Villa Santa Cruz & Carmel - 513501 |

|
|---|
Building Area Building Area: 2450 Square Feet |

|
|---|
Not Senior Community |

|
|---|
No HOA |

|
|---|
Lot Area: 6534 sqft |

|
|---|
Special Conditions: Standard |

|
|---|
Listing Terms: Conventional, Cash to New Loan, Cash |

|
|---|
Mls Number: 225003749 |
Price and Tax history
| Date | Event | Price |
|---|---|---|
Sep 2, 2025 Source: CSMAOR #225003749 | Sold | $1,074,000 |
Aug 28, 2025 Source: CSMAOR #225003749 | Pending | $1,079,000 |
Aug 6, 2025 Source: CSMAOR #225003749 | Contingent | $1,079,000 |
Jul 24, 2025 Source: CSMAOR #225003749 | Listed For Sale | $1,079,000 |
Jan 13, 2012 Source: Agent Provided | ListingRemoved | $449,000 |
Aug 16, 2011 Source: Agent Provided | PriceChange | $449,000 Price increased by 2% |
Aug 11, 2011 Source: Agent Provided | Listed For Sale | $439,000 |
Jun 8, 2000 Source: N/A | Sold | $247,000 |
| Year | Property tax | Tax assessment |
|---|---|---|
| 2026 | Unavailable | $1,074,000 |
Home facts updated by county records
Market trends in Oxnard
Last updated August 2026
Avg. sale price
$793K
$4.17KMoM
Sale-to-List Price
100.0%
Price per sq ft
$508
$12MoM
Available listings
272
11MoM
Around this home
Neighborhood Overview

Neighborhood stats provided by third party data sources.
What Locals Say about West Village
At least 20 Trulia users voted on each feature.

90 % Say there are sidewalks

88 % Say it's dog friendly

80 % Say it's walkable to grocery stores

79 % Say car is needed

78 % Say yards are well-kept

75 % Say there's holiday spirit

68 % Say streets are well-lit

67 % Say people would walk alone at night

65 % Say it's walkable to restaurants

60 % Say it's quiet

60 % Say parking is easy

59 % Say kids play outside

55 % Say they plan to stay for at least 5 years

49 % Say neighbors are friendly

33 % Say there's wildlife

28 % Say there are community events
Sourced by Trulia users. Learn more about our methodology.
LGBTQ Local Legal Protections
LGBTQ Local Legal Protections



The information being provided by CSMAR is for the visitor's personal, non-commercial use and may not be used for any purpose other than to identify prospective properties a visitor may be interested in purchasing or leasing. Information relating to properties referenced on this web site may originate from the Internet Data Exchange (IDX) program of CSMAR. This web site may reference real estate listing(s) held by a brokerage firm other than the broker and/or agent who owns this web site. Any information originating from CSMAR, relating to a property, regardless of source, including but not limited to square footages and lot sizes, is deemed reliable but not guaranteed and should be personally verified through personal inspection by and/or with the appropriate professionals. Listing data originating from CSMAR is copyrighted by CSMAR and is protected by all applicable copyright laws. Any dissemination of this information is in violation of copyright laws and is strictly prohibited.
Frequently asked questions about 1532 Lorena Dr
- What is 1532 Lorena Dr estimated to be worth?Trulia's estimated value for 1532 Lorena Dr in Oxnard, CA is $1,080,400.
- What is the price history for 1532 Lorena Dr?1532 Lorena Dr in Oxnard, CA last sold for $1,074,000 in September 2025.
- Is Oxnard a buyer's or seller's market?Oxnard is currently a balanced market, based on recent for-sale activity.
- What's the median sale price in Oxnard?The median sale price in Oxnard is $793K. That is up $4.17K from the prior month.
- Does 1532 Lorena Dr have laundry facilities?Yes, 1532 Lorena Dr in Oxnard, CA has laundry facilities.
- Does 1532 Lorena Dr have a yard?Yes, 1532 Lorena Dr in Oxnard, CA has a yard.
Explore by feature - Pet Friendly
 PET FRIENDLY
 PET FRIENDLY
 PET FRIENDLY
 SPECIAL OFFERPET FRIENDLY
 SPECIAL OFFERPET FRIENDLY
 PET FRIENDLY
 PET FRIENDLY
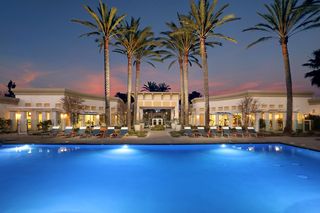 PET FRIENDLY
 SPECIAL OFFERSENIOR HOUSINGPET FRIENDLYINCOME RESTRICTED
 SPECIAL OFFERPET FRIENDLY
Explore by feature - Garage
- PET FRIENDLY
- SPECIAL OFFERPET FRIENDLY
- PET FRIENDLY
- PET FRIENDLY
 SPECIAL OFFERPET FRIENDLY
 PET FRIENDLY
 PET FRIENDLY
 APPLY INSTANTLYPET FRIENDLY
 APPLY INSTANTLYPET FRIENDLY
 APPLY INSTANTLYPET FRIENDLY
Explore by feature - Air Conditioning
- PET FRIENDLY
- PET FRIENDLY
- SPECIAL OFFERPET FRIENDLY
- PET FRIENDLY
- PET FRIENDLY
- PET FRIENDLY
- SPECIAL OFFERSENIOR HOUSINGPET FRIENDLYINCOME RESTRICTED
- SPECIAL OFFERPET FRIENDLY
- SPECIAL OFFERPET FRIENDLY
 SPECIAL OFFERPET FRIENDLY
Explore by feature - Pool
- PET FRIENDLY
- SPECIAL OFFERPET FRIENDLY
- SPECIAL OFFERPET FRIENDLY
- PET FRIENDLY
- PET FRIENDLY
- SPECIAL OFFERSENIOR HOUSINGPET FRIENDLYINCOME RESTRICTED
- SPECIAL OFFERPET FRIENDLY
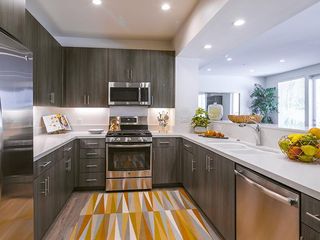 PET FRIENDLY$2,599 - $5,299/moStudio-3 bd1-2 baThe Reserve at Seabridge | 3851 Harbour Island Ln,
Oxnard, CA 93035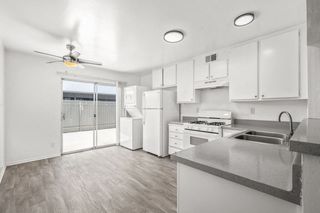 PET FRIENDLY
- SPECIAL OFFERPET FRIENDLY
Explore by feature - Washer/dryer
- PET FRIENDLY
- PET FRIENDLY
- PET FRIENDLY
- PET FRIENDLY
- PET FRIENDLY
- PET FRIENDLY
- SPECIAL OFFERSENIOR HOUSINGPET FRIENDLYINCOME RESTRICTED
- SPECIAL OFFERPET FRIENDLY
- PET FRIENDLY$2,599 - $5,299/moStudio-3 bd1-2 baThe Reserve at Seabridge | 3851 Harbour Island Ln,
Oxnard, CA 93035 - PET FRIENDLY
Explore by feature - Outdoor Space
- PET FRIENDLY
 NEW - 1 DAY AGOAPPLY INSTANTLY
 PET FRIENDLY
 NEW - 21 HRS AGOAPPLY INSTANTLYFURNISHEDROOM FOR RENT
 APPLY INSTANTLY
 APPLY INSTANTLYPET FRIENDLY
 APPLY INSTANTLYFURNISHED
 APPLY INSTANTLY
 APPLY INSTANTLYPET FRIENDLY

Apartments for Rent
- SENIOR HOUSINGPET FRIENDLYINCOME RESTRICTED
- PET FRIENDLY
- PET FRIENDLY
- PET FRIENDLY
 PET FRIENDLY
- PET FRIENDLY
 PET FRIENDLY
- PET FRIENDLY
- PET FRIENDLY
- PET FRIENDLY
- PET FRIENDLY
- PET FRIENDLY
- PET FRIENDLY
 PET FRIENDLY$2,110 - $2,610/mo1-2 bd1-2 baLos Arbolitos Oxnard Apartments | 201 W Vineyard Ave,
Oxnard, CA 93036
 See more homes for rent inOxnard
Off Market Homes Near 1532 Lorena Dr
 SOLDSEP 18, 2026RE/MAX Gold Coast-Beach Marina Office
 SOLDSEP 17, 2026eXp Realty of California, Inc.
 SOLDSEP 15, 2026Real Brokerage Technologies
 SOLDSEP 15, 2026RE/MAX Gold Coast REALTORS
 See more homes for sale inOxnard


Homes for sale near 1532 Lorena Dr
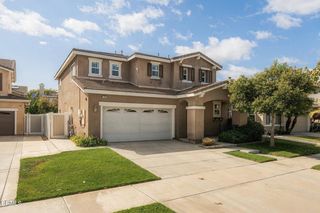 NEW - 2 DAYS AGOBHHS California Properties
- See more homes for sale inOxnard


- Results are loading