

15309 Commitment Ct
Woodbridge, VA 22193
 5 Beds
 3.5 Baths
 4,104 sqft (on 0.36 acres)
5 Beds
3.5 Baths
4,104 sqft
(on 0.36 acres)
Home Value
Trulia Estimate
$817KSince last month
Decreased$20K (-2.4%)Since last year
Decreased$11K (-1.3%)Since last sale
Increased$66K (+8.7%)Learn more about this home's value by checking out its Trulia Estimate, the value of nearby homes, and how much similar homes have sold for.
Trulia Estimate
The of this home's value increased by +85% in the last 10 years
| Month | Estimated value |
|---|---|
2026 | |
| August 2026 | $816K |
| July 2026 | $822K |
| June 2026 | $836K |
| May 2026 | $841K |
| April 2026 | $840K |
| March 2026 | $831K |
| February 2026 | $823K |
| January 2026 | $818K |
2025 | |
2024 | |
2023 | |
2022 | |
2021 | |
2020 | |
2019 | |
2018 | |
2017 | |
2016 | |
Comparable sales
These are recently sold homes that have a similar location or other similar features to this home, like bedrooms, bathrooms, and square footage. Get a sense of the expected prices in the area by viewing these homes.Address | Distance | Property Type | Sold Price | Sold Date | Bed | Bath | Sqft |
|---|---|---|---|---|---|---|---|
0.07 | Single-Family Home | $775,000 | 06/04/26 | 5 | 3.5 | 4,197 | |
0.08 | Single-Family Home | $790,000 | 09/30/25 | 4 | 4.5 | 3,993 | |
0.22 | Single-Family Home | $750,000 | 08/29/25 | 5 | 4 | 3,472 | |
0.25 | Single-Family Home | $625,000 | 11/26/25 | 5 | 3.5 | 3,014 | |
0.32 | Single-Family Home | $740,000 | 03/31/26 | 5 | 3.5 | 3,347 | |
0.27 | Single-Family Home | $655,000 | 10/03/25 | 4 | 3.5 | 3,630 | |
0.25 | Single-Family Home | $674,500 | 07/15/26 | 4 | 3.5 | 3,052 | |
0.33 | Single-Family Home | $750,000 | 06/12/26 | 5 | 3.5 | 3,517 | |
0.36 | Single-Family Home | $680,000 | 06/05/26 | 4 | 3.5 | 3,405 | |
0.47 | Single-Family Home | $755,000 | 05/29/26 | 5 | 3.5 | 3,094 |
Nearby home prices
Get a sense of expected prices in the area by checking the value of nearby homes.Address | Distance | Price | Bed | Bath | Sqft | Status |
|---|---|---|---|---|---|---|
0.07 | $775,000 | 5 | 3.5 | 4,197 | Recently Sold | |
0.06 | $700,000 | - | - | - | Recently Sold | |
0.08 | $803,900 | 4 | 4.5 | 3,993 | Off Market | |
0.16 | $642,000 | 4 | 3 | 2,600 | Off Market | |
0.13 | $823,200 | 5 | 3.5 | 3,854 | Off Market | |
0.20 | $575,900 | 3 | 2 | 1,827 | Off Market | |
0.20 | $456,500 | 3 | 3 | 1,940 | Off Market | |
0.19 | $525,000 | 3 | 2 | 1,301 | Off Market | |
0.20 | $486,200 | 2 | 3 | 1,940 | Off Market | |
0.20 | $443,300 | 2 | 3.5 | 1,796 | Off Market | |
0.15 | $860,000 | 5 | 4 | 4,497 | For Sale | |
0.20 | $459,200 | 3 | 3.5 | 1,718 | Off Market |
Local Information
- Map ViewExplore the area around 15309 Commitment Ct.

- Schools1 Preschool School1 Elementary School1 Middle School1 High School

- Shop & Eat

-- mins to
Home Highlights

Property Type
Single-Family Home

Year Built
2003

Lot Size
0.36 acres
Living Area
4,104 sqft

Price/Sqft
$199

Parking
Garage
About this House
***Offer deadline: Monday February 20 - 6PM***
Welcome to this beautiful brick center hall colonial with 2-car garage, two full kitchens, 3-1/2 baths, 5 (potentially 6) bedrooms, located on a cul-de-sac in Witheridge Estates! This home is located on 1/3 of an acre lot and has over 4200 sq. ft. of living space on three levels.
Upon entrance, you are greeted by a bright and open two story foyer with Palladian window, chandelier and maple hardwood floors from the hallway to the kitchen. The main floor has 9 ft. ceilings starting with the formal living room to the right and the formal dining room to the left. Upon entering the open eat-in kitchen with recessed lighting, you will find 42 maple cabinets and floors, newer stainless steel appliances (microwave and refrigerator 2022), granite sink with garbage disposal, dishwasher, and a center island for additional seating for family gatherings. Kitchen has a large walk-in pantry and opens to an expansive family room with a gas fireplace for relaxing and entertaining your family and friends. Off of the family room is a half bathroom and a closet. Office/den is located adjacent to the kitchen for your work-related activities. There is also a separate laundry room with sink, washing machine, dryer, and shelving for storage on the main floor.
On the upper level, enter the beautiful oversized master bedroom with tray ceiling, sitting room, large walk-in closet, ceiling fan AND an adjoining room connected with a separate entrance providing ample space for relaxing! This room can easily be converted back to a full size bedroom, creating 5 bedrooms upstairs. Large master bathroom with double sink, separate shower and a jacuzzi. There are three more large bedrooms, two with walk-in closets, one with a double closet and ceiling fans in all. Second full bathroom with double vanity and sinks.
The walk-out basement, with its additional living space, features a full kitchen with oak cabinets, granite counter tops, recessed lighting, a stove/oven, built in microwave, sink with disposal and refrigerator! The kitchen is open to another room for living and entertaining, this includes a TV area and a professional high-end pool table with 2 thick slate (conveys). There is also an additional bedroom and another large full bath. This walk-out basement also features French doors and ceramic tile flooring throughout.
Step out onto your beautiful 400 sq ft covered Trex deck, overlooking a private backyard for entertaining family and friends. The fully fenced in backyard has a 12x12 storage shed, with additional storage area in the utility room with shelves that convey.
Additional Items: Roof and gutters replaced in 2018, hot water heater in 2020, and HVAC (both inside and outside units) replaced in 2019. Underground sprinkler system. Custom hard-wired speakers have been installed in the family room and basement.
Home is located off of Cardinal Dr. close to Route 1 and I-95, making it perfect for commuting. Near shopping centers, restaurants, parks and many other entertainment options! This property will not last long!!!
Welcome to this beautiful brick center hall colonial with 2-car garage, two full kitchens, 3-1/2 baths, 5 (potentially 6) bedrooms, located on a cul-de-sac in Witheridge Estates! This home is located on 1/3 of an acre lot and has over 4200 sq. ft. of living space on three levels.
Upon entrance, you are greeted by a bright and open two story foyer with Palladian window, chandelier and maple hardwood floors from the hallway to the kitchen. The main floor has 9 ft. ceilings starting with the formal living room to the right and the formal dining room to the left. Upon entering the open eat-in kitchen with recessed lighting, you will find 42 maple cabinets and floors, newer stainless steel appliances (microwave and refrigerator 2022), granite sink with garbage disposal, dishwasher, and a center island for additional seating for family gatherings. Kitchen has a large walk-in pantry and opens to an expansive family room with a gas fireplace for relaxing and entertaining your family and friends. Off of the family room is a half bathroom and a closet. Office/den is located adjacent to the kitchen for your work-related activities. There is also a separate laundry room with sink, washing machine, dryer, and shelving for storage on the main floor.
On the upper level, enter the beautiful oversized master bedroom with tray ceiling, sitting room, large walk-in closet, ceiling fan AND an adjoining room connected with a separate entrance providing ample space for relaxing! This room can easily be converted back to a full size bedroom, creating 5 bedrooms upstairs. Large master bathroom with double sink, separate shower and a jacuzzi. There are three more large bedrooms, two with walk-in closets, one with a double closet and ceiling fans in all. Second full bathroom with double vanity and sinks.
The walk-out basement, with its additional living space, features a full kitchen with oak cabinets, granite counter tops, recessed lighting, a stove/oven, built in microwave, sink with disposal and refrigerator! The kitchen is open to another room for living and entertaining, this includes a TV area and a professional high-end pool table with 2 thick slate (conveys). There is also an additional bedroom and another large full bath. This walk-out basement also features French doors and ceramic tile flooring throughout.
Step out onto your beautiful 400 sq ft covered Trex deck, overlooking a private backyard for entertaining family and friends. The fully fenced in backyard has a 12x12 storage shed, with additional storage area in the utility room with shelves that convey.
Additional Items: Roof and gutters replaced in 2018, hot water heater in 2020, and HVAC (both inside and outside units) replaced in 2019. Underground sprinkler system. Custom hard-wired speakers have been installed in the family room and basement.
Home is located off of Cardinal Dr. close to Route 1 and I-95, making it perfect for commuting. Near shopping centers, restaurants, parks and many other entertainment options! This property will not last long!!!
15309 Commitment Ct, Woodbridge, VA 22193 is a 5 bedroom, 4 bathroom, 4,104 sqft single-family home built in 2003. It last sold for $750,500 on Mar 30, 2023. It is currently off market. The Trulia Estimate is $816,900, with a rent estimate of $4,004/month.
Home Details for 15309 Commitment Ct

|
|---|
Interior Details BasementNumber of Rooms: 9 |
Heating & Cooling Heating: Forced AirAir ConditioningCooling System: CentralHeating Fuel: Forced Air |
Levels, Entrance, & Accessibility Stories: 2 |
Fireplace & Spa Fireplace |

|
|---|
Exterior Home Features Roof: Shake ShingleDeckExterior: Other, Brick |
Parking & Garage GarageParking: Garage Attached |

|
|---|
Year Built Year Built: 2003Year Updated: 2003 |
Property Type / Style Property Type: Single Family HomeArchitecture: Other |

|
|---|
Units in Building: 1 |

|
|---|
Lot Area: 0.36 acres |
Price and Tax history
| Date | Event | Price |
|---|---|---|
Mar 30, 2023 Source: Bright MLS #VAPW2045362 | Sold | $750,500 |
Feb 21, 2023 Source: Bright MLS #VAPW2045362 | Pending | $734,999 |
Feb 18, 2023 Source: Bright MLS #VAPW2045362 | Listed For Sale | $734,999 |
Jun 3, 2003 Source: N/A | Sold | $436,000 |
| Year | Property tax | Tax assessment |
|---|---|---|
| 2025 | $7,270 | $741,500 |
Home facts updated by county records
Market trends in Woodbridge
Last updated July 2026
Avg. sale price
$506K
$15.3KMoM
Sale-to-List Price
100.0%
Price per sq ft
$258
$1MoM
Available listings
502
2MoM

- Results are loading
Around this home
What Locals Say about Woodbridge
At least 1419 Trulia users voted on each feature.

88 % Say it's dog friendly

87 % Say there are sidewalks

86 % Say car is needed

76 % Say yards are well-kept

73 % Say parking is easy

71 % Say there's holiday spirit

71 % Say kids play outside

65 % Say it's quiet

59 % Say people would walk alone at night

56 % Say streets are well-lit

53 % Say it's walkable to grocery stores

49 % Say there's wildlife

48 % Say neighbors are friendly

48 % Say they plan to stay for at least 5 years

39 % Say it's walkable to restaurants

29 % Say there are community events
Sourced by Trulia users. Learn more about our methodology.
LGBTQ Local Legal Protections
LGBTQ Local Legal Protections



Apartments for Rent
 NEW - 1 DAY AGOPET FRIENDLY
 PET FRIENDLY
 NEW - 1 DAY AGOPET FRIENDLY
 NEW - 1 DAY AGOPET FRIENDLY$1,824 - $3,190/mo1-3 bd1-2 baThe Enclave at Potomac Club | 15200 Leicestershire St,
Woodbridge, VA 22191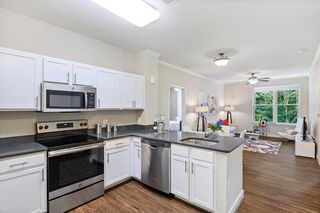 NEW - 1 DAY AGOPET FRIENDLY$1,895 - $3,001/moStudio-3 bd1-2 baThe Flats at Neabsco | 2701 Neabsco Common Pl,
Woodbridge, VA 22191 NEW - 1 DAY AGOPET FRIENDLY
 PET FRIENDLY
 PET FRIENDLY
 PET FRIENDLYTotal price$1,772 - $2,506/mo1-2 bd1-2 baAvana Stoney Ridge | 14397 Westminister Ln,
Woodbridge, VA 22193 PET FRIENDLY
 PET FRIENDLY
 PET FRIENDLYINCOME RESTRICTED
 PET FRIENDLY
 PET FRIENDLY
 PET FRIENDLY
 See more homes for rent inWoodbridge
Explore by feature - Pet Friendly
 SPECIAL OFFERPET FRIENDLYTotal price$1,876 - $2,717/mo1-2 bd1-2 baPreserve at Catons Crossing | 2760 Green Ash Loop,
Woodbridge, VA 22192 NEW - 2 DAYS AGOSPECIAL OFFERPET FRIENDLYTotal price$1,881 - $3,366/mo2-4 bd1-2 baWoodbridge Station | 1400 Eisenhower Cir,
Woodbridge, VA 22191- SPECIAL OFFERPET FRIENDLY
- NEW - 1 DAY AGOSPECIAL OFFERPET FRIENDLY
- NEW - 1 DAY AGOPET FRIENDLY$1,895 - $3,001/moStudio-3 bd1-2 baThe Flats at Neabsco | 2701 Neabsco Common Pl,
Woodbridge, VA 22191  SPECIAL OFFERPET FRIENDLYFURNISHEDINCOME RESTRICTED
- PET FRIENDLYINCOME RESTRICTED
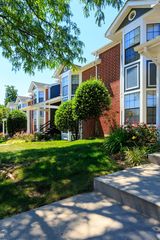 SPECIAL OFFERPET FRIENDLY
- NEW - 1 DAY AGOSPECIAL OFFERPET FRIENDLY$1,824 - $3,190/mo1-3 bd1-2 baThe Enclave at Potomac Club | 15200 Leicestershire St,
Woodbridge, VA 22191 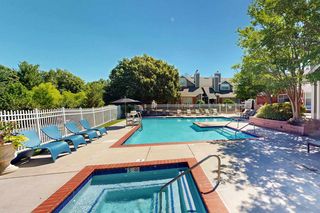 SPECIAL OFFERPET FRIENDLYFURNISHED
Explore by feature - Garage
- NEW - 1 DAY AGOSPECIAL OFFERPET FRIENDLY
- NEW - 1 DAY AGOSPECIAL OFFERPET FRIENDLY$1,824 - $3,190/mo1-3 bd1-2 baThe Enclave at Potomac Club | 15200 Leicestershire St,
Woodbridge, VA 22191  SPECIAL OFFERPET FRIENDLYFURNISHED$1,668 - $2,509/mo1-2 bd1-2 baSignal Hill Apartment Homes | 2170 Sentry Falls Way,
Woodbridge, VA 22191 PET FRIENDLY
 PET FRIENDLYFURNISHED
 NEW - 1 DAY AGOSPECIAL OFFERPET FRIENDLY
 SPECIAL OFFERPET FRIENDLY
 APPLY INSTANTLY
 APPLY INSTANTLYPET FRIENDLY
 APPLY INSTANTLYPET FRIENDLYFURNISHED
Explore by feature - Air Conditioning
- NEW - 2 DAYS AGOSPECIAL OFFERPET FRIENDLYTotal price$1,881 - $3,366/mo2-4 bd1-2 baWoodbridge Station | 1400 Eisenhower Cir,
Woodbridge, VA 22191 - SPECIAL OFFERPET FRIENDLY
- NEW - 1 DAY AGOSPECIAL OFFERPET FRIENDLY
- NEW - 1 DAY AGOPET FRIENDLY$1,895 - $3,001/moStudio-3 bd1-2 baThe Flats at Neabsco | 2701 Neabsco Common Pl,
Woodbridge, VA 22191 - SPECIAL OFFERPET FRIENDLYFURNISHEDINCOME RESTRICTED
- PET FRIENDLYINCOME RESTRICTED
- SPECIAL OFFERPET FRIENDLY
- NEW - 1 DAY AGOSPECIAL OFFERPET FRIENDLY$1,824 - $3,190/mo1-3 bd1-2 baThe Enclave at Potomac Club | 15200 Leicestershire St,
Woodbridge, VA 22191 - SPECIAL OFFERPET FRIENDLYFURNISHED
 NEW - 1 DAY AGOSPECIAL OFFERPET FRIENDLYFURNISHED
Explore by feature - Pool
- SPECIAL OFFERPET FRIENDLYTotal price$1,876 - $2,717/mo1-2 bd1-2 baPreserve at Catons Crossing | 2760 Green Ash Loop,
Woodbridge, VA 22192 - NEW - 2 DAYS AGOSPECIAL OFFERPET FRIENDLYTotal price$1,881 - $3,366/mo2-4 bd1-2 baWoodbridge Station | 1400 Eisenhower Cir,
Woodbridge, VA 22191 - SPECIAL OFFERPET FRIENDLY
- NEW - 1 DAY AGOSPECIAL OFFERPET FRIENDLY
- NEW - 1 DAY AGOPET FRIENDLY$1,895 - $3,001/moStudio-3 bd1-2 baThe Flats at Neabsco | 2701 Neabsco Common Pl,
Woodbridge, VA 22191 - SPECIAL OFFERPET FRIENDLYFURNISHEDINCOME RESTRICTED
- PET FRIENDLYINCOME RESTRICTED
- SPECIAL OFFERPET FRIENDLY
- NEW - 1 DAY AGOSPECIAL OFFERPET FRIENDLY$1,824 - $3,190/mo1-3 bd1-2 baThe Enclave at Potomac Club | 15200 Leicestershire St,
Woodbridge, VA 22191 - SPECIAL OFFERPET FRIENDLYFURNISHED
Explore by feature - Washer/dryer
- NEW - 2 DAYS AGOSPECIAL OFFERPET FRIENDLYTotal price$1,881 - $3,366/mo2-4 bd1-2 baWoodbridge Station | 1400 Eisenhower Cir,
Woodbridge, VA 22191 - NEW - 1 DAY AGOPET FRIENDLY$1,895 - $3,001/moStudio-3 bd1-2 baThe Flats at Neabsco | 2701 Neabsco Common Pl,
Woodbridge, VA 22191 - PET FRIENDLYINCOME RESTRICTED
- NEW - 1 DAY AGOSPECIAL OFFERPET FRIENDLY$1,824 - $3,190/mo1-3 bd1-2 baThe Enclave at Potomac Club | 15200 Leicestershire St,
Woodbridge, VA 22191 - PET FRIENDLY
 SPECIAL OFFERPET FRIENDLY
 SPECIAL OFFERPET FRIENDLYINCOME RESTRICTED
- SPECIAL OFFERPET FRIENDLY
- PET FRIENDLY
- PET FRIENDLY
Explore by feature - Outdoor Space
 APPLY INSTANTLYFURNISHED
- APPLY INSTANTLY
- APPLY INSTANTLYPET FRIENDLYFURNISHED
 APPLY INSTANTLYFURNISHED
 APPLY INSTANTLYPET FRIENDLY
 APPLY INSTANTLYPET FRIENDLY
 PET FRIENDLY
 PET FRIENDLY
 PET FRIENDLY
Homes for sale near 15309 Commitment Ct
 OPEN SAT, 1-3PM0.25 ACRESRE/MAX Allegiance
 COMING SOON 8/190.25 ACRESLong & Foster Real Estate, Inc.
 COMING SOON 7/110.29 ACRESMetro Elite Homes, LLC
 OPEN SAT, 2-4PM0.27 ACRESJacknin LLC
 See more homes for sale inWoodbridge


Off Market Homes Near 15309 Commitment Ct
 SOLDAUG 14, 2026M.O. Wilson Properties
 SOLDAUG 14, 2026Corcoran McEnearney
 SOLDAUG 14, 2026Long & Foster Real Estate, Inc.
 SOLDAUG 13, 2026Samson Properties
 SOLDAUG 12, 2026Weichert, REALTORS
 SOLDAUG 12, 2026Golden Key Realty, LLC
- See more homes for sale inWoodbridge


Frequently asked questions about 15309 Commitment Ct
- What is 15309 Commitment Ct estimated to be worth?Trulia's estimated value for 15309 Commitment Ct in Woodbridge, VA is $816,900.
- What is the price history for 15309 Commitment Ct?15309 Commitment Ct in Woodbridge, VA last sold for $750,500 in March 2023.
- Is Woodbridge a buyer's or seller's market?Woodbridge is currently a seller's market, based on recent for-sale activity.
- What's the median sale price in Woodbridge?The median sale price in Woodbridge is $506K. That is up $15.3K from the prior month.
- Does 15309 Commitment Ct have air conditioning?Yes, 15309 Commitment Ct in Woodbridge, VA has air conditioning.
- How big is the lot at 15309 Commitment Ct?The lot at 15309 Commitment Ct in Woodbridge, VA is about 0.36 acres (15,747 sq ft).