


153 Stonecrest Drive
Napa, CA 94558
Alta Heights 2 Beds
 1 Bath
 1,067 sqft
2 Beds
1 Bath
1,067 sqft
Local Information
- Map ViewExplore the area around 153 Stonecrest Drive.

- Schools1 Elementary School1 Middle School1 High School

- Shop & Eat

-- mins to
Home Highlights

Property Type
Single-Family Home

Year Built
1938
Living Area
1,067 sqft

Price/Sqft
$936

Parking
1 Open Spaces

HOA
None
About this House
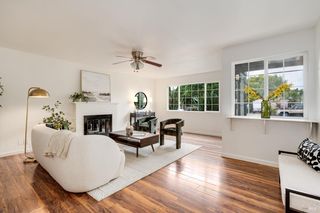
You will feel at home as soon as you cross the threshold of this charming 2-bd, 1-ba bungalow with a permitted Guest Unit! This stylish single-story home exudes quality finishes, such as solid wood doors, vintage hardware and wood casement windows. Delightful front porch represents the welcoming personality of this home. Open the front door and you will immediately notice the vaulted & beamed ceiling. Open floor plan with formal living & dining rooms, taking in views of the colorful Japanese maple in the front yard. The sweet kitchen features cabinets with inset glass doors. Mudroom and laundry room with additional storage is a bonus. Detached (permitted) Guest house provides a spacious one-bedroom ensuite with spa like bathroom featuring large, walk-in shower with generous size vanity. Your guests will love the sets of French doors with views of garden and it's great spot for sunset viewing on the private patio. Generous lot sizes surrounding the home provide plenty of space for gardening beds, or perhaps an inground pool! The large patio between home and guest house is the perfect set up for outdoor barbecuing, dining alfresco or just relaxing with friends and family. Minutes from all that is happening in Downtown Napa. Such a special home, see it today!
153 Stonecrest Drive, Napa, CA 94558 is a 2 bedroom, 1 bathroom, 1,067 sqft single-family home in Alta Heights, built in 1938. It last sold for $925,000 on Jul 27, 2023 (3% below the $950,000 asking price). It is currently off market. The Trulia Estimate is $998,500, with a rent estimate of $3,254/month.
Contact this Building
Home Details for 153 Stonecrest Drive

|
|---|
MLS Status: Closed |

|
|---|
Interior Details Number of Rooms: 6Types of Rooms: Master Bedroom, Bedroom, Bathroom, Dining Room, Kitchen, Living Room |
Beds & Baths Number of Bedrooms: 2Number of Bathrooms: 1Number of Bathrooms (full): 1 |
Dimensions and Layout Living Area: 1067 Square Feet |
Appliances & Utilities Utilities: PublicAppliances: Free-Standing Electric Range, Range Hood, Dryer, WasherDryerLaundry: Inside RoomWasher |
Heating & Cooling Heating: CentralNo CoolingAir Conditioning: NoneHas HeatingHeating Fuel: Central |
Fireplace & Spa No Fireplace |
Windows, Doors, Floors & Walls Flooring: Tile, Wood |
Levels, Entrance, & Accessibility Stories: 1Levels: OneFloors: Tile, Wood |
View No View |

|
|---|
Exterior Home Features Patio / Porch: Awning(s)Exterior: Uncovered Courtyard |
Parking & Garage Number of Carport Spaces: 1Number of Covered Spaces: 1Open Parking Spaces: 1Has a CarportNo GarageNo Attached GarageHas Open ParkingParking Spaces: 2Parking: Covered |
Water & Sewer Sewer: Public Sewer |

|
|---|
Year Built Year Built: 1938 |
Property Type / Style Property Type: ResidentialProperty Subtype: Single Family ResidenceStructure Type: DetachedArchitecture: Detached |
Building Not Attached Property |
Property Information Parcel Number: 052072006000 |

|
|---|
Price List Price: $950,000 |
Status Change & Dates Possession Timing: Close Of Escrow |

|
|---|
Direction & Address City: Napa |

|
|---|
Building Area Building Area: 1067 Square Feet |

|
|---|
Not Senior Community |

|
|---|
Association for this Listing: NapaNo HOA |

|
|---|
Lot Area: 7544.592 sqft |

|
|---|
Disclaimer: All data, photos, visualizations, and information regarding a property, including the property's compliance with state and local legal requirements and all measurements and calculations of area, have been obtained from various sources, and may include such material that has been generated by use of artificial intelligence. Such information and material have not been and will not be verified for accuracy by the listing broker or the multiple listing service, and are not guaranteed as complete, accurate or reliable. Such information and material should be independently reviewed and verified for accuracy. This information and material are intended for the personal use of consumers and may not be used for any purpose other than to identify prospective properties consumers may be interested in purchasing. |

|
|---|
Special Conditions: Standard |

|
|---|
Mobile Home Park Mobile Home Units: Feet |

|
|---|
Mls Number: 323023426Listing Url |
Last check for updates: about 19 hours ago
Listed by Ellen Politz DRE #01860953, (707) 363-2133
Corcoran Icon Properties, (415) 266-3100
Bought with: David Samson DRE #01915989, (707) 299-7730, Vintage Sotheby's Internationa, (707) 944-0888
Originating MLS: Napa
Source: BAREIS, MLS#323023426
Price History for 153 Stonecrest Drive
| Date | Price | Event | Source |
|---|---|---|---|
| 07/27/2023 | $925,000 | Sold | BAREIS #323023426 |
| 06/29/2023 | $950,000 | Pending | BAREIS #323023426 |
| 06/08/2023 | $950,000 | Contingent | BAREIS #323023426 |
| 05/19/2023 | $950,000 | PriceChange | BAREIS #323023426 |
| 04/20/2023 | $998,000 | Listed For Sale | BAREIS #323023426 |
| 07/29/1996 | $217,000 | Sold | N/A |
Market trends in Napa
Last updated June 2026
Avg. sale price
$893K
$54.67KMoM
Sale-to-List Price
98.2%
0.3%MoM
Price per sq ft
$557
$14MoM
Available listings
396
28MoM

- Results are loading
Property Tax and Assessment
| Year | 2025 |
|---|---|
| Tax | $11,351 |
| Assessment | $943,500 |
Home facts updated by county records
Comparable Sales for 153 Stonecrest Drive
Address | Distance | Property Type | Sold Price | Sold Date | Bed | Bath | Sqft |
|---|---|---|---|---|---|---|---|
0.09 | Single-Family Home | $1,075,000 | 08/21/25 | 3 | 2 | 1,904 | |
0.57 | Single-Family Home | $825,000 | 10/17/25 | 2 | 1 | 1,266 | |
0.04 | Single-Family Home | $1,350,000 | 04/07/26 | 2 | 2.5 | 1,578 | |
0.29 | Single-Family Home | $925,000 | 04/30/26 | 3 | 2 | 1,450 | |
0.53 | Single-Family Home | $749,000 | 03/18/26 | 3 | 1 | 943 | |
0.34 | Single-Family Home | $900,000 | 01/07/26 | 3 | 2 | 1,440 | |
0.42 | Single-Family Home | $963,000 | 09/09/25 | 3 | 2 | 1,657 | |
0.68 | Single-Family Home | $729,000 | 04/29/26 | 2 | 1 | 1,047 | |
0.26 | Single-Family Home | $750,000 | 09/18/25 | 4 | 2 | 1,315 |
Nearby homes
Get a sense of prices in the area by checking nearby homes. SOLDAPR 7, 2026Windermere Napa Valley Propert
 OFF MARKETCorcoran Icon Properties
 OFF MARKETLuxmore Real Estate Corporatio
 OFF MARKETColdwell Banker Brokers of the
 FOR SALEColdwell Banker Brokers of the
 OFF MARKETColdwell Banker Brokers of the
 FOR SALE
 3D VIEWCorcoran Icon Properties
 OFF MARKETColdwell Banker Brokers of the


Assigned Schools
These are the assigned schools for 153 Stonecrest Drive.
- Silverado Middle School
- 6-8
- Public
- 673 Students
4/10GreatSchools RatingParent Rating AverageI was a teacher in a special education classroom. It was the worst teaching experience of my life. The students were warehoused with all the bullies and students with aggressive behaviors in one room. When I tried to utilize administration intervention I was told it was my responsibility and do not refer students to the office. There is no reasonable system of discipline. No detention system. No meaningful positive reinforcements of good behavior. Teachers are on their own and Admin does not support the classroom. I now am in a new school which has shown me how it can be done. They have a difficult population and little parent involvement but they could do better.Teacher Review2y ago - Vichy Elementary School
- K-5
- Public
- 297 Students
9/10GreatSchools RatingParent Rating AverageThe school doesn't handle bullying and special education properly - reports are n ot filed on time, there is dangerous equipment (heaters) in special education room. There is no single psychologist. They are involved in the city bureaucracy, will lie and cover up for each other.They also locked me inside a classroom once against my consent or will to 'observe behaviour of my kid' - instead, I was unfortunate to observe their improper behaviour. My kid, who was very focused on science and learning, lost all motivation after attending it for a few months. Every time I asked about volunteering, I was very rudely told that my help is not needed.Parent Review7mo ago - Vintage High School
- 9-12
- Public
- 1622 Students
7/10GreatSchools RatingParent Rating AverageVintage High School is one of the best schools in the Napa Valley Unified School District. I think there is an imbalance between the two main high schools (Napa High has a significantly higher amount of low income students and has a higher need for ELA funding). Not sure if this is based the district boundaries, where Vintage tends to get the wealthier areas. Anyways, Vintage is a great academic institution and has a great English Literature program.Parent Review1y ago  Check out schools near 153 Stonecrest Drive.
Neighborhood Overview

Neighborhood stats provided by third party data sources.
What Locals Say about Alta Heights
At least 17 Trulia users voted on each feature.

100 % Say it's dog friendly

82 % Say car is needed

82 % Say people would walk alone at night

79 % Say parking is easy

78 % Say there's holiday spirit

78 % Say yards are well-kept

74 % Say it's quiet

70 % Say it's walkable to restaurants

70 % Say neighbors are friendly

65 % Say there's wildlife

62 % Say kids play outside

52 % Say they plan to stay for at least 5 years

36 % Say streets are well-lit

29 % Say there are sidewalks

23 % Say there are community events

16 % Say it's walkable to grocery stores
Sourced by Trulia users. Learn more about our methodology.
LGBTQ Local Legal Protections
LGBTQ Local Legal Protections



Apartments for Rent
 PET FRIENDLY
 NEW - 1 DAY AGO
 PET FRIENDLY
 NEW - 1 DAY AGOPET FRIENDLY
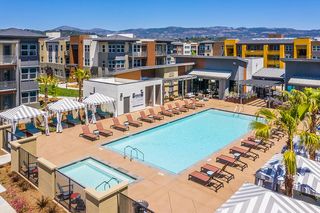
 NEW - 1 DAY AGOPET FRIENDLYTotal price$2,241 - $4,094/mo1-3 bd1-3 baSaratoga Downs at Sheveland Ranch | 2075 Funny Cide St,
Napa, CA 94559 PET FRIENDLY
 PET FRIENDLYFURNISHED
 NEW - 2 DAYS AGO
 PET FRIENDLY
 PET FRIENDLY
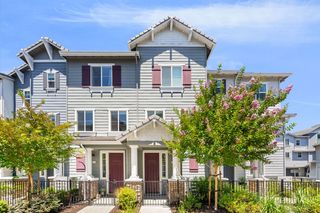
 PET FRIENDLYTotal price$2,245 - $2,845/mo1-2 bd1-3 baMeritage Villas Townhomes | 2330 California Blvd,
Napa, CA 94559
 PET FRIENDLY
 PET FRIENDLY
 PET FRIENDLY
 See more homes for rent inNapa
Explore by feature - Pet Friendly
- NEW - 1 DAY AGOSPECIAL OFFERPET FRIENDLY
- SPECIAL OFFERPET FRIENDLYFURNISHED
- PET FRIENDLY
- SPECIAL OFFERPET FRIENDLY
- SPECIAL OFFERPET FRIENDLY
- SPECIAL OFFERPET FRIENDLY
- SPECIAL OFFERPET FRIENDLY
- PET FRIENDLYTotal price$2,245 - $2,845/mo1-2 bd1-3 baMeritage Villas Townhomes | 2330 California Blvd,
Napa, CA 94559 - SPECIAL OFFERPET FRIENDLY
- PET FRIENDLY
Explore by feature - Garage
- SPECIAL OFFERPET FRIENDLYFURNISHED
- PET FRIENDLY
- SPECIAL OFFERPET FRIENDLY
 SPECIAL OFFERPET FRIENDLY
 PET FRIENDLY
 NEW - 8 HRS AGOAPPLY INSTANTLYPET FRIENDLY
 NEW - 1 DAY AGOAPPLY INSTANTLY
 APPLY INSTANTLYFURNISHED
 APPLY INSTANTLYPET FRIENDLY
 APPLY INSTANTLYPET FRIENDLY
Explore by feature - Air Conditioning
- NEW - 1 DAY AGOSPECIAL OFFERPET FRIENDLY
- SPECIAL OFFERPET FRIENDLY
- SPECIAL OFFERPET FRIENDLY
- SPECIAL OFFERPET FRIENDLY
- PET FRIENDLYTotal price$2,245 - $2,845/mo1-2 bd1-3 baMeritage Villas Townhomes | 2330 California Blvd,
Napa, CA 94559 - NEW - 1 DAY AGOSPECIAL OFFERPET FRIENDLYTotal price$2,241 - $4,094/mo1-3 bd1-3 baSaratoga Downs at Sheveland Ranch | 2075 Funny Cide St,
Napa, CA 94559  NEW - 1 DAY AGOPET FRIENDLY
- SPECIAL OFFERPET FRIENDLY
 PET FRIENDLY
- PET FRIENDLY
Explore by feature - Pool
- NEW - 1 DAY AGOSPECIAL OFFERPET FRIENDLY
- SPECIAL OFFERPET FRIENDLYFURNISHED
- PET FRIENDLY
- SPECIAL OFFERPET FRIENDLY
- SPECIAL OFFERPET FRIENDLY
- NEW - 2 DAYS AGO
- SPECIAL OFFERPET FRIENDLY
- NEW - 1 DAY AGO
- SPECIAL OFFERPET FRIENDLY
Explore by feature - Washer/dryer
- NEW - 1 DAY AGOSPECIAL OFFERPET FRIENDLY
- SPECIAL OFFERPET FRIENDLY
- SPECIAL OFFERPET FRIENDLY
- PET FRIENDLYTotal price$2,245 - $2,845/mo1-2 bd1-3 baMeritage Villas Townhomes | 2330 California Blvd,
Napa, CA 94559 - NEW - 1 DAY AGO
- NEW - 1 DAY AGOSPECIAL OFFERPET FRIENDLYTotal price$2,241 - $4,094/mo1-3 bd1-3 baSaratoga Downs at Sheveland Ranch | 2075 Funny Cide St,
Napa, CA 94559 - NEW - 1 DAY AGOPET FRIENDLY
- SPECIAL OFFERPET FRIENDLY
- PET FRIENDLY
- PET FRIENDLY
Explore by feature - Outdoor Space
- NEW - 1 DAY AGOAPPLY INSTANTLY
- APPLY INSTANTLYPET FRIENDLY
 APPLY INSTANTLYPET FRIENDLY
 APPLY INSTANTLY
 APPLY INSTANTLYPET FRIENDLY


 PET FRIENDLY
Homes for sale near 153 Stonecrest Drive
 NEW - 2 DAYS AGOCorcoran Icon Properties
 NEW - 2 DAYS AGOCorcoran Icon Properties
 See more homes for sale inNapa


Off Market Homes Near 153 Stonecrest Drive
 SOLDJUL 30, 2026Wilson & Wilson Real Estate
 SOLDJUL 29, 2026Coldwell Banker Brokers of the
 SOLDJUL 28, 2026
 SOLDJUL 28, 2026Golden Gate Sotheby's
- See more homes for sale inNapa


All data, photos, visualizations, and information regarding a property, including the property's compliance with state and local legal requirements and all measurements and calculations of area, have been obtained from various sources, and may include such material that has been generated by use of artificial intelligence. Such information and material have not been and will not be verified for accuracy by the listing broker or the multiple listing service, and are not guaranteed as complete, accurate or reliable. Such information and material should be independently reviewed and verified for accuracy. This information and material are intended for the personal use of consumers and may not be used for any purpose other than to identify prospective properties consumers may be interested in purchasing.
Copyright 2026 Bay Area Real Estate Information Services, Inc. All Right Reserved.
Copyright 2026 Bay Area Real Estate Information Services, Inc. All Right Reserved.