

$1,508,700
 4 Beds
 4 Baths
 3,809 sqft (on 0.51 acres)
153 E Rocks Rd, Norwalk, CT 06851
Est. Refi. Payment $10,409/mo*
Refinance Your HomeCurrently Off Market - Sold Oct 23, 2023 for $1,315,000
Home Value
Trulia Estimate
$1.51MSince last month
Increased$18K (+1.2%)Since last year
Increased$55K (+3.8%)Since last sale
Increased$205K (+15.6%)Learn more about this home's value by checking out its Trulia Estimate, the value of nearby homes, and how much similar homes have sold for.
Trulia Estimate
The of this home's value increased by +85% in the last 10 years
| Month | Estimated value |
|---|---|
2026 | |
| October 2026 | $1.52M |
| September 2026 | $1.5M |
| August 2026 | $1.52M |
| July 2026 | $1.53M |
| June 2026 | $1.56M |
| May 2026 | $1.56M |
| April 2026 | $1.54M |
| March 2026 | $1.54M |
| February 2026 | $1.47M |
| January 2026 | $1.46M |
2025 | |
2024 | |
2023 | |
2022 | |
2021 | |
2020 | |
2019 | |
2018 | |
2017 | |
2016 | |
Comparable sales
These are recently sold homes that have a similar location or other similar features to this home, like bedrooms, bathrooms, and square footage. Get a sense of the expected prices in the area by viewing these homes.Address | Distance | Property Type | Sold Price | Sold Date | Bed | Bath | Sqft |
|---|---|---|---|---|---|---|---|
0.16 | Single-Family Home | $1,050,000 | 02/02/26 | 4 | 3 | 3,332 | |
0.33 | Single-Family Home | $1,073,500 | 01/22/26 | 4 | 3.5 | 3,767 | |
0.29 | Single-Family Home | $1,131,550 | 08/07/26 | 4 | 2.5 | 2,829 | |
0.28 | Single-Family Home | $953,062 | 11/03/25 | 5 | 3.5 | 3,968 | |
0.50 | Single-Family Home | $945,000 | 07/17/26 | 4 | 2.5 | 3,960 | |
0.14 | Single-Family Home | $800,000 | 06/01/26 | 3 | 2.5 | 3,038 | |
0.14 | Single-Family Home | $2,000,152 | 04/06/26 | 4 | 3.5 | 2,910 | |
0.25 | Single-Family Home | $875,000 | 12/08/25 | 4 | 2.5 | 2,132 | |
0.55 | Single-Family Home | $1,275,000 | 11/07/25 | 5 | 4 | 4,667 | |
0.29 | Single-Family Home | $779,000 | 05/14/26 | 4 | 2.5 | 1,660 |
Nearby home prices
Get a sense of expected prices in the area by checking the value of nearby homes.Address | Distance | Price | Bed | Bath | Sqft | Status |
|---|---|---|---|---|---|---|
0.02 | $1,463,500 | 4 | 3.5 | 3,550 | Off Market | |
0.04 | $1,032,500 | 4 | 3.5 | 2,679 | Off Market | |
0.04 | $565,600 | 3 | 1 | 1,634 | Off Market | |
0.04 | $1,035,500 | 4 | 3.5 | 4,004 | Off Market | |
0.04 | $1,010,000 | 4 | 3.5 | 4,004 | Off Market | |
0.05 | $623,200 | 2 | 2 | 1,190 | Off Market | |
0.05 | $921,200 | 3 | 3 | 3,251 | Off Market | |
0.05 | $1,046,800 | 4 | 2.5 | 3,727 | Off Market | |
0.05 | $837,300 | 4 | 3 | 2,214 | Off Market | |
0.06 | $1,438,600 | 4 | 3.5 | 3,500 | Off Market | |
0.06 | $1,092,900 | 4 | 4 | 3,573 | Off Market | |
0.07 | $1,571,300 | 4 | - | 3,646 | Off Market | |
0.07 | $999,100 | 5 | 4 | 2,752 | Off Market | |
0.07 | $1,159,300 | 5 | 2.5 | 2,569 | Off Market | |
0.08 | $821,200 | 4 | 2 | 1,864 | Off Market | |
0.08 | $1,077,800 | 4 | 3.5 | 4,338 | Off Market | |
0.08 | $791,100 | 3 | 2 | 1,827 | Off Market | |
0.08 | $783,500 | 4 | 2 | 2,004 | Off Market | |
0.09 | $896,000 | 3 | 2.5 | 1,560 | Off Market | |
0.09 | $1,159,600 | 5 | 3.5 | 3,604 | Off Market |
Local Information
- Map ViewExplore the area around 153 E Rocks Rd.

- Schools1 Preschool School1 Elementary School1 Middle School1 High School

- Shop & Eat

-- mins to
Home Highlights

Single-Family Home

Built in 2015

0.51 acre lot

3,809 sqft

$396/sqft

Garage
About this House
What's unique:Stone wallLight-filled homeLavish lawnsBelgian block edgingFlower bedsModern kitchen
Would it be possible to have the best of the best in Norwalk? Welcome to the impeccable and secluded 0.51-acre New England property built in 2015 in desired Cranbury area. 4090+ sqft turn-key upgraded 4-bedroom and 5-bath colonial is finished to the highest standards with top-of-the-line everything. You go along the stone wall and magnificent 20ft-tall hedge of Emerald Green arborvitaes, pass through two pillars w/lights, cross the Belgian block driveway entrance, pull to the house, and park in front of the 2-car garage with parking for additional 6+ cars. A Bluestone walkway takes you to the front covered porch. Light-filled home meets you with a spacious 18ft high foyer and hallway open to the Living room, Formal Dining room, and modern Kitchen with a separate dining/breakfast area. White kitchen with Subzero fridge, Wolf stove, commercial fan/exhaust, Miele dishwasher, Marble countertops, and a large center island with heavy-duty pull-out storage and seating for 4. Lots of cabinet space with custom pull-out organizers. Large walk-in pantry next to the kitchen and mudroom. The main floor is an open floor plan and a deck off the kitchen. The cozy Family room has a premium gas fireplace with a custom log set and thermally/remotely controlled fan. The room is wired for 5.2.4 immersive surround sound compatible with Dolby Atmos/Auro-3D/DTS; an extra dedicated 30Amp circuit for Home Theater/Music enthusiasts.
Additional rooms on the main level include a mudroom between the kitchen and garage, a powder room (half bathroom), and the corner office with a large window overlooking the peaceful backyard. On the upper level of this center hall colonial, you find a luxury Primary bedroom suite with a sitting/dressing area and two separate walk-in custom-built closets, and a larger en-suite bathroom with an oversized glass shower and pedestal tub by the window. Three additional bedrooms (one has an en-suite full bathroom with shower stall, and two other bedrooms share a Jack & Jill full bathroom with tub/shower) are a good size and have custom-built closets. The laundry room, with custom-built cabinets and a designer's sink, includes the heavy-duty, extra-large Electrolux washer and dryer. The finished 3rd floor (attic) offers plenty of space in the flex play/rec room with built-ins, a half bathroom, and an additional activity/storage room at the back. The third floor has its own high-efficiency mini-split air-conditioning and cooling unit. 6" wood floors. Enjoy movies in your very own unfinished Media/HT room or play ping pong on the lower 1212 sqft walkout level with three full-height windows and a sliding door to the large patio. LL can be finished to create an additional 860 sqft living area or In-Law Apartment with a separate entrance and interior access. Let's go outside to appreciate the carefully planned mature landscaping with 20-30 ft evergreens (Norway/Colorado Blue/Serbian/Concolor/White spruces, Green Giant, Emerald Green, Dark American arborvitaes, Hemlock) along each side of the property. Manicured grounds with lavish lawns and flower beds. Enjoy the fragrance of Lilac, the blooming Weeping Cherry, mature Peonies and Hydrengias in front of the house. 16-zone underground sprinkler system with 11 active zones for lawns, trees, beds, and vegetable garden keeps them moist and happy. You'll be proud to have a nice-looking oversized 12 ft x 16 ft Shed with a cupola, Belgian block edging, underground power, network, and security. Large overhead garage door and ramp make maneuvering your toys easy! Have fun with Smart Home/Automation (lights, outlets, thermostats, door locks). The most potent 26kW standby generator tests itself on schedule once a week and reports to the Mothership. The list of improvements and features goes on and on!
Additional rooms on the main level include a mudroom between the kitchen and garage, a powder room (half bathroom), and the corner office with a large window overlooking the peaceful backyard. On the upper level of this center hall colonial, you find a luxury Primary bedroom suite with a sitting/dressing area and two separate walk-in custom-built closets, and a larger en-suite bathroom with an oversized glass shower and pedestal tub by the window. Three additional bedrooms (one has an en-suite full bathroom with shower stall, and two other bedrooms share a Jack & Jill full bathroom with tub/shower) are a good size and have custom-built closets. The laundry room, with custom-built cabinets and a designer's sink, includes the heavy-duty, extra-large Electrolux washer and dryer. The finished 3rd floor (attic) offers plenty of space in the flex play/rec room with built-ins, a half bathroom, and an additional activity/storage room at the back. The third floor has its own high-efficiency mini-split air-conditioning and cooling unit. 6" wood floors. Enjoy movies in your very own unfinished Media/HT room or play ping pong on the lower 1212 sqft walkout level with three full-height windows and a sliding door to the large patio. LL can be finished to create an additional 860 sqft living area or In-Law Apartment with a separate entrance and interior access. Let's go outside to appreciate the carefully planned mature landscaping with 20-30 ft evergreens (Norway/Colorado Blue/Serbian/Concolor/White spruces, Green Giant, Emerald Green, Dark American arborvitaes, Hemlock) along each side of the property. Manicured grounds with lavish lawns and flower beds. Enjoy the fragrance of Lilac, the blooming Weeping Cherry, mature Peonies and Hydrengias in front of the house. 16-zone underground sprinkler system with 11 active zones for lawns, trees, beds, and vegetable garden keeps them moist and happy. You'll be proud to have a nice-looking oversized 12 ft x 16 ft Shed with a cupola, Belgian block edging, underground power, network, and security. Large overhead garage door and ramp make maneuvering your toys easy! Have fun with Smart Home/Automation (lights, outlets, thermostats, door locks). The most potent 26kW standby generator tests itself on schedule once a week and reports to the Mothership. The list of improvements and features goes on and on!
153 E Rocks Rd, Norwalk, CT 06851 is a 4 bedroom, 5 bathroom, 3,809 sqft single-family home built in 2015. It last sold for $1,315,000 on Oct 23, 2023 (5% above the $1,250,000 asking price). This property is not currently displayed as for sale or rent on Trulia. The Trulia Estimate is $1,508,700, with a rent estimate of $7,513/month.
Last check for updates: about 22 hours ago
Listed by Mikhail Faifman, (646) 455-7997
William Raveis Real Estate
Bought with: OUT-OF-TOWN BROKER, FOREIGN LISTING
Source: Greenwich MLS, Inc., MLS#118981
Home Details for 153 E Rocks Rd

|
|---|
Interior Details Basement: Partially Finished |
Beds & Baths Number of Bedrooms: 4Number of Bathrooms: 5Number of Bathrooms (full): 3Number of Bathrooms (half): 2 |
Dimensions and Layout Living Area: 3809 Square Feet |
Appliances & Utilities Utilities: PropaneLaundry: Laundry Room |
Heating & Cooling Heating: Natural Gas,Forced AirHas CoolingAir Conditioning: Central AirHas HeatingHeating Fuel: Natural Gas |
Fireplace & Spa Number of Fireplaces: 1Has a Fireplace |

|
|---|
Exterior Home Features Roof: AsphaltPatio / Porch: DeckOther Structures: Shed(s)No Private Pool |
Parking & Garage Number of Garage Spaces: 2Number of Covered Spaces: 2Has a GarageParking Spaces: 2Parking: Garage Door Opener |
Water & Sewer Sewer: Septic Tank |

|
|---|
Year Built Year Built: 2015Year Renovated: 2021 |
Property Type / Style Property Type: ResidentialProperty Subtype: Residential, Single Family ResidenceArchitecture: Colonial |
Building Construction Materials: Vinyl Siding |
Property Information Included in Sale: Washer/Dryer, Flat Screen TV, All Kitchen ApplncsParcel Number: 5 23 368 0 |

|
|---|
Price List Price: $1,250,000 |
Status Change & Dates Off Market Date: Wed Aug 30 2023 |

|
|---|
MLS Status: Closed |

|
|---|
Direction & Address City: Norwalk |
School Information Elementary School: Out of TownJr High / Middle School: Out of Town |

|
|---|
Building Area Building Area: 3809 Square Feet |

|
|---|
Lot Area: 0.51 acres |

|
|---|
Mobile Home Park Mobile Home Units: Feet |

|
|---|
BasementMls Number: 118981 |
Price and Tax history
| Date | Event | Price |
|---|---|---|
Mar 6, 2024 Source: William Raveis Real Estate, Mortgage & Insurance #118981 | ListingRemoved | $1,250,000 |
Jan 11, 2024 Source: William Raveis Real Estate, Mortgage & Insurance #118981 | Pending | $1,250,000 |
Oct 23, 2023 Source: Greenwich MLS, Inc. #118981 | Sold | $1,315,000 |
Aug 30, 2023 Source: William Raveis Real Estate, Mortgage & Insurance #170590667 | PendingToActive | $1,250,000 |
Aug 23, 2023 Source: William Raveis Real Estate, Mortgage & Insurance #170590667 | Pending | $1,250,000 |
Aug 23, 2023 Source: Smart MLS #170590667 | Contingent | $1,250,000 |
Aug 16, 2023 Source: Smart MLS #170590667 | Listed For Sale | $1,250,000 |
May 8, 2015 Source: Smart MLS #99092590 | Sold | $843,255 |
Mar 1, 2015 Source: N/A | Sold | $843,255 |
Nov 13, 2013 Source: N/A | Sold | $200,000 |
| Year | Property tax | Tax assessment |
|---|---|---|
| 2025 | $20,763 | $874,580 |
Home facts updated by county records
Market trends in Norwalk
Last updated September 2026
Avg. sale price
$713K
$32KMoM
Sale-to-List Price
104.9%
0.2%MoM
Price per sq ft
$425
$1MoM
Available listings
201
8MoM
Sourced by Trulia Market Trends
Around this home
What Locals Say about Norwalk
This October
Trick-or-Treat Score
Built from what locals say about this neighborhood.- 71% say there are sidewalks
- 69% say there's holiday spirit
- 52% say neighbors are friendly
Trulia Trick or TreatStart Ghost Hunt
At least 910 Trulia users voted on each feature.

84 % Say it's dog friendly

80 % Say car is needed

72 % Say parking is easy

71 % Say there are sidewalks

69 % Say there's holiday spirit

66 % Say yards are well-kept

63 % Say it's walkable to restaurants

63 % Say people would walk alone at night

62 % Say streets are well-lit

60 % Say it's quiet

58 % Say kids play outside

54 % Say they plan to stay for at least 5 years

53 % Say it's walkable to grocery stores

52 % Say neighbors are friendly

48 % Say there's wildlife

31 % Say there are community events
Sourced by Trulia users. Learn more about our methodology.
LGBTQ Local Legal Protections
LGBTQ Local Legal Protections



Listing data courtesy of Greenwich MLS. IDX information is provided exclusively for consumers’ personal, non-commercial use, that it may not be used for any purpose other than to
identify prospective properties consumers may be interested in purchasing. Data is deemed reliable but is not guaranteed accurate by the MLS.
Frequently asked questions about 153 E Rocks Rd
- What is 153 E Rocks Rd estimated to be worth?Trulia's estimated value for 153 E Rocks Rd in Norwalk, CT is $1,508,700.
- What is the price history for 153 E Rocks Rd?153 E Rocks Rd in Norwalk, CT last sold for $1,315,000 in October 2023.
- Is Norwalk a buyer's or seller's market?Norwalk is currently a seller's market, based on recent for-sale activity.
- What's the median sale price in Norwalk?The median sale price in Norwalk is $713K. That is down $32K from the prior month.
- Does 153 E Rocks Rd have air conditioning?Yes, 153 E Rocks Rd in Norwalk, CT has air conditioning.
- Does 153 E Rocks Rd have laundry facilities?Yes, 153 E Rocks Rd in Norwalk, CT has laundry facilities.
Explore by feature - Pet Friendly
 PET FRIENDLY$3,635 - $7,355/moFees may apply1-3 bd1-2 baThe Villages at Saugatuck | 44 Hiawatha Ln,
Westport, CT 06880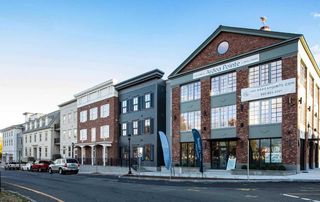 SPECIAL OFFERPET FRIENDLY$2,500 - $6,600/moFees may applyStudio-4 bd1-2 baArdea Pointe at Mill Pond | 1 Cemetery St,
Norwalk, CT 06855 NEW - 1 DAY AGOPET FRIENDLY$2,225 - $3,500/moFees may apply1-3 bd1-2 baMerritt River Apartments | 399 Main Ave,
Norwalk, CT 06851 SPECIAL OFFERPET FRIENDLY
 SPECIAL OFFERPET FRIENDLY
 PET FRIENDLY
 SPECIAL OFFERPET FRIENDLYFURNISHED$2,006 - $3,767/moFees may applyStudio-3 bd1-2 baThe Confluence at Norwalk | 26 Belden Ave,
Norwalk, CT 06850 SPECIAL OFFERPET FRIENDLYTotal price$3,750 - $4,400/mo2 bd3 baNorwalk Green Living - Morgan Court | 3 Park St,
Norwalk, CT 06851 SPECIAL OFFERPET FRIENDLY$2,895 - $3,495/moFees may apply2-3 bd2 baOak Knoll Apartments | 554 Connecticut Ave,
Norwalk, CT 06854 SPECIAL OFFERPET FRIENDLY
Explore by feature - Garage
 NEW - 1 DAY AGOSPECIAL OFFER
 NEW - 1 DAY AGOSPECIAL OFFERFURNISHED
- NEW - 1 DAY AGOPET FRIENDLY$2,225 - $3,500/moFees may apply1-3 bd1-2 baMerritt River Apartments | 399 Main Ave,
Norwalk, CT 06851 - SPECIAL OFFERPET FRIENDLY
- SPECIAL OFFERPET FRIENDLY
 NEW - 1 DAY AGOSPECIAL OFFERPET FRIENDLY
 PET FRIENDLY$2,550 - $3,250/moFees may apply1-2 bd1-2 baPoint Rock at 34 Oakwood | 34 Oakwood Ave,
Norwalk, CT 06850 PET FRIENDLY
 PET FRIENDLYFURNISHED
 PET FRIENDLY
Explore by feature - Air Conditioning
- NEW - 1 DAY AGOSPECIAL OFFERFURNISHED
- NEW - 1 DAY AGOPET FRIENDLY$2,225 - $3,500/moFees may apply1-3 bd1-2 baMerritt River Apartments | 399 Main Ave,
Norwalk, CT 06851 - PET FRIENDLY
- SPECIAL OFFERPET FRIENDLYFURNISHED$2,006 - $3,767/moFees may applyStudio-3 bd1-2 baThe Confluence at Norwalk | 26 Belden Ave,
Norwalk, CT 06850 - SPECIAL OFFERPET FRIENDLYTotal price$3,750 - $4,400/mo2 bd3 baNorwalk Green Living - Morgan Court | 3 Park St,
Norwalk, CT 06851 - SPECIAL OFFERPET FRIENDLY$2,895 - $3,495/moFees may apply2-3 bd2 baOak Knoll Apartments | 554 Connecticut Ave,
Norwalk, CT 06854 - SPECIAL OFFERPET FRIENDLY
- NEW - 1 DAY AGOSPECIAL OFFERPET FRIENDLY
- PET FRIENDLY$2,550 - $3,250/moFees may apply1-2 bd1-2 baPoint Rock at 34 Oakwood | 34 Oakwood Ave,
Norwalk, CT 06850 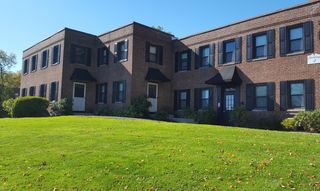 PET FRIENDLY
Explore by feature - Pool
- NEW - 1 HR AGOSPECIAL OFFER
- NEW - 2 HRS AGOSPECIAL OFFERPET FRIENDLY
 NEW - 12 HRS AGOAPPLY INSTANTLY
- SPECIAL OFFERPET FRIENDLYFURNISHED$2,006 - $3,767/moFees may applyStudio-3 bd1-2 baThe Confluence at Norwalk | 26 Belden Ave,
Norwalk, CT 06850  NEW - 1 DAY AGO0.78 ACRES
- NEW - 1 DAY AGOSPECIAL OFFERFURNISHED
- NEW - 1 DAY AGOPET FRIENDLY$2,225 - $3,500/moFees may apply1-3 bd1-2 baMerritt River Apartments | 399 Main Ave,
Norwalk, CT 06851 - SPECIAL OFFERPET FRIENDLY
 OPEN SAT, 11-1PM
Explore by feature - Washer/dryer
- NEW - 1 DAY AGOSPECIAL OFFER
- NEW - 1 DAY AGOSPECIAL OFFERFURNISHED
- NEW - 1 DAY AGOPET FRIENDLY$2,225 - $3,500/moFees may apply1-3 bd1-2 baMerritt River Apartments | 399 Main Ave,
Norwalk, CT 06851 - SPECIAL OFFERPET FRIENDLY
- PET FRIENDLY
- SPECIAL OFFERPET FRIENDLYFURNISHED$2,006 - $3,767/moFees may applyStudio-3 bd1-2 baThe Confluence at Norwalk | 26 Belden Ave,
Norwalk, CT 06850 - SPECIAL OFFERPET FRIENDLYTotal price$3,750 - $4,400/mo2 bd3 baNorwalk Green Living - Morgan Court | 3 Park St,
Norwalk, CT 06851 - SPECIAL OFFERPET FRIENDLY$2,895 - $3,495/moFees may apply2-3 bd2 baOak Knoll Apartments | 554 Connecticut Ave,
Norwalk, CT 06854 - SPECIAL OFFERPET FRIENDLY
- NEW - 1 DAY AGOSPECIAL OFFERPET FRIENDLY
Explore by feature - Outdoor Space
 APPLY INSTANTLYPET FRIENDLY
 APPLY INSTANTLY
 PET FRIENDLY
 PET FRIENDLY
 PET FRIENDLY
 APPLY INSTANTLY
 APPLY INSTANTLYPET FRIENDLY
 APPLY INSTANTLYPET FRIENDLY
- APPLY INSTANTLYPET FRIENDLY
 APPLY INSTANTLYPET FRIENDLY
Apartments for Rent
- NEW - 1 DAY AGOFURNISHED
- PET FRIENDLY
- NEW - 1 DAY AGOPET FRIENDLY
 PET FRIENDLY
- PET FRIENDLY
- PET FRIENDLY$3,635 - $7,355/moFees may apply1-3 bd1-2 baThe Villages at Saugatuck | 44 Hiawatha Ln,
Westport, CT 06880 - NEW - 1 DAY AGO
 PET FRIENDLY
 PET FRIENDLY
- PET FRIENDLYFURNISHED$2,006 - $3,767/moFees may applyStudio-3 bd1-2 baThe Confluence at Norwalk | 26 Belden Ave,
Norwalk, CT 06850 - PET FRIENDLY$2,500 - $6,600/moFees may applyStudio-4 bd1-2 baArdea Pointe at Mill Pond | 1 Cemetery St,
Norwalk, CT 06855 - NEW - 1 DAY AGOPET FRIENDLY$2,225 - $3,500/moFees may apply1-3 bd1-2 baMerritt River Apartments | 399 Main Ave,
Norwalk, CT 06851 - PET FRIENDLYTotal price$3,750 - $4,400/mo2 bd3 baNorwalk Green Living - Morgan Court | 3 Park St,
Norwalk, CT 06851  PET FRIENDLY
 PET FRIENDLY
 See more homes for rent inNorwalk
Off Market Homes Near 153 E Rocks Rd
 SOLDOCT 21, 2026Brown Harris Stevens
 SOLDOCT 19, 2026Berkshire Hathaway NE Prop.
 SOLDOCT 19, 2026Coldwell Banker Realty
 SOLDOCT 16, 2026William Raveis Real Estate
 SOLDOCT 16, 2026BHHS Darien/New Canaan
 SOLDOCT 14, 2026Brown Harris Stevens
 SOLDOCT 14, 2026William Raveis Real Estate
 SOLDOCT 14, 2026Higgins Group Real Estate
 SOLDOCT 13, 2026William Raveis Real Estate
 See more homes for sale inNorwalk

Homes for sale near 153 E Rocks Rd
 0.3 ACRESWilliam Raveis Real Estate
 0.5 ACRESKeller Williams Prestige Prop.
 OPEN SUN, 1-4PM0.5 ACRESColdwell Banker Realty
- See more homes for sale inNorwalk


- Results are loading