


$149,900
 3 Beds
 2 Baths
 1,699 sqft (on 0.49 acres)
1527 S Pointe Dr, Rantoul, IL 61866
Est. Mortgage $1,141/mo*
Get Pre-QualifiedWe estimate this home will sell faster than 91% nearby.
Home Highlights

Single-Family Home

Built in 1950

0.49 acre lot

$88/sqft
Local Information
- Map ViewExplore the area around 1527 S Pointe Dr.

- Schools1 Preschool School1 Elementary School1 Middle School1 High School

- Shop & Eat

-- mins to
About this House
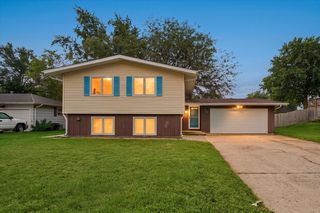
Perfect for the buyer who's ready to stop renting, or the investor who wants a rental that's ready on day one - 1527 S Pointe Drive is priced to move and can be sold fully furnished, so you walk in and you're done. This 3 bedroom, 2 bath home has 1,423 square feet finished across the main and upper levels, plus a finished rec room in the basement for extra space. The main floor keeps it simple: open living room, dining area, and kitchen off the foyer, with an attached 2-car garage. Upstairs, the primary bedroom has its own private bath, with two more bedrooms sharing the hall bath. Listed at $149,900. Rantoul puts you about 15 minutes from Champaign-Urbana for work, Carle, or campus, with the Rantoul Family Sports Complex, a growing trail system, and an Amtrak stop all close by - an easy, affordable alternative for anyone priced out of the Champaign-Urbana market but still commuting in. Good fit for a first-time buyer, someone relocating to the area, or an investor looking for a turnkey rental.
Last check for updates: about 15 hours ago
Listing courtesy of Tish Evans, (217) 714-4428
Nate Evans Group
Originating MLS: Central Illinois Board Of REALTORS
Source: CIBR, MLS#6260710
We estimate this home will sell faster than 91% nearby.
Home Details for 1527 S Pointe Dr

|
|---|
Interior Details Basement: Finished,Unfinished,FullNumber of Rooms: 3Types of Rooms: Primary Bedroom, Bedroom, Dining Room, Foyer, Kitchen, Living Room, Recreation |
Beds & Baths Number of Bedrooms: 3Number of Bathrooms: 2Number of Bathrooms (full): 2 |
Appliances & Utilities Appliances: Gas Water Heater, Other |
Heating & Cooling Heating: Forced Air,GasHas CoolingAir Conditioning: Central AirHas HeatingHeating Fuel: Forced Air |
Fireplace & Spa No Fireplace |
Levels, Entrance, & Accessibility Number of Stories: 1Levels: One and One Half |

|
|---|
Exterior Home Features Roof: OtherFoundation: Basement |
Parking & Garage No Garage |
Frontage Road Surface Type: OtherNot on Waterfront |
Water & Sewer Sewer: Public Sewer |
Finished Area Finished Area (above surface): 1423 Square FeetFinished Area (below surface): 276 Square Feet |

|
|---|
Days on Market: 13 |

|
|---|
Year Built Year Built: 1950 |
Property Type / Style Property Type: ResidentialProperty Subtype: Single Family ResidenceArchitecture: Other |
Building Construction Materials: Brick |
Property Information Parcel Number: 200910453007 |

|
|---|
Price List Price: $149,900Price Per Sqft: $88 |
Status Change & Dates Possession Timing: Closing |

|
|---|
MLS Status: Active |

|
|---|
Direction & Address City: Rantoul |
School Information Elementary School District: OtherJr High / Middle School District: OtherHigh School District: Other |

|
|---|
Listing Agent Listing ID: 6260710 |

|
|---|
Building Area Building Area: 1699 Square Feet |

|
|---|
Association for this Listing: Central Illinois Board Of REALTORS |

|
|---|
Lot Area: 0.49 acres |

|
|---|
Special Conditions: None |

|
|---|
BasementMls Number: 6260710Living Area Range Units: Square FeetAbove Grade Unfinished Area: 1423 |
Around this home
What Locals Say about Rantoul
At least 81 Trulia users voted on each feature.

93 % Say parking is easy

83 % Say kids play outside

81 % Say yards are well-kept

79 % Say car is needed

78 % Say it's dog friendly

72 % Say there's holiday spirit

59 % Say there are sidewalks

55 % Say neighbors are friendly

53 % Say people would walk alone at night

53 % Say streets are well-lit

51 % Say it's quiet

46 % Say they plan to stay for at least 5 years

44 % Say there's wildlife

42 % Say it's walkable to grocery stores

33 % Say it's walkable to restaurants

24 % Say there are community events
Sourced by Trulia users. Learn more about our methodology.
Market trends in Rantoul
Last updated August 2026
Avg. sale price
—
Sale-to-List Price
—
Price per sq ft
—
Available listings
26
2MoM
Home Value
Trulia Estimate
$146KSince last month
Decreased$30K (-17%)Since last year
Decreased$24K (-13.9%)Learn more about this home's value by checking out its Trulia Estimate, the value of nearby homes, and how much similar homes have sold for.
Trulia Estimate
The of this home's value increased by +74% in the last 10 years
| Month | Estimated value |
|---|---|
2026 | |
| September 2026 | $147K |
| August 2026 | $150K |
| July 2026 | $177K |
| June 2026 | $180K |
| May 2026 | $176K |
| April 2026 | $163K |
| March 2026 | $158K |
| February 2026 | $150K |
| January 2026 | $147K |
2025 | |
2024 | |
2023 | |
2022 | |
2021 | |
2020 | |
2019 | |
2018 | |
2017 | |
2016 | |
Comparable sales
These are recently sold homes that have a similar location or other similar features to this home, like bedrooms, bathrooms, and square footage. Get a sense of the expected prices in the area by viewing these homes.Address | Distance | Property Type | Sold Price | Sold Date | Bed | Bath | Sqft |
|---|---|---|---|---|---|---|---|
0.07 | Single-Family Home | $160,000 | 06/03/26 | 4 | 2 | 2,350 | |
0.17 | Single-Family Home | $166,000 | 01/29/26 | 3 | 2 | 2,185 | |
0.28 | Single-Family Home | $158,500 | 09/30/25 | 3 | 2 | 1,871 | |
0.22 | Single-Family Home | $174,000 | 12/11/25 | 4 | 2 | 2,134 | |
1.77 | Single-Family Home | $140,000 | 02/13/26 | 3 | 1.5 | 1,416 | |
1.68 | Single-Family Home | $175,000 | 06/05/26 | 3 | 1.5 | 1,642 | |
1.59 | Single-Family Home | $157,000 | 08/27/26 | 4 | 1.5 | 1,604 | |
1.88 | Single-Family Home | $180,000 | 05/05/26 | 3 | 2 | 1,415 |
Nearby home prices
Get a sense of expected prices in the area by checking the value of nearby homes.Address | Distance | Price | Bed | Bath | Sqft | Status |
|---|---|---|---|---|---|---|
0.07 | $160,000 | 4 | 2 | 2,350 | Recently Sold | |
0.08 | $204,300 | 5 | 2 | 2,350 | Off Market | |
0.09 | $185,000 | 4 | 2 | 2,107 | For Sale | |
0.13 | $240,700 | 4 | 2 | 2,350 | Off Market | |
0.14 | $211,300 | 3 | 2 | 2,187 | Off Market | |
0.16 | $185,300 | 4 | 2 | 1,524 | Off Market | |
0.17 | $166,000 | 3 | 2 | 2,185 | Recently Sold | |
0.17 | $25,000 | - | - | - | For Sale | |
0.22 | $174,000 | 4 | 2 | 2,134 | Recently Sold | |
0.28 | $161,200 | 3 | 2 | 1,871 | Off Market | |
0.28 | - | - | - | - | Off Market |
Price and Tax history
| Date | Event | Price |
|---|---|---|
Sep 3, 2026 Source: CIBR #6260710 | Listed For Sale | $149,900 |
| Year | Property tax | Tax assessment |
|---|---|---|
| 2024 | $1,844 | $138,930 |
Home facts updated by county records
LGBTQ Local Legal Protections
LGBTQ Local Legal Protections



Tish Evans, Nate Evans Group
Agent Phone: (217) 714-4428
Copyright Central Illinois Board of REALTORS® (CIBR). All rights reserved. Information is deemed reliable but not guaranteed.
Similar Homes You May Like
 0.26 ACRES
 0.28 ACRESKELLER WILLIAMS-TREC, Active
 RE/MAX REALTY ASSOCIATES-CHA, Active
 0.39 ACRES
 1.39 ACRES
 RE/MAX REALTY ASSOCIATES-CHA, Price Change
 Coldwell Banker R.E. Group, Active
 5.35 ACRES
 KELLER WILLIAMS-TREC, Active
 NEW - 1 DAY AGORE/MAX REALTY ASSOCIATES-CHA, New
 0.26 ACRESRE/MAX REALTY ASSOCIATES-CHA, Active
 0.56 ACRESTaylor Realty Associates, Active
 NEWOPEN THU, 4-6PMKELLER WILLIAMS-TREC, New
 See more homes for sale inRantoul


New Listings near 1527 S Pointe Dr
- NEW - 1 DAY AGORE/MAX REALTY ASSOCIATES-CHA, New


- See more homes for sale inRantoul




Frequently asked questions about 1527 S Pointe Dr
- What is the estimated monthly payment for 1527 S Pointe Dr?Based on a $149,900 list price with 20% down at today's rates, the estimated monthly payment for 1527 S Pointe Dr in Rantoul, IL is approximately $1,163 (about $817 principal & interest, $271 property taxes, and $75 homeowner's insurance). This is an estimate. Actual payment depends on your loan terms.
- What do residents say about Rantoul?Residents describe Rantoul, IL as easy to park in, well-kept, and dog-friendly. Most residents say you need a car. See homes for sale in Rantoul, IL.
- What are the closest schools to 1527 S Pointe Dr?The closest schools to 1527 S Pointe Dr in Rantoul, IL are Rantoul Twp High School (rated 2/10), Thomasboro Grade School (Pre-K/Elementary/Middle, rated 6/10).
- What is 1527 S Pointe Dr estimated to be worth?Trulia's estimated value for 1527 S Pointe Dr in Rantoul, IL is $146,000.
- Does 1527 S Pointe Dr have air conditioning?Yes, 1527 S Pointe Dr in Rantoul, IL has air conditioning.
- How big is the lot at 1527 S Pointe Dr?The lot at 1527 S Pointe Dr in Rantoul, IL is about 0.49 acres (21,344 sq ft).
1527 S Pointe Dr, Rantoul, IL 61866 is a 3 bedroom, 2 bathroom, 1,699 sqft single-family home built in 1950. This property is currently available for sale and was listed by CIBR on Sep 3, 2026. The MLS # for this home is MLS# 6260710.