

15256 WHITE TAIL LOOP
Mascotte, FL 34753
 3 Beds
 2 Baths
 2,066 sqft
3 Beds
2 Baths
2,066 sqft
Home Value
Trulia Estimate
$377KSince last month
Increased$1K (+0.3%)Since last year
Decreased$1K (-0.3%)Since last sale
Decreased$18K (-4.5%)Learn more about this home's value by checking out its Trulia Estimate, the value of nearby homes, and how much similar homes have sold for.
Trulia Estimate
The of this home's value decreased by -10% in the last 10 years
| Month | Estimated value |
|---|---|
2026 | |
| August 2026 | $377K |
| July 2026 | $376K |
| June 2026 | $379K |
| May 2026 | $383K |
| April 2026 | $380K |
| March 2026 | $381K |
| February 2026 | $386K |
| January 2026 | $380K |
2025 | |
2024 | |
2023 | |
Comparable sales
These are recently sold homes that have a similar location or other similar features to this home, like bedrooms, bathrooms, and square footage. Get a sense of the expected prices in the area by viewing these homes.Address | Distance | Property Type | Sold Price | Sold Date | Bed | Bath | Sqft |
|---|---|---|---|---|---|---|---|
0.08 | Single-Family Home | $410,000 | 08/26/25 | 3 | 2 | 2,066 | |
0.11 | Single-Family Home | $410,000 | 08/12/26 | 3 | 2.5 | 2,242 | |
0.13 | Single-Family Home | $299,000 | 08/14/26 | 4 | 2 | 1,966 | |
0.16 | Single-Family Home | $299,000 | 03/05/26 | 3 | 2 | 1,705 | |
0.12 | Single-Family Home | $310,000 | 12/11/25 | 4 | 2 | 1,600 | |
0.13 | Single-Family Home | $322,500 | 05/01/26 | 3 | 2 | 1,525 | |
0.44 | Single-Family Home | $315,000 | 06/29/26 | 3 | 2 | 1,675 | |
0.17 | Single-Family Home | $445,000 | 01/12/26 | 4 | 2.5 | 2,676 | |
0.38 | Single-Family Home | $289,000 | 07/09/26 | 3 | 2 | 1,277 | |
0.35 | Single-Family Home | $345,000 | 07/02/26 | 4 | 2.5 | 2,512 |
Nearby home prices
Get a sense of expected prices in the area by checking the value of nearby homes.Address | Distance | Price | Bed | Bath | Sqft | Status |
|---|---|---|---|---|---|---|
0.05 | $371,600 | 3 | 2 | 2,066 | Off Market | |
0.13 | $322,500 | 3 | 2 | 1,525 | Recently Sold | |
0.08 | $405,900 | 3 | 2 | 2,066 | Off Market | |
0.07 | $409,000 | 3 | 2 | 2,066 | Off Market | |
0.12 | $310,000 | 4 | 2 | 1,600 | Recently Sold | |
0.09 | $410,200 | 5 | 3 | 2,990 | Off Market | |
0.09 | $310,000 | 4 | 2 | 1,874 | For Sale | |
0.11 | $410,000 | 3 | 2.5 | 2,242 | Recently Sold | |
0.13 | $299,000 | 4 | 2 | 1,966 | Recently Sold | |
0.15 | $319,400 | 3 | 2 | 1,600 | Off Market | |
0.10 | $352,300 | 4 | 2 | 1,970 | Off Market |
Local Information
- Map ViewExplore the area around 15256 WHITE TAIL LOOP.

- Schools1 Preschool School1 Elementary School1 Middle School1 High School

- Shop & Eat

-- mins to
Home Highlights

Property Type
Single-Family Home

Year Built
2021
Living Area
2,066 sqft

Price/Sqft
$182

Parking
3 Car Garage

HOA
$37/Monthly
About this House
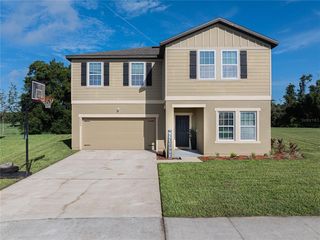
This stunning and meticulously maintained house, built in 2021, is move-in ready and offers a range of desirable features. With its 3-car garage and 3 bedrooms, including an additional room suitable for a den or office, it provides ample space. Situated on a conversation lot, the property ensures privacy with no backyard neighbors. Upon entering, you'll be greeted by a beautiful living room and dining room adorned with a tray ceiling. To the left, there's a den/office for your convenience. The kitchen is a true highlight, boasting 42" cabinets, a granite island with a sink, and stainless steel appliances. The elegant granite countertops and stunning backsplash enhance the overall appeal. Included above the island are three pendant lamps. Crown molding accents the living/dining areas and kitchen, adding a touch of sophistication. The master bedroom serves as a tranquil retreat, featuring a spacious layout, plush carpeting, and a walk-in closet for all your storage needs. The attached master bathroom showcases modern fixtures, a separate shower, and a double vanity, providing a spa-like experience within the comforts of home. Additionally, the house is equipped with a sprinkler system for easy lawn maintenance. Outside, the back porch is screened-in, offering a perfect space for outdoor gatherings and relaxation, allowing you to unwind after a long day's work. The backyard offers great privacy as it is on a conservation lot. Schedule your showing today!
15256 WHITE TAIL LOOP, Mascotte, FL 34753 is a 3 bedroom, 2 bathroom, 2,066 sqft single-family home built in 2021. It last sold for the $395,000 asking price on May 21, 2024. It is currently off market. The Trulia Estimate is $376,800, with a rent estimate of $2,345/month.
Last check for updates: 43 minutes ago
Listed by Marianne Khozam, (407) 227-0387
KELLER WILLIAMS WINTER PARK, (407) 545-6430
Bought with: Rick Coles, (321) 299-4981, CHARLES RUTENBERG REALTY ORLANDO, (407) 622-2122
Co-Buyer's Agent: Corey Smith, (407) 927-0599, CHARLES RUTENBERG REALTY ORLANDO, (407) 622-2122
Originating MLS: Orlando Regional
Source: Stellar MLS, MLS#O6176463
IDX information is provided exclusively for personal, non-commercial use, and may not be used for any purpose other than to identify prospective properties consumers may be interested in purchasing. Information is deemed reliable but not guaranteed. Some IDX listings have been excluded from this website.
Listing Information presented by local MLS brokerage: Zillow, Inc - (407) 904-3511
Listing Information presented by local MLS brokerage: Zillow, Inc - (407) 904-3511
Home Details for 15256 WHITE TAIL LOOP

|
|---|
Interior Details Number of Rooms: 5Types of Rooms: Primary Bedroom, Bedroom 2, Bedroom 3, Great Room, Kitchen |
Beds & Baths Number of Bedrooms: 3Number of Bathrooms: 2Number of Bathrooms (full): 2 |
Dimensions and Layout Living Area: 2066 Square Feet |
Appliances & Utilities Utilities: Cable Connected, Electricity ConnectedAppliances: Dishwasher, Range, RefrigeratorDishwasherLaundry: Laundry RoomRefrigerator |
Heating & Cooling Heating: CentralHas CoolingAir Conditioning: Central AirHas HeatingHeating Fuel: Central |
Fireplace & Spa No Fireplace |
Gas & Electric Has Electric on Property |
Windows, Doors, Floors & Walls Flooring: Carpet, Ceramic Tile |
Levels, Entrance, & Accessibility Stories: 1Levels: OneFloors: Carpet, Ceramic Tile |
View No View |

|
|---|
Exterior Home Features Roof: ShinglePatio / Porch: Rear PorchExterior: Irrigation SystemFoundation: SlabNo Private Pool |
Parking & Garage Number of Garage Spaces: 3Number of Covered Spaces: 3No CarportHas a GarageHas an Attached GarageParking Spaces: 3Parking: Garage Attached |
Frontage Road Surface Type: PavedNot on Waterfront |
Water & Sewer Sewer: Public Sewer |

|
|---|
Cumulative Days on Market: 232 |

|
|---|
Year Built Year Built: 2021 |
Property Type / Style Property Type: ResidentialProperty Subtype: Single Family Residence |
Building Construction Materials: BlockNot a New ConstructionNo Additional Parcels |
Property Information Parcel Number: 152224005200008000 |

|
|---|
Price List Price: $395,000 |
Status Change & Dates Off Market Date: Thu Apr 18 2024 |

|
|---|
MLS Status: Sold |

|
|---|

|
|---|
Direction & Address City: MASCOTTECommunity: KNIGHT LAKE ESTATES |
School Information Elementary School: Groveland ElemJr High / Middle School: Gray MiddleHigh School: South Lake High |

|
|---|
Building Area Building Area: 2066 Square Feet |

|
|---|
Not Senior Community |

|
|---|
HOA Name: Specialty ManagementHOA Phone: 407-647-2622Association for this Listing: Orlando RegionalHas an HOAHOA Fee: $37/Monthly |

|
|---|
Lot Area: 8993 sqft |

|
|---|
Special Conditions: None |

|
|---|
Listing Terms: Cash, Conventional, FHA, VA Loan |

|
|---|
Business Information Ownership: Fee Simple |

|
|---|
Mls Number: O6176463Showing Considerations: See RemarksShowing Requirements: Appointment Only, Call Agent 2Universal Property Id: US-12069-N-152224005200008000-R-N |
Price and Tax history
| Date | Event | Price |
|---|---|---|
May 21, 2024 Source: Stellar MLS #O6176463 | Sold | $395,000 |
Apr 19, 2024 Source: Stellar MLS #O6176463 | Pending | $395,000 |
Feb 5, 2024 Source: Stellar MLS #O6176463 | Listed For Sale | $395,000 |
Dec 19, 2023 Source: Stellar MLS #O6125559 | ListingRemoved | |
Sep 8, 2023 Source: Stellar MLS #O6125559 | PriceChange | $405,000 Price decreased by 4% |
Jul 12, 2023 Source: Stellar MLS #O6125559 | Listed For Sale | $420,000 |
Jan 28, 2022 Source: N/A | Sold | $304,830 |
| Year | Property tax | Tax assessment |
|---|---|---|
| 2025 | $5,872 | $328,747 |
Home facts updated by county records
Market trends in Mascotte
Last updated July 2026
Avg. sale price
—
Sale-to-List Price
—
Price per sq ft
—
Available listings
51
4MoM
Around this home
What Locals Say about Mascotte
At least 34 Trulia users voted on each feature.

89 % Say yards are well-kept

88 % Say parking is easy

87 % Say car is needed

80 % Say there's holiday spirit

67 % Say kids play outside

67 % Say it's dog friendly

59 % Say it's quiet

57 % Say there are sidewalks

55 % Say neighbors are friendly

55 % Say streets are well-lit

50 % Say people would walk alone at night

46 % Say they plan to stay for at least 5 years

41 % Say it's walkable to grocery stores

40 % Say there's wildlife

15 % Say there are community events

15 % Say it's walkable to restaurants
Sourced by Trulia users. Learn more about our methodology.
LGBTQ Local Legal Protections
LGBTQ Local Legal Protections



Frequently asked questions about 15256 WHITE TAIL LOOP
- What is 15256 WHITE TAIL LOOP estimated to be worth?Trulia's estimated value for 15256 WHITE TAIL LOOP in Mascotte, FL is $376,800.
- What is the price history for 15256 WHITE TAIL LOOP?15256 WHITE TAIL LOOP in Mascotte, FL last sold for $395,000 in May 2024.
- Is Mascotte a buyer's or seller's market?Mascotte is currently a balanced market, based on recent for-sale activity.
- What do residents say about Mascotte?Residents describe Mascotte, FL as well-kept, easy to park in, and dog-friendly. Most residents say you need a car. See recently sold homes in Mascotte, FL.
- Does 15256 WHITE TAIL LOOP have air conditioning?Yes, 15256 WHITE TAIL LOOP in Mascotte, FL has air conditioning.
- Does 15256 WHITE TAIL LOOP have laundry facilities?Yes, 15256 WHITE TAIL LOOP in Mascotte, FL has laundry facilities.
Explore by feature - Pet Friendly
 PET FRIENDLY0.34 ACRES
 PET FRIENDLY
 PET FRIENDLY
 PET FRIENDLY
 PET FRIENDLY
 PET FRIENDLY
 PET FRIENDLY
 PET FRIENDLY
 PET FRIENDLY0.41 ACRES
 PET FRIENDLY
Explore by feature - Garage
- PET FRIENDLY0.34 ACRES
- PET FRIENDLY
- PET FRIENDLY
- PET FRIENDLY
- PET FRIENDLY
- PET FRIENDLY
- PET FRIENDLY
- PET FRIENDLY
 PET FRIENDLY
 PET FRIENDLY
Explore by feature - Air Conditioning
- PET FRIENDLY
- PET FRIENDLY
 PET FRIENDLY
 PET FRIENDLY
 APPLY INSTANTLYPET FRIENDLY
 NEW - 16 HRS AGO
Explore by feature - Pool
- PET FRIENDLY0.34 ACRES
- PET FRIENDLY
- PET FRIENDLY
- PET FRIENDLY
- PET FRIENDLY0.41 ACRES
- PET FRIENDLY
 PET FRIENDLY
 PET FRIENDLY
- PET FRIENDLY
Explore by feature - Washer/dryer
- PET FRIENDLY
- PET FRIENDLY
- PET FRIENDLY
- PET FRIENDLY
 PET FRIENDLY
- NEW - 16 HRS AGO

Apartments for Rent

- Results are loading
Off Market Homes Near 15256 WHITE TAIL LOOP
 SOLDAUG 21, 2026TAYLOR MORRISON REALTY OF FLORIDA INC
 SOLDAUG 18, 2026NEXTHOME BEST RESULTS REAL ESTATE
 SOLDAUG 18, 2026TAYLOR MORRISON REALTY OF FLORIDA INC
 SOLDAUG 17, 2026OPTIMA ONE REALTY
 SOLDAUG 17, 2026TAYLOR MORRISON REALTY OF FLORIDA INC
 SOLDAUG 14, 2026EMPIRE NETWORK REALTY
 SOLDAUG 13, 2026COLDWELL BANKER HUBBARD HANSEN
 SOLDAUG 13, 2026KELLER WILLIAMS ADVANTAGE REALTY
 SOLDAUG 13, 2026NEW HOME STAR FLORIDA LLC
 SOLDAUG 12, 2026ERA GRIZZARD REAL ESTATE
 See more homes for sale inMascotte
Homes for sale near 15256 WHITE TAIL LOOP
 NEW - 9 HRS AGOFLORIDA REALTY INVESTMENTS
 FLORIDA HOMES REALTY & MORTGAGE GVILLE
 NEW CONSTRUCTIONMICKI BLACKBURN REALTY
 NEW - 1 DAY AGO0.32 ACRESTHE KLR GROUP LLC
 COMING SOONNEW CONSTRUCTION0.42 ACRESKELLER WILLIAMS ELITE PARTNERS III REALTY
- See more homes for sale inMascotte


- Results are loading