


$270,000
 3 Beds
 2 Baths
 2,632 sqft (on 0.75 acres)
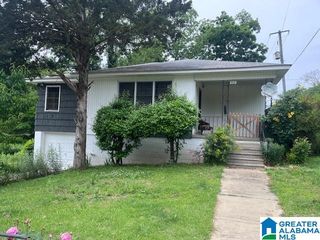
1524 Warner Loop Rd, Birmingham, AL 35214
Est. Mortgage $1,669/mo*
Get Pre-QualifiedHome Highlights

Single-Family Home

Built in 1988

0.75 acre lot

$103/sqft

2 Car Garage
Local Information
- Map ViewExplore the area around 1524 Warner Loop Rd.

- Schools1 Preschool School1 Elementary School1 Middle School1 High School

- Shop & Eat

-- mins to
About this House
What's unique:Newly remodeled homeFully remodeled kitchenEnergy efficient homeScreened in back patio
Welcome home to this well-maintained property, built in 1988 and thoughtfully updated for today’s lifestyle. Located in a low-traffic neighborhood, this home offers comfortable living spaces, a great yard, and plenty of storage. The living room features a cozy gas-log fireplace, while the updated kitchen includes stainless steel appliances and stylish stone countertops. A durable metal roof adds long-term peace of mind, and the spacious yard provides room to relax, entertain, or enjoy outdoor activities. Conveniently located in the Gardendale High School area. Buyer to verify schools and all other items of due diligence prior to closing. AI Assisted.
Last check for updates: about 4 hours ago
Listing courtesy of Billy Shute, (205) 368-7520
Webb & Company Realty
Source: GALMLS, MLS#21464613
Also Listed on GALMLS.
Home Details for 1524 Warner Loop Rd

|
|---|
Interior Details Basement: Full,Partially Finished,BlockNumber of Rooms: 10Types of Rooms: Master Bedroom, Bedroom 1, Bedroom 2, Master Bathroom, Bathroom 1, Dining Room, Family Room, Kitchen, Living Room, Basement |
Beds & Baths Number of Bedrooms: 3Number of Bathrooms: 2Number of Bathrooms (full): 2 |
Dimensions and Layout Living Area: 2632 Square Feet |
Appliances & Utilities Appliances: Dishwasher, Microwave, Electric Oven, Refrigerator, Stainless Steel Appliance(s), Stove-Gas, Gas Water HeaterDishwasherLaundry: Electric Dryer Hookup,Washer Hookup,Main Level,Laundry Room,Laundry (ROOM),YesMicrowaveRefrigerator |
Heating & Cooling Heating: CentralHas CoolingAir Conditioning: Central Air,Electric,Ceiling Fan(s)Has HeatingHeating Fuel: Central |
Fireplace & Spa Number of Fireplaces: 1Fireplace: Masonry, Living Room, GasHas a Fireplace |
Windows, Doors, Floors & Walls Window: Double Pane WindowsFlooring: Laminate, Tile |
Levels, Entrance, & Accessibility Stories: 1Levels: OneFloors: Laminate, Tile |
View No ViewView: None |
Security Security: Safe Room/Storm Cellar |

|
|---|
Exterior Home Features Patio / Porch: Screened, Patio, PorchOther Structures: GazeboFoundation: Basement |
Parking & Garage Number of Garage Spaces: 2Number of Covered Spaces: 2No CarportHas a GarageHas an Attached GarageHas Open ParkingParking Spaces: 2Parking: Basement,Driveway,Off Street,Unassigned,Garage Faces Side |
Pool Pool: None |
Frontage Waterfront: NoRoad Frontage: Public RoadRoad Surface Type: PavedNot on Waterfront |
Water & Sewer Sewer: Septic Tank |
Finished Area Finished Area (above surface): 1526 Square FeetFinished Area (below surface): 1106 Square Feet |

|
|---|
Days on Market: 13 |

|
|---|
Year Built Year Built: 1988 |
Property Type / Style Property Type: ResidentialProperty Subtype: Single Family Residence |
Building Building Name: SpectrumConstruction Materials: Brick Over Foundation, Other |
Property Information Parcel Number: 1400314003002.001 |

|
|---|
Price List Price: $270,000Price Per Sqft: $103 |

|
|---|
MLS Status: Coming Soon-No Show |

|
|---|
Direction & Address City: BIRMINGHAMCommunity: Republic |
School Information Elementary School: BrookvilleJr High / Middle School: BraggHigh School: Gardendale |

|
|---|
Listing Agent Listing ID: 21464613 |

|
|---|
Lot Area: 0.75 acres |

|
|---|
Special Conditions: N/A, As Is |

|
|---|
BasementMls Number: 21464613Attic: Pull Down Stairs, YesAbove Grade Unfinished Area: 1526 |
Around this home
What Locals Say about Birmingham
At least 1662 Trulia users voted on each feature.

87 % Say car is needed

77 % Say yards are well-kept

76 % Say parking is easy

68 % Say it's dog friendly

67 % Say there's holiday spirit

61 % Say there are sidewalks

52 % Say kids play outside

50 % Say neighbors are friendly

49 % Say it's quiet

47 % Say streets are well-lit

43 % Say they plan to stay for at least 5 years

42 % Say it's walkable to restaurants

39 % Say people would walk alone at night

38 % Say there's wildlife

35 % Say it's walkable to grocery stores

27 % Say there are community events
Sourced by Trulia users. Learn more about our methodology.
Market trends in Birmingham
Last updated August 2026
Avg. sale price
$189K
$7.92KMoM
Sale-to-List Price
98.6%
0.3%MoM
Price per sq ft
$116
$6MoM
Available listings
1383
31MoM
Home Value
Learn more about this home's value by checking out the value of nearby homes and how much similar homes have sold for.
Comparable sales
These are recently sold homes that have a similar location or other similar features to this home, like bedrooms, bathrooms, and square footage. Get a sense of the expected prices in the area by viewing these homes.Address | Distance | Property Type | Sold Price | Sold Date | Bed | Bath | Sqft |
|---|---|---|---|---|---|---|---|
0.03 | Single-Family Home | $235,900 | 07/17/26 | 2 | 1.5 | 1,502 | |
1.19 | Single-Family Home | $255,000 | 01/14/26 | 3 | 3 | 2,650 | |
1.17 | Single-Family Home | $264,900 | 05/22/26 | 3 | 2 | 2,174 | |
0.75 | Single-Family Home | $157,600 | 05/12/26 | 3 | 2 | 1,504 | |
0.71 | Single-Family Home | $83,300 | 07/09/26 | 2 | 1 | 1,104 |
Nearby home prices
Get a sense of expected prices in the area by checking the value of nearby homes.Address | Distance | Price | Bed | Bath | Sqft | Status |
|---|---|---|---|---|---|---|
0.03 | $235,900 | 2 | 1.5 | 1,502 | Recently Sold | |
0.15 | $158,000 | 3 | 1.5 | 1,619 | Off Market | |
0.16 | $119,900 | 3 | 2 | 981 | For Sale | |
0.16 | - | - | - | - | Off Market | |
0.18 | $154,100 | 3 | 2 | 1,494 | Off Market | |
0.55 | $900,000 | - | - | - | For Sale | |
0.59 | $59,999 | 2 | 1 | 640 | For Sale | |
0.59 | - | - | - | - | Off Market | |
0.59 | - | - | - | - | Off Market | |
0.60 | - | 3 | 2 | 1,662 | Off Market | |
0.71 | $83,300 | 2 | 1 | 1,104 | Recently Sold |
Price and Tax history
| Date | Event | Price |
|---|---|---|
Jun 9, 2023 Source: GALMLS #1341882 | Sold | $225,000 |
Mar 15, 2023 Source: GALMLS #1341882 | Contingent | $245,000 |
Jan 2, 2023 Source: GALMLS #1341882 | Listed For Sale | $245,000 |
Oct 9, 1997 Source: N/A | Sold | $582 |
| Year | Property tax | Tax assessment |
|---|---|---|
| 2025 | $891 | $188,400 |
Home facts updated by county records
LGBTQ Local Legal Protections
LGBTQ Local Legal Protections



Billy Shute, Webb & Company Realty
Agent Phone: (205) 368-7520
IDX information is provided exclusively for personal, non-commercial use, and may not be used for any purpose other than to identify prospective properties consumers may be interested in purchasing. Information is deemed reliable but not guaranteed.
Similar Homes You May Like
 0.58 ACRESRealtySouth-Inverness Office
 0.58 ACRESRealtySouth-Inverness Office
 0.66 ACRESKeller Williams Metro North
 0.29 ACRESKeller Williams Realty Vestavia
 0.35 ACRESBATS & Associates Legacy Group Inc
 0.34 ACRESKeller Williams Realty Hoover
 0.49 ACRESeXp Realty LLC Landmark Real Estate
 1 ACRE
 0.5 ACRESMagnolia Real Estate Group LLC
 See more homes for sale inBirmingham


New Listings near 1524 Warner Loop Rd
 NEW - 4 HRS AGOKeller Williams Realty Vestavia
 NEW - 1 DAY AGO0.59 ACRESKeller Williams Realty Vestavia
 NEW - 1 DAY AGO0.47 ACRESReal Broker LLC
 0.57 ACRESKeller Williams Realty Vestavia
 1.17 ACRESBJ Gardner Property Management
- See more homes for sale inBirmingham


Frequently asked questions about 1524 Warner Loop Rd
- What is the estimated monthly payment for 1524 Warner Loop Rd?Based on a $270,000 list price with 20% down at today's rates, the estimated monthly payment for 1524 Warner Loop Rd in Birmingham, AL is approximately $1,693 (about $1,481 principal & interest, $137 property taxes, and $75 homeowner's insurance). This is an estimate. Actual payment depends on your loan terms.
- What are the closest schools to 1524 Warner Loop Rd?The closest schools to 1524 Warner Loop Rd in Birmingham, AL are Bragg Middle School (rated 9/10), Brookville Elementary School (Pre-K, rated 4/10), Gardendale High School (rated 5/10).
- Does 1524 Warner Loop Rd have air conditioning?Yes, 1524 Warner Loop Rd in Birmingham, AL has air conditioning.
- Does 1524 Warner Loop Rd have laundry facilities?Yes, 1524 Warner Loop Rd in Birmingham, AL has laundry facilities.
- How big is the lot at 1524 Warner Loop Rd?The lot at 1524 Warner Loop Rd in Birmingham, AL is about 0.75 acres (32,670 sq ft).
- Does 1524 Warner Loop Rd have a garage?Yes, 1524 Warner Loop Rd in Birmingham, AL has an attached garage.
1524 Warner Loop Rd, Birmingham, AL 35214 is a 3 bedroom, 2 bathroom, 2,632 sqft single-family home built in 1988. This property is currently available for sale and was listed by GALMLS on Sep 10, 2026. The MLS # for this home is MLS# 21464613.