


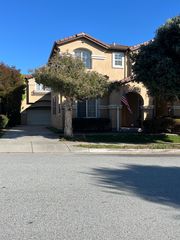
1524 Luxton St
Seaside, CA 93955
 2 Beds
 1 Bath
 784 sqft
2 Beds
1 Bath
784 sqft
Local Information
- Map ViewExplore the area around 1524 Luxton St.

- Schools1 Elementary School1 Middle School1 High School

- Shop & Eat

-- mins to
Home Highlights

Property Type
Single-Family Home

Year Built
1957
Living Area
784 sqft

Price/Sqft
$892/sqft

Parking
1 Car Garage
About this House
An original mid-century modern home from 1957, renovated this summer to both complement its initial design and conform to today's sensibilities, including, but not limited to, a new kitchen, bathroom and windows. A property focused on minimization to maximize a lifestyle of coastal living in sunny Seaside. With a sizable private backyard to make your own, whether it be a garden, a bbq and al fresco patio or even just a lawn for the dogs, there is great opportunity to still improve upon an already beautiful setting in a neighborhood filled with property pride. The oversized 288 sqft single-car garage leaves ample space to both park a vehicle and have a hobby area.
1524 Luxton St, Seaside, CA 93955 is a 2 bedroom, 1 bathroom, 784 sqft single-family home built in 1957. It last sold for the $699,000 asking price on Dec 23, 2025. It is currently off market. The Trulia Estimate is $706,300, with a rent estimate of $3,128/month.
Home Details for 1524 Luxton St

|
|---|
Interior Details Number of Rooms: 5Types of Rooms: Bedroom, Bathroom, Dining Room, Family Room, Kitchen |
Beds & Baths Number of Bedrooms: 2Number of Bathrooms: 1Number of Bathrooms (full): 1 |
Dimensions and Layout Living Area: 784 Square Feet |
Appliances & Utilities Utilities: Water PublicAppliances: Dishwasher, Range Hood, Gas Oven/Range, Refrigerator, Washer/DryerDishwasherLaundry: Gas Dryer Hookup,In GarageRefrigerator |
Heating & Cooling Heating: Wood Stove,Wall FurnaceNo CoolingAir Conditioning: NoneHeating Fuel: Wood Stove |
Fireplace & Spa Number of Fireplaces: 1Fireplace: Wood Burning Stove |
Gas & Electric Gas: IndividualGasMeters |
Windows, Doors, Floors & Walls Flooring: Tile, Wood |
Levels, Entrance, & Accessibility Stories: 1Floors: Tile, Wood |

|
|---|
Exterior Home Features Roof: Tar GravelFencing: Back Yard, Front Yard, GateOther Structures: NoneExterior: Back Yard, FencedFoundation: Concrete Perimeter |
Parking & Garage Number of Garage Spaces: 1Number of Covered Spaces: 1No CarportHas a GarageHas an Attached GarageParking Spaces: 1Parking: Attached,Off Street |
Water & Sewer Sewer: Public Sewer |
Farm & Range Not Allowed to Raise Horses |

|
|---|
Year Built Year Built: 1957 |
Property Type / Style Property Type: ResidentialProperty Subtype: Single Family Residence, ResidentialArchitecture: Bungalow |
Building Not a New ConstructionNot Attached Property |
Property Information Parcel Number: 012204013000 |

|
|---|
Price List Price: $699,000Price Per Sqft: $892/sqft |

|
|---|
MLS Status: Sold |

|
|---|
Direction & Address City: Seaside |
School Information Elementary School District: MontereyPeninsulaUnifiedHigh School District: MontereyPeninsulaUnifiedWalk Score: 76 |

|
|---|
Building Area Building Area: 784 |

|
|---|
Lot Area: 3750 sqft |

|
|---|
Special Conditions: Standard |

|
|---|
Listing Agreement Type: ExclusiveRightToSellListing Terms: FHA, CashorConventionalLoan |

|
|---|
Mls Number: ML82020912 |
Last check for updates: about 5 hours ago
Listed by Gregory Schirmer 01993468, (831) 261-3802
Sotheby’s International Realty, (831) 372-7700
Sandra Schirmer 01419062, (831) 869-2424
Sotheby’s International Realty, (831) 372-7700
Bought with: Mina Fernandez 01309168, (831) 595-5366, eXp Realty of Northern California, Inc., (888) 832-7179
Source: MLSListings Inc, MLS#ML82020912
Price History for 1524 Luxton St
| Date | Price | Event | Source |
|---|---|---|---|
| 12/23/2025 | $699,000 | Sold | MLSListings Inc #ML82020912 |
| 10/17/2025 | $699,000 | Contingent | MLSListings Inc #ML82020912 |
| 09/09/2025 | $699,000 | Listed For Sale | MLSListings Inc #ML82020912 |
| 02/28/2019 | $465,000 | Sold | MLSListings Inc #ML81735373 |
| 02/02/2019 | $475,000 | Pending | Agent Provided |
| 01/30/2019 | $475,000 | PriceChange | Agent Provided |
| 01/18/2019 | $465,000 | Listed For Sale | Agent Provided |
Market trends in Seaside
Last updated June 2026
Avg. sale price
—
Sale-to-List Price
—
Price per sq ft
—
Available listings
42
4MoM

- Results are loading
Property Tax and Assessment
| Year | 2025 |
|---|---|
| Tax | $5,928 |
| Assessment | $518,711 |
Home facts updated by county records
Comparable Sales for 1524 Luxton St
Address | Distance | Property Type | Sold Price | Sold Date | Bed | Bath | Sqft |
|---|---|---|---|---|---|---|---|
0.20 | Single-Family Home | $690,000 | 06/12/26 | 2 | 1 | 776 | |
0.29 | Single-Family Home | $660,000 | 08/20/25 | 2 | 1 | 783 | |
0.28 | Single-Family Home | $630,000 | 12/15/25 | 2 | 1 | 768 | |
0.37 | Single-Family Home | $715,000 | 11/10/25 | 2 | 1 | 811 | |
0.32 | Single-Family Home | $725,000 | 06/02/26 | 2 | 1 | 962 | |
0.23 | Single-Family Home | $749,000 | 05/29/26 | 2 | 1 | 1,124 | |
0.26 | Single-Family Home | $640,000 | 02/03/26 | 3 | 1 | 999 | |
0.27 | Single-Family Home | $535,000 | 02/19/26 | 2 | 1 | 753 | |
0.28 | Single-Family Home | $735,000 | 03/20/26 | 3 | 1 | 988 |
Nearby homes
Get a sense of prices in the area by checking nearby homes. OFF MARKET
 OFF MARKET
 OFF MARKET
 OFF MARKET
 OFF MARKET
 SOLDJUN 26, 2026
 OFF MARKET
 FOR SALE
 OFF MARKET
 SOLDOCT 21, 2025
 OFF MARKETDavid W. Fusco DRE #01945174, Grobecker Holland Internationa
Assigned Schools
These are the assigned schools for 1524 Luxton St.
- Seaside Middle School
- 7-8
- Public
- 521 Students
4/10GreatSchools RatingParent Rating AverageEvery student there was discriminatory. Every single one. If you were even slightly out of the norm, you'd be bashed immediately. It made /me/ want to repeatedly bash my skull in from how repressive it was. If you were to tell a teacher about it, nothing would be done. That's not to say that the teachers are awful though, as many are great and truly do mean well. It's just the children. They're all bastards. I would never ever attend this school again, even if I was given $1 million to do so. I'd rather drive my car off a cliff. Thanks for reading.Other Review1y ago - Martin Luther King School
- K-6
- Public
- 548 Students
5/10GreatSchools RatingParent Rating AverageThe staff is super nice. Teachers are great.Parent Review4y ago - Seaside High School
- 9-12
- Public
- 1073 Students
6/10GreatSchools RatingParent Rating AveragePrincipal does not support teachers. Teachers are not qualified. Too many subs. Students are not safe. There have been multiple fights and race was a factor. Very sad.Other Review7y ago  Check out schools near 1524 Luxton St.
What Locals Say about Seaside
At least 179 Trulia users voted on each feature.

91 % Say there are sidewalks

85 % Say it's dog friendly

73 % Say car is needed

70 % Say there's holiday spirit

68 % Say yards are well-kept

68 % Say parking is easy

64 % Say it's walkable to grocery stores

63 % Say there's wildlife

60 % Say kids play outside

60 % Say streets are well-lit

59 % Say it's quiet

57 % Say people would walk alone at night

53 % Say neighbors are friendly

53 % Say they plan to stay for at least 5 years

52 % Say it's walkable to restaurants

29 % Say there are community events
Sourced by Trulia users. Learn more about our methodology.
LGBTQ Local Legal Protections
LGBTQ Local Legal Protections



Apartments for Rent
 PET FRIENDLY
 PET FRIENDLY
 PET FRIENDLY


 PET FRIENDLY

 PET FRIENDLY
 APPLY INSTANTLY
 APPLY INSTANTLYPET FRIENDLY
 APPLY INSTANTLYFURNISHED
 See more homes for rent inSeaside
Explore by feature - Pet Friendly
- PET FRIENDLY
 APPLY INSTANTLYPET FRIENDLY
 APPLY INSTANTLYPET FRIENDLYFURNISHED
 PET FRIENDLY
 APPLY INSTANTLYPET FRIENDLY
 APPLY INSTANTLYPET FRIENDLY
 APPLY INSTANTLYPET FRIENDLYFURNISHED
 APPLY INSTANTLYPET FRIENDLY
 PET FRIENDLY
 PET FRIENDLY
Explore by feature - Garage
 APPLY INSTANTLYPET FRIENDLY
- APPLY INSTANTLYPET FRIENDLY
 APPLY INSTANTLYFURNISHED
 APPLY INSTANTLY
 NEW - 1 DAY AGOAPPLY INSTANTLYPET FRIENDLY
 APPLY INSTANTLY
 APPLY INSTANTLY
 NEW - 2 DAYS AGOAPPLY INSTANTLY
 APPLY INSTANTLYPET FRIENDLYFURNISHED
- APPLY INSTANTLYPET FRIENDLY
Explore by feature - Air Conditioning

 NEW - 2 DAYS AGOAPPLY INSTANTLYFURNISHEDROOM FOR RENT
- NEW - 1 DAY AGOAPPLY INSTANTLYPET FRIENDLY
 APPLY INSTANTLYFURNISHEDROOM FOR RENT
- APPLY INSTANTLY
- NEW - 2 DAYS AGOAPPLY INSTANTLY
- APPLY INSTANTLYPET FRIENDLY


Explore by feature - Washer/dryer
- APPLY INSTANTLYPET FRIENDLY
- APPLY INSTANTLYPET FRIENDLY
- APPLY INSTANTLYFURNISHED
- APPLY INSTANTLYPET FRIENDLYFURNISHED


- NEW - 2 DAYS AGOAPPLY INSTANTLYFURNISHEDROOM FOR RENT
- APPLY INSTANTLY
- NEW - 1 DAY AGOAPPLY INSTANTLYPET FRIENDLY
- APPLY INSTANTLYFURNISHEDROOM FOR RENT
Explore by feature - Outdoor Space
- APPLY INSTANTLYPET FRIENDLY
- APPLY INSTANTLYPET FRIENDLYFURNISHED

- NEW - 2 DAYS AGOAPPLY INSTANTLYFURNISHEDROOM FOR RENT
- NEW - 1 DAY AGOAPPLY INSTANTLYPET FRIENDLY
- APPLY INSTANTLYPET FRIENDLY
- APPLY INSTANTLYPET FRIENDLY
- APPLY INSTANTLYPET FRIENDLYFURNISHED
- PET FRIENDLY
Homes for sale near 1524 Luxton St


 OPEN SUN, 1-3PM


 See more homes for sale inSeaside
Off Market Homes Near 1524 Luxton St
 SOLDJUL 27, 2026
 SOLDJUL 24, 2026
 SOLDJUL 23, 2026
 SOLDJUL 23, 2026
 SOLDJUL 22, 2026
 SOLDJUL 20, 2026
 SOLDJUL 17, 2026
 SOLDJUL 17, 2026
 SOLDJUL 16, 2026
 SOLDJUL 15, 2026
- See more homes for sale inSeaside
Based on information from the MLSListings MLS as of 2026-07-27 19:21:41 PDT. All data, including all measurements and calculations of area, is obtained from various sources and has not been, and will not be, verified by broker or MLS. All information should be independently reviewed and verified for accuracy. Properties may or may not be listed by the office/agent presenting the information.