
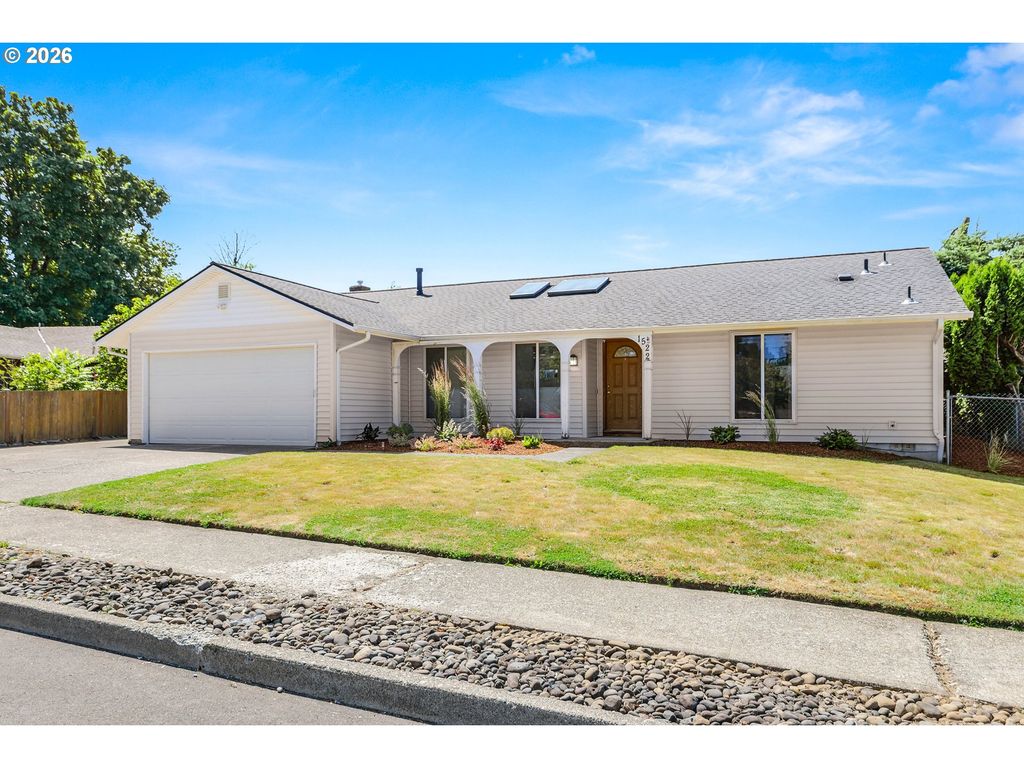


$478,400
 3 Beds
 2 Baths
 1,402 sqft
1522 NE 21st St, Gresham, OR 97030
Currently Off Market - Sold Jul 31, 2026 for $480,000 (4% above list price)
Home Value
Trulia Estimate
$478KSince last month
Decreased$2K (-0.3%)Since last year
Increased$56K (+13.3%)Since last sale
Decreased$2K (-0.4%)Learn more about this home's value by checking out its Trulia Estimate, the value of nearby homes, and how much similar homes have sold for.
Trulia Estimate
The of this home's value increased by +81% in the last 10 years
| Month | Estimated value |
|---|---|
2026 | |
| September 2026 | $478K |
| August 2026 | $480K |
| July 2026 | $466K |
| June 2026 | $434K |
| May 2026 | $435K |
| April 2026 | $432K |
| March 2026 | $430K |
| February 2026 | $425K |
| January 2026 | $425K |
2025 | |
2024 | |
2023 | |
2022 | |
2021 | |
2020 | |
2019 | |
2018 | |
2017 | |
2016 | |
Comparable sales
These are recently sold homes that have a similar location or other similar features to this home, like bedrooms, bathrooms, and square footage. Get a sense of the expected prices in the area by viewing these homes.Address | Distance | Property Type | Sold Price | Sold Date | Bed | Bath | Sqft |
|---|---|---|---|---|---|---|---|
0.12 | Single-Family Home | $450,000 | 05/01/26 | 3 | 2 | 1,443 | |
0.14 | Single-Family Home | $427,300 | 01/08/26 | 3 | 2 | 1,260 | |
0.15 | Single-Family Home | $469,000 | 10/28/25 | 3 | 2 | 1,748 | |
0.20 | Single-Family Home | $446,200 | 08/28/26 | 3 | 2 | 1,300 | |
0.15 | Single-Family Home | $350,000 | 10/31/25 | 3 | 2 | 1,248 | |
0.11 | Single-Family Home | $450,000 | 02/27/26 | 3 | 2.5 | 1,608 | |
0.30 | Single-Family Home | $449,000 | 02/27/26 | 3 | 2 | 1,475 | |
0.13 | Single-Family Home | $355,000 | 02/16/26 | 4 | 2 | 1,282 |
Nearby home prices
Get a sense of expected prices in the area by checking the value of nearby homes.Address | Distance | Price | Bed | Bath | Sqft | Status |
|---|---|---|---|---|---|---|
0.03 | $396,600 | 3 | 1 | 960 | Off Market | |
0.06 | $459,500 | 4 | 2 | 1,671 | Off Market | |
0.07 | $502,700 | 4 | 2 | 1,594 | Off Market | |
0.10 | $425,000 | 3 | 1 | 960 | Recently Sold | |
0.11 | $450,000 | 3 | 2.5 | 1,608 | Recently Sold | |
0.08 | $400,000 | 3 | 1 | 1,184 | Recently Sold | |
0.11 | $453,800 | 3 | 2 | 1,414 | Off Market | |
0.12 | $450,000 | 3 | 2 | 1,443 | Recently Sold | |
0.12 | $548,000 | 4 | 2 | 1,736 | Off Market | |
0.14 | $618,400 | 4 | 3 | 2,970 | Off Market | |
0.15 | $480,500 | 4 | 3 | 1,846 | Off Market |
Local Information
- Map ViewExplore the area around 1522 NE 21st St.

- Schools1 Elementary School1 Middle School1 High School

- Shop & Eat

-- mins to
Home Highlights

Single-Family Home

Built in 1974

1,402 sqft

$342/sqft

2 Car Garage
About this House
Beautifully updated one level home with a great floor plan and located in a quiet, well kept neighborhood. It's been well maintained and well loved throughout the years, pride of ownership definitely shows with only one owner since being built. Some major upgrades have been a newer roof, plumbing was completely updated/replaced in 2014, attic was fully insulated, vinyl siding and windows, a large cook island, quartz kitchen counters and all new appliances to name just a few. Soaring vaulted ceiling in the living room, waterproof vinyl plank flooring throughout, large family room with fireplace and 8 foot slider leads to a large patio and fully fenced backyard with raised flower beds and a dog run. Master bedroom features a double closet and updated bathroom. Seller is in the process of having a brand new gas furnace and A/C unit installed. If you're looking for turn key living in a beautiful neighborhood.. look no further! All appliances are included.
1522 NE 21st St, Gresham, OR 97030 is a 3 bedroom, 2 bathroom, 1,402 sqft single-family home in North Central, built in 1974. It last sold for $480,000 on Jul 31, 2026 (4% above the $459,900 asking price). This property is not currently displayed as for sale or rent on Trulia. The Trulia Estimate is $478,400, with a rent estimate of $2,629/month.
Last check for updates: 1 day ago
Listed by Karl Madewell, (503) 888-4080
Key Real Estate Services
Bought with: Mehariw Gelagay, (503) 999-8032, Oregon First
Source: RMLS (OR), MLS#794435263
Home Details for 1522 NE 21st St

|
|---|
MLS Status: Sold |

|
|---|
Interior Details Basement: Crawl SpaceNumber of Rooms: 7Types of Rooms: Master Bedroom, Bedroom 2, Bedroom 3, Dining Room, Family Room, Kitchen, Living Room |
Beds & Baths Number of Bedrooms: 3Number of Bathrooms: 2Number of Bathrooms (full): 2Number of Bathrooms (main level): 2 |
Dimensions and Layout Living Area: 1402 Square Feet |
Appliances & Utilities Utilities: Cable ConnectedAppliances: Built-In Range, Convection Oven, Dishwasher, Disposal, Free-Standing Refrigerator, Stainless Steel Appliance(s), Washer/Dryer, Gas Water HeaterDishwasherDisposal |
Heating & Cooling Heating: Forced Air,Fireplace(s)Has CoolingAir Conditioning: Central AirHas HeatingHeating Fuel: Forced Air |
Fireplace & Spa Number of Fireplaces: 1Fireplace: Gas, Insert, Wood BurningHas a Fireplace |
Gas & Electric Gas: Gas |
Windows, Doors, Floors & Walls Window: Vinyl Frames, Skylight(s)Door: Sliding DoorsFlooring: Luxury Vinyl Plank, Vinyl, Laminate |
Levels, Entrance, & Accessibility Stories: 1Levels: OneAccessibility: Garage On Main, Main Floor Bedroom Bath, Minimal Steps, One Level, Parking, AccessibilityFloors: Luxury Vinyl Plank, Vinyl, Laminate |
View No View |
Security Security: Security Lights, Sidewalk |

|
|---|
Exterior Home Features Roof: CompositionPatio / Porch: PatioFencing: FencedOther Structures: ToolShedExterior: Dog Run, YardFoundation: Concrete Perimeter |
Parking & Garage Number of Garage Spaces: 2Number of Covered Spaces: 2No CarportHas a GarageHas an Attached GarageHas Open ParkingParking Spaces: 2Parking: Driveway,On Street,Garage Door Opener,Attached |
Frontage Road Frontage: Public RoadRoad Surface Type: Paved |
Water & Sewer Sewer: Public Sewer |

|
|---|
Cumulative Days on Market: 4 |

|
|---|
Year Built Year Built: 1974 |
Property Type / Style Property Type: ResidentialProperty Subtype: Residential, Single Family ResidenceArchitecture: Ranch |
Building Construction Materials: Vinyl SidingNot a New ConstructionNot Attached Property |
Property Information Condition: ResaleParcel Number: R270949 |

|
|---|
Price List Price: $459,900Price Per Sqft: $342/sqft |
Status Change & Dates Off Market Date: Sun Jul 05 2026 |

|
|---|
Direction & Address City: Gresham |
School Information Elementary School: HighlandJr High / Middle School: Clear CreekHigh School: Gresham |

|
|---|
Building Area Building Area: 1402 Square Feet |

|
|---|
Not Senior Community |

|
|---|
No HOA |

|
|---|
Lot Area: 7405.2 sqft |

|
|---|
Listing Terms: Cash, Conventional, FHA, VA Loan |

|
|---|
Mls Number: 794435263 |
Price and Tax history
| Date | Event | Price |
|---|---|---|
Jul 31, 2026 Source: RMLS (OR) #794435263 | Sold | $480,000 |
Jul 6, 2026 Source: RMLS (OR) #794435263 | Pending | $459,900 |
Jul 2, 2026 Source: RMLS (OR) #794435263 | Listed For Sale | $459,900 |
| Year | Property tax | Tax assessment |
|---|---|---|
| 2025 | $4,419 | $422,380 |
Home facts updated by county records
Market trends in Gresham
Last updated August 2026
Avg. sale price
$459K
$7.37KMoM
Sale-to-List Price
100.0%
Price per sq ft
$274
$2MoM
Available listings
370
4MoM
Around this home
Neighborhood Overview

Neighborhood stats provided by third party data sources.
What Locals Say about North Central
At least 46 Trulia users voted on each feature.

85 % Say car is needed

80 % Say there are sidewalks

78 % Say it's dog friendly

77 % Say parking is easy

67 % Say yards are well-kept

65 % Say there's holiday spirit

58 % Say kids play outside

52 % Say streets are well-lit

47 % Say it's walkable to grocery stores

46 % Say it's quiet

45 % Say it's walkable to restaurants

42 % Say people would walk alone at night

42 % Say neighbors are friendly

38 % Say there's wildlife

37 % Say they plan to stay for at least 5 years

18 % Say there are community events
Sourced by Trulia users. Learn more about our methodology.
LGBTQ Local Legal Protections
LGBTQ Local Legal Protections



The content relating to real estate for sale on this web site comes in part from the IDX program of the RMLS™ of Portland, Oregon. Real estate listings held by brokerage firms other than Zillow, Inc. are marked with the RMLS™ logo, and detailed information about these properties includes the names of the listing brokers. Listing content is copyright © 2026 RMLS™, Portland, Oregon.
This content last updated on 2026-09-19 23:49:06 PDT. Some properties which appear for sale on this web site may subsequently have sold or may no longer be available.
All information provided is deemed reliable but is not guaranteed and should be independently verified.
Frequently asked questions about 1522 NE 21st St
- What is 1522 NE 21st St estimated to be worth?Trulia's estimated value for 1522 NE 21st St in Gresham, OR is $478,400.
- What is the price history for 1522 NE 21st St?1522 NE 21st St in Gresham, OR last sold for $480,000 in July 2026.
- Is Gresham a buyer's or seller's market?Gresham is currently a seller's market, based on recent for-sale activity.
- What's the median sale price in Gresham?The median sale price in Gresham is $459K. That is down $7.37K from the prior month.
- Does 1522 NE 21st St have air conditioning?Yes, 1522 NE 21st St in Gresham, OR has air conditioning.
- Does 1522 NE 21st St have laundry facilities?Yes, 1522 NE 21st St in Gresham, OR has laundry facilities.
Explore by feature - Pet Friendly
 PET FRIENDLYTotal price$1,398 - $2,249/mo1-3 bd1-2 baParkside Apartments | 2831 SE Palmquist Rd,
Gresham, OR 97080 SPECIAL OFFERPET FRIENDLYTotal price$1,393 - $2,278/mo1-3 bd1-2 baAvana Powell Valley | 1500 SW Pleasant View Dr,
Gresham, OR 97080 PET FRIENDLY
 NEW - 1 DAY AGOSPECIAL OFFERPET FRIENDLY
 SPECIAL OFFERPET FRIENDLY
 SPECIAL OFFERPET FRIENDLY
 SPECIAL OFFERPET FRIENDLY
 SPECIAL OFFERPET FRIENDLY$1,370 - $2,325/mo1-3 bd1-2 baAspen Highlands Apartments | 3604 SE Powell Valley Rd,
Gresham, OR 97080 SPECIAL OFFERPET FRIENDLY
 SPECIAL OFFERPET FRIENDLY
Explore by feature - Garage
- NEW - 1 DAY AGOSPECIAL OFFERPET FRIENDLY
- SPECIAL OFFERPET FRIENDLY
- SPECIAL OFFERPET FRIENDLY$1,370 - $2,325/mo1-3 bd1-2 baAspen Highlands Apartments | 3604 SE Powell Valley Rd,
Gresham, OR 97080 - SPECIAL OFFERPET FRIENDLY
 SPECIAL OFFERPET FRIENDLY
 NEW - 2 DAYS AGOSPECIAL OFFERPET FRIENDLY
 SPECIAL OFFERPET FRIENDLY
 SPECIAL OFFERPET FRIENDLY
 PET FRIENDLYFURNISHED
 PET FRIENDLYINCOME RESTRICTED
Explore by feature - Air Conditioning
- SPECIAL OFFERPET FRIENDLY
- SPECIAL OFFERPET FRIENDLY
- SPECIAL OFFERPET FRIENDLY$1,370 - $2,325/mo1-3 bd1-2 baAspen Highlands Apartments | 3604 SE Powell Valley Rd,
Gresham, OR 97080 - SPECIAL OFFERPET FRIENDLY
 SPECIAL OFFERPET FRIENDLYFURNISHED
 PET FRIENDLY
- NEW - 2 DAYS AGOSPECIAL OFFERPET FRIENDLY
- PET FRIENDLYFURNISHED
 PET FRIENDLY
 NEW - 1 DAY AGOPET FRIENDLY
Explore by feature - Pool
- PET FRIENDLYTotal price$1,398 - $2,249/mo1-3 bd1-2 baParkside Apartments | 2831 SE Palmquist Rd,
Gresham, OR 97080 - SPECIAL OFFERPET FRIENDLYTotal price$1,393 - $2,278/mo1-3 bd1-2 baAvana Powell Valley | 1500 SW Pleasant View Dr,
Gresham, OR 97080 - PET FRIENDLY
- NEW - 1 DAY AGOSPECIAL OFFERPET FRIENDLY
- SPECIAL OFFERPET FRIENDLY
- SPECIAL OFFERPET FRIENDLY
- SPECIAL OFFERPET FRIENDLY$1,370 - $2,325/mo1-3 bd1-2 baAspen Highlands Apartments | 3604 SE Powell Valley Rd,
Gresham, OR 97080 - SPECIAL OFFERPET FRIENDLY
- SPECIAL OFFERPET FRIENDLY
 NEW - 1 DAY AGOSPECIAL OFFERPET FRIENDLY
Explore by feature - Washer/dryer
- PET FRIENDLYTotal price$1,398 - $2,249/mo1-3 bd1-2 baParkside Apartments | 2831 SE Palmquist Rd,
Gresham, OR 97080 - SPECIAL OFFERPET FRIENDLYTotal price$1,393 - $2,278/mo1-3 bd1-2 baAvana Powell Valley | 1500 SW Pleasant View Dr,
Gresham, OR 97080 - PET FRIENDLY
- SPECIAL OFFERPET FRIENDLY
- SPECIAL OFFERPET FRIENDLY
- SPECIAL OFFERPET FRIENDLY
- SPECIAL OFFERPET FRIENDLY$1,370 - $2,325/mo1-3 bd1-2 baAspen Highlands Apartments | 3604 SE Powell Valley Rd,
Gresham, OR 97080 - SPECIAL OFFERPET FRIENDLY
- SPECIAL OFFERPET FRIENDLY
- SPECIAL OFFERPET FRIENDLY
Explore by feature - Outdoor Space
 NEW - 1 DAY AGOSPECIAL OFFERPET FRIENDLY
 PET FRIENDLY
 PET FRIENDLY
 APPLY INSTANTLYPET FRIENDLY
 APPLY INSTANTLYPET FRIENDLYFURNISHED
 PET FRIENDLY
 FURNISHED
 PET FRIENDLY
Apartments for Rent
- PET FRIENDLYFURNISHED
- PET FRIENDLY
- PET FRIENDLY

- PET FRIENDLY
- PET FRIENDLYTotal price$1,393 - $2,278/mo1-3 bd1-2 baAvana Powell Valley | 1500 SW Pleasant View Dr,
Gresham, OR 97080 - PET FRIENDLY$1,370 - $2,325/mo1-3 bd1-2 baAspen Highlands Apartments | 3604 SE Powell Valley Rd,
Gresham, OR 97080  PET FRIENDLY
- PET FRIENDLYTotal price$1,398 - $2,249/mo1-3 bd1-2 baParkside Apartments | 2831 SE Palmquist Rd,
Gresham, OR 97080 - NEW - 1 DAY AGOPET FRIENDLY
- PET FRIENDLY
- PET FRIENDLY

- PET FRIENDLY
 PET FRIENDLY
 See more homes for rent inGresham
Off Market Homes Near 1522 NE 21st St
 SOLDSEP 18, 2026Keller Williams Realty Professionals, Sold
 SOLDSEP 18, 2026RE/MAX Advantage Group, Sold
 SOLDSEP 18, 2026Keller Williams Realty Portland Premiere, Sold
 SOLDSEP 18, 2026Premiere Property Group LLC, Sold
 SOLDSEP 18, 2026Premiere Property Group LLC, Sold
 SOLDSEP 18, 2026Cascadian South Corp., Sold
 SOLDSEP 18, 2026Powell Team Real Estate, Sold
 SOLDSEP 17, 2026RE/MAX Equity Group, Sold
 SOLDSEP 17, 2026Berkshire Hathaway HomeServices NW Real Estate, Sold
 See more homes for sale inGresham

Homes for sale near 1522 NE 21st St
 NEW - 2 DAYS AGOJim Kunkel Realty, Active
 Premiere Property Group LLC, Active
 Avid Real Estate Executives LLC, Active
 NEW - 1 DAY AGOPremiere Property Group LLC, Active
- See more homes for sale inGresham


- Results are loading