


1521 Mitchell St
Oakland, CA 94601
Oak Tree 2 Beds
 2 Baths
 1,130 sqft
2 Beds
2 Baths
1,130 sqft
Local Information
- Map ViewExplore the area around 1521 Mitchell St.

- Schools4 Elementary Schools4 Middle Schools3 High Schools

- Shop & Eat

-- mins to
Home Highlights

Property Type
Single-Family Home

Year Built
1920
Living Area
1,130 sqft

Price/Sqft
$484

Parking
Garage

HOA
None
About this House
TRANSPARENT PRICE - Great Value! Featuring a flexible layout and ideal for easy commuting. Welcome to 1521 Mitchell Street in Oakland's Oak Tree/Fruitvale neighborhood. This 2BD/2BA + den home has been newly updated and offers versatility with a den/bonus room ideal for a home office, craft room, or even a third bedroom. Enjoy fresh interior and exterior paint, modern cabinets, countertops, and stainless steel appliances in the spacious eat-in kitchen. The hallway full bath shines with newer vanity, shower-over-tub, and flooring, while the rest of the home boasts refinished floors for a polished look, plus front landscaping for great curb appeal! Additional highlights include a large laundry/storage room, pleasant side patio, and a convenient 1-car garage. Perfectly positioned for commuters, with easy access to the I-880 freeway and close proximity to Fruitvale BART station. Everyday conveniences nearby at the Fruitvale Station Shopping Center, featuring Foodmaxx and Starbucks. A few blocks away is the Josie de la Cruz Park with a children's playground, soccer, basketball and more!
1521 Mitchell St, Oakland, CA 94601 is a 2 bedroom, 2 bathroom, 1,130 sqft single-family home in Oak Tree, built in 1920. It last sold for the $549,000 asking price on Nov 6, 2024. More recently, it was listed as a rental in August 2019 with an asking price of $3,350 per month. That rental listing was removed on October 2, 2019. It is currently off market. The Trulia Estimate is $546,500, with a rent estimate of $2,911/month.
Home Details for 1521 Mitchell St

|
|---|
Interior Details Number of Rooms: 11Types of Rooms: Master Bedroom, Bedroom 1, Bedroom 2, Bedroom 3, Bedroom 4, Master Bathroom, Bathroom, Dining Room, Family Room, Kitchen, Living Room |
Beds & Baths Number of Bedrooms: 2Number of Bathrooms: 2Number of Bathrooms (full): 2 |
Dimensions and Layout Living Area: 1130 Square Feet |
Appliances & Utilities Utilities: Cable Available, Internet Available, Natural Gas ConnectedAppliances: Dishwasher, Free-Standing Gas Oven, Free-Standing Gas Range, Free-Standing Refrigerator, Range HoodDishwasherLaundry: Hookups Only,Inside Room |
Heating & Cooling Heating: Wall FurnaceHas HeatingHeating Fuel: Wall Furnace |
Fireplace & Spa Number of Fireplaces: 1Fireplace: Brick, Living Room, StoneHas a Fireplace |
Windows, Doors, Floors & Walls Window: Dual Pane PartialFlooring: Laminate, Wood |
Levels, Entrance, & Accessibility Floors: Laminate, Wood |
View No View |
Security Security: Carbon Monoxide Detector(s), Security Gate, Smoke Detector(s), Other |

|
|---|
Exterior Home Features Roof: ShinglePatio / Porch: PatioFencing: Partial, GateNo Private Pool |
Parking & Garage Number of Garage Spaces: 1Number of Covered Spaces: 1No CarportHas a GarageNo Attached GarageHas Open ParkingParking Spaces: 1Parking: Driveway,Detached,Garage Door Opener,Garage Faces Front,Size Limited,Independent,On Site (Single Family Only) |
Frontage Responsible for Road Maintenance: Public Maintained RoadRoad Surface Type: Paved Sidewalk, Asphalt |
Water & Sewer Sewer: Public Sewer |
Farm & Range Not Allowed to Raise HorsesDoes Not Include Irrigation Water Rights |
Surface & Elevation Topography: Trees FewElevation Units: Feet |

|
|---|
Cumulative Days on Market: 91 |

|
|---|
Year Built Year Built: 1920 |
Property Type / Style Property Type: ResidentialProperty Subtype: Single Family ResidenceArchitecture: Bungalow |
Building Construction Materials: WoodNot a New ConstructionNot Attached PropertyDoes Not Include Home Warranty |
Property Information Condition: Updated/RemodeledParcel Number: 0250712006 |

|
|---|
Price List Price: $549,000 |
Status Change & Dates Possession Timing: Close Of Escrow |

|
|---|
MLS Status: Closed |

|
|---|

|
|---|
Direction & Address City: Oakland |
School Information Elementary School District: AlamedaJr High / Middle School District: AlamedaHigh School District: Alameda |

|
|---|
Building Area Building Area: 1130 Square Feet |

|
|---|
Not Senior Community |

|
|---|
Association for this Listing: San Francisco Association of REALTORSNo HOA |

|
|---|
Lot Area: 2522.124 sqft |

|
|---|
Special Conditions: Offer As Is |

|
|---|
Mobile Home Park Mobile Home Units: Feet |

|
|---|
Mls Number: 424050196 |
Last check for updates: about 13 hours ago
Listed by Monika Carmichael
Elevation Real Estate, (415) 378-3120
Edmond D. O'Sullivan DRE #01407927, (415) 378-3120
Elevation Real Estate, (415) 378-3120
Bought with: Ricky Alvarez DRE #01960008, (925) 381-7180, BLVD Real Estate, (925) 708-4847
Originating MLS: San Francisco Association of REALTORS
Source: SFAR, MLS#424050196
Price History for 1521 Mitchell St
| Date | Price | Event | Source |
|---|---|---|---|
| 12/13/2025 | $399,000 | ListingRemoved | CRMLS #40993630 |
| 11/06/2024 | $550,000 | Sold | SFAR #424050196 |
| 10/29/2024 | $549,000 | Pending | SFAR #424050196 |
| 10/11/2024 | $549,000 | Contingent | SFAR #424050196 |
| 08/22/2024 | $549,000 | PriceChange | SFAR #424050196 |
| 07/19/2024 | $499,000 | Listed For Sale | SFAR #424050196 |
| 08/09/2023 | ListingRemoved | CRMLS #40993630 | |
| 12/13/2022 | $350,000 | Sold | bridgeMLS/CCAR/Bay East AOR #40993630 |
| 12/05/2022 | $399,000 | Pending | bridgeMLS/CCAR/Bay East AOR #40993630 |
| 11/21/2022 | $399,000 | PriceChange | bridgeMLS/CCAR/Bay East AOR #40993630 |
| 05/18/2022 | $449,000 | Listed For Sale | bridgeMLS/CCAR/Bay East AOR #40993630 |
| 10/02/2019 | $3,250 | ListingRemoved | Agent Provided |
| 09/02/2019 | $3,250 | PriceChange | Agent Provided |
| 08/26/2019 | $3,350 | Listed For Rent | Agent Provided |
| 09/01/2015 | $345,000 | Sold | N/A |
| 07/17/2015 | $329,500 | PriceChange | Agent Provided |
| 07/11/2015 | $329,000 | Listed For Sale | Agent Provided |
| 04/08/2015 | $300,000 | Sold | N/A |
| 12/01/2008 | $190,000 | Sold | N/A |
| 09/16/2008 | $132,451 | Sold | N/A |
| 07/23/2004 | $315,000 | Sold | N/A |
Market trends in Oakland
Last updated June 2026
Avg. sale price
$863K
$63.33KMoM
Sale-to-List Price
108.5%
1.7%MoM
Price per sq ft
$575
$13MoM
Available listings
769
13MoM

- Results are loading
Property Tax and Assessment
| Year | 2025 |
|---|---|
| Tax | |
| Assessment | $550,000 |
Home facts updated by county records
Comparable Sales for 1521 Mitchell St
Address | Distance | Property Type | Sold Price | Sold Date | Bed | Bath | Sqft |
|---|---|---|---|---|---|---|---|
0.33 | Single-Family Home | $580,000 | 06/09/26 | 2 | 1.5 | 1,265 | |
0.30 | Single-Family Home | $490,000 | 07/14/26 | 3 | 2 | 1,068 | |
0.12 | Single-Family Home | $700,000 | 07/24/26 | 2 | 1.5 | 2,250 | |
0.53 | Single-Family Home | $489,200 | 06/02/26 | 3 | 2 | 1,133 | |
0.40 | Single-Family Home | $500,000 | 12/22/25 | 4 | 2 | 1,647 | |
0.20 | Single-Family Home | $650,000 | 03/16/26 | 3 | 1 | 1,351 |
Nearby homes
Get a sense of prices in the area by checking nearby homes. OFF MARKET
 OFF MARKET
 FORECLOSUREBANK OWNEDAnh Hoang Pham DRE #01432176, SkyGroup Realty Inc.
 OFF MARKET
 OFF MARKET
 OFF MARKET
 OFF MARKET
 OFF MARKET
 OFF MARKET
 OFF MARKET
 SOLDJUL 24, 2026
Assigned Schools
These are the assigned schools for 1521 Mitchell St.
- Life Academy
- 6-12
- Public
- 436 Students
5/10GreatSchools RatingParent Rating AverageI'm a alumni here I recently graduated from Life Academy/ Life Academy is an excellent school the teacher really care about their student and their after school program really help keep the student out of trouble. This school might be different from other high school in Oakland because this high school focus on health and bio-science which will lead your son or daughter to explore the medical field. The Principle and staff work really hard to keep the school a safe and learning environment.Student Review13y ago - International Community School
- K-5
- Public
- 301 Students
5/10GreatSchools RatingParent Rating AverageAs school tours and enrollment season rolls around, I just wanted to take the time to post a review for International Community School (ICS) in OUSD. Last year, around this time, I was researching Spanish dual immersion schools with no idea which to pick. After attending all of the school tours for each of them in the district, I was so enamored with ICS. I am SO glad that our son got into ICS! The principal, Ms. Raquel, is a gift. She is the most accessible principal I've ever come across, having been a teacher at the school, a parent to a former student, and now principal. She hosts monthly meetings with parents to hear their concerns and acts on them immediately. The parent community is unmatched; I've never felt so welcome anywhere. There are numerous opportunities to meet other families, and people often come over to introduce themselves. There are many opportunities to celebrate the various cultures at the school, and English speaking families are welcomed into the community too. Kids all seem to know each other, and they are genuinely happy to see each other every day. My son went from speaking very little Spanish to willingly speaking it at home with his dad, who is fluent. His TK teacher, Ms. Micaela, is absolutely phenomenal, as are the paras Ms. Judith and Ms. Garcia. I couldn't have dreamt of a better experience for our son and family.Parent Review8mo ago - Urban Promise Academy
- 6-8
- Public
- 392 Students
2/10GreatSchools RatingParent Rating AverageI am thankful for UPA because there are very good teachers, a nice principal, and an excellent parent coordinator, Glendy Cordero, at the school. There is a free salad bar for the students, four days a week thanks to Glendy, Ana, and the parents that help. I am also thankful for the program that teaches parents to learn about computers. Now, we can comunicate in e-mail with the school and see the grades of our children, etc.Parent Review14y ago - Think College Now School
- K-5
- Public
- 253 Students
3/10GreatSchools RatingParent Rating Average No reviews available for this school.
 - United For Success Academy
- 6-8
- Public
- 347 Students
2/10GreatSchools RatingParent Rating Averagethere is way too much drama and fights , the teachers are great . but .. they dont keep a good environment when you get back home .Parent Review3y ago - Home And Hospital Program
- K-12
- Public
- 3 Students
NAGreatSchools RatingParent Rating AverageNo reviews available for this school. - Infant And Preschool Program
- 2
- Public
- 1 Students
NAGreatSchools RatingParent Rating AverageNo reviews available for this school. - Fremont High
- 9-12
- Public
- 1166 Students
2/10GreatSchools RatingParent Rating AverageTeachers are generally compassionate and demonstrate cultural sensitivity to the needs of all students. The linked learning program is moving in a positive direction and their tailored Newcomer program helps English language learners succeed. I'm encouraged to learn that their internship program has tripled over the last 3 years. There currently is a construction project on site, which includes a new 2 story building, updated on-site clinic and a new stadium/gym to replace their current 90yd football field. The project is expected to be complete by winter of 2020.Other Review7y ago  Check out schools near 1521 Mitchell St.
Neighborhood Overview

Neighborhood stats provided by third party data sources.
What Locals Say about Oak Tree
At least 22 Trulia users voted on each feature.

73 % Say there are sidewalks

73 % Say it's walkable to grocery stores

63 % Say they plan to stay for at least 5 years

63 % Say there's holiday spirit

60 % Say car is needed

59 % Say kids play outside

58 % Say yards are well-kept

57 % Say it's dog friendly

56 % Say it's walkable to restaurants

46 % Say there are community events

44 % Say streets are well-lit

42 % Say there's wildlife

42 % Say neighbors are friendly

30 % Say people would walk alone at night

29 % Say parking is easy

27 % Say it's quiet
Sourced by Trulia users. Learn more about our methodology.
LGBTQ Local Legal Protections
LGBTQ Local Legal Protections



Apartments for Rent
 NEW - 2 DAYS AGOPET FRIENDLY
 PET FRIENDLY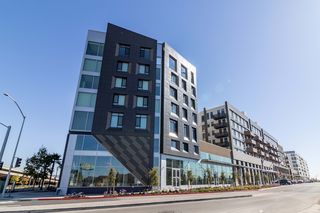
 NEW - 1 DAY AGOPET FRIENDLY
 PET FRIENDLY
 NEW - 1 DAY AGOPET FRIENDLY
 PET FRIENDLY
 PET FRIENDLY
 PET FRIENDLY
 NEW - 1 DAY AGOPET FRIENDLYFURNISHED
 PET FRIENDLY
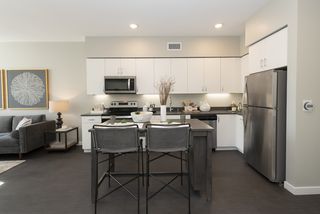 PET FRIENDLY
 PET FRIENDLY
 See more homes for rent inOakland
Explore by feature - Pet Friendly
- PET FRIENDLY
- SPECIAL OFFERPET FRIENDLY
 NEW - 2 DAYS AGOPET FRIENDLY
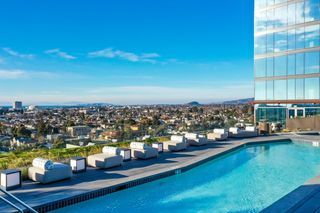 NEW - 1 DAY AGOSPECIAL OFFERPET FRIENDLYTotal price$3,253 - $4,513/mo1-2 bd1-2 baThe Skylyne at Temescal | 3883 Turquoise Way,
Oakland, CA 94609- NEW - 1 DAY AGOSPECIAL OFFERPET FRIENDLY
- SPECIAL OFFERPET FRIENDLY
- SPECIAL OFFERPET FRIENDLY
- PET FRIENDLY
- NEW - 1 DAY AGOSPECIAL OFFERPET FRIENDLYFURNISHED
- PET FRIENDLY
Explore by feature - Garage
- NEW - 1 DAY AGOSPECIAL OFFERPET FRIENDLYTotal price$3,253 - $4,513/mo1-2 bd1-2 baThe Skylyne at Temescal | 3883 Turquoise Way,
Oakland, CA 94609 - SPECIAL OFFERPET FRIENDLY
- SPECIAL OFFER
- SPECIAL OFFERPET FRIENDLY
- PET FRIENDLY
 SPECIAL OFFERPET FRIENDLY
 SPECIAL OFFERPET FRIENDLY
 SPECIAL OFFERPET FRIENDLY
 NEW - 1 DAY AGOSPECIAL OFFERPET FRIENDLYFURNISHED
 PET FRIENDLYTotal price$2,595 - $2,895/moStudio-1 bd1 baThe Lake Merritt Apartments | 1800 Madison St,
Oakland, CA 94612
Explore by feature - Air Conditioning
- NEW - 1 DAY AGOSPECIAL OFFERPET FRIENDLYTotal price$3,253 - $4,513/mo1-2 bd1-2 baThe Skylyne at Temescal | 3883 Turquoise Way,
Oakland, CA 94609 - SPECIAL OFFERPET FRIENDLY
- SPECIAL OFFERPET FRIENDLY
- PET FRIENDLY
 SPECIAL OFFERPET FRIENDLY
- SPECIAL OFFERPET FRIENDLY
- SPECIAL OFFERPET FRIENDLY
 SPECIAL OFFERPET FRIENDLYFURNISHED
- SPECIAL OFFERPET FRIENDLY
 NEW - 1 DAY AGOSPECIAL OFFERPET FRIENDLYTotal price$2,046 - $2,706/mo1-2 bd1 baANDYS at 1510 Webster Street | 1510 Webster St,
Oakland, CA 94612
Explore by feature - Pool
- NEW - 1 DAY AGOSPECIAL OFFERPET FRIENDLYTotal price$3,253 - $4,513/mo1-2 bd1-2 baThe Skylyne at Temescal | 3883 Turquoise Way,
Oakland, CA 94609 - SPECIAL OFFERPET FRIENDLY
- SPECIAL OFFER
- NEW - 1 DAY AGOSPECIAL OFFERPET FRIENDLYFURNISHED
- SPECIAL OFFERPET FRIENDLY
- NEW - 2 DAYS AGOSPECIAL OFFERPET FRIENDLY
 SPECIAL OFFERPET FRIENDLYFURNISHED
- SPECIAL OFFERPET FRIENDLY
- SPECIAL OFFERPET FRIENDLY
 NEW - 1 DAY AGOSPECIAL OFFERPET FRIENDLY
Explore by feature - Washer/dryer
- NEW - 1 DAY AGOSPECIAL OFFERPET FRIENDLYTotal price$3,253 - $4,513/mo1-2 bd1-2 baThe Skylyne at Temescal | 3883 Turquoise Way,
Oakland, CA 94609 - SPECIAL OFFERPET FRIENDLY
- SPECIAL OFFERPET FRIENDLY
- NEW - 1 DAY AGOSPECIAL OFFERPET FRIENDLYFURNISHED
- PET FRIENDLY
- SPECIAL OFFERPET FRIENDLY
- SPECIAL OFFERPET FRIENDLY
- SPECIAL OFFERPET FRIENDLYFURNISHED
- SPECIAL OFFERPET FRIENDLY
- NEW - 1 DAY AGOSPECIAL OFFERPET FRIENDLYTotal price$2,046 - $2,706/mo1-2 bd1 baANDYS at 1510 Webster Street | 1510 Webster St,
Oakland, CA 94612
Explore by feature - Outdoor Space
 NEW - 1 DAY AGOAPPLY INSTANTLY
 NEW - 1 DAY AGOAPPLY INSTANTLYPET FRIENDLY
 APPLY INSTANTLY
 APPLY INSTANTLYPET FRIENDLY
 APPLY INSTANTLYPET FRIENDLY
 APPLY INSTANTLY
 APPLY INSTANTLYPET FRIENDLY
 APPLY INSTANTLYPET FRIENDLY
 APPLY INSTANTLYFURNISHED
 APPLY INSTANTLYPET FRIENDLY
Homes for sale near 1521 Mitchell St
- FORECLOSUREAnh Hoang Pham DRE #01432176, SkyGroup Realty Inc.
 NEWOPEN SAT, 1-4PM
 NEWOPEN SAT, 1-4PM


 OPEN SAT, 1-4PM
 See more homes for sale inOakland

Off Market Homes Near 1521 Mitchell St
 SOLDAUG 7, 2026
 SOLDAUG 7, 2026
 SOLDAUG 7, 2026
 SOLDAUG 7, 2026
 SOLDAUG 6, 2026
 SOLDAUG 6, 2026
 SOLDAUG 5, 2026
 SOLDAUG 5, 2026
 SOLDAUG 5, 2026
 SOLDAUG 5, 2026
- See more homes for sale inOakland
Frequently asked questions about 1521 Mitchell St
- What is 1521 Mitchell St estimated to be worth?Trulia's estimated value for 1521 Mitchell St in Oakland, CA is $546,500.
- What is the price history for 1521 Mitchell St?1521 Mitchell St in Oakland, CA last sold for $550,000 in November 2024.
- Is Oakland a buyer's or seller's market?Oakland is currently a seller's market, based on recent for-sale activity.
- What's the median sale price in Oakland?The median sale price in Oakland is $863K. That is up $63.33K from the prior month.
- Does 1521 Mitchell St have laundry facilities?Yes, 1521 Mitchell St in Oakland, CA has laundry facilities.
- How big is the lot at 1521 Mitchell St?The lot at 1521 Mitchell St in Oakland, CA is about 0.06 acres (2,522 sq ft).
IDX information is provided exclusively for personal, non-commercial use, and may not be used for any purpose other than to identify prospective properties consumers may be interested in purchasing.
Information is deemed reliable but not guaranteed.