


$999,900
 5 Beds
 6 Baths
 4,347 sqft (on 0.27 acres)
1520 Treasure Map Vw, Leander, TX 78641
Est. Mortgage $6,541/mo*
Get Pre-QualifiedHome Highlights

Single-Family Home

Built in 2025

0.27 acre lot

$230/sqft

3 Car Garage

HOA $50/mo
Local Information
- Map ViewExplore the area around 1520 Treasure Map Vw.

- Schools1 Preschool School1 Elementary School1 Middle School1 High School

- Shop & Eat

-- mins to
About this House
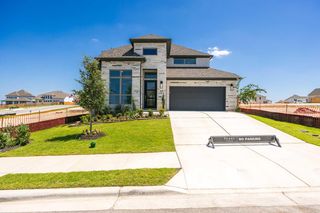
A grand two-story entryway is embraced by a curved staircase and rotunda ceiling. French doors lead to the private home office. Past the utility room you enter into the vast family room lined with a wall of windows and a warming wood mantel fireplace. The morning area allows access to the extended covered backyard patio and connects to the kitchen. An island with built-in seating, a large walk-in pantry, a 6-burner range top, double wall oven, butler's pantry and access to the dining room complete the kitchen space. The primary bedroom is located off the morning area and boasts a wall of windows. French doors lead into the primary bathroom which boasts dual vanities, a freestanding tub, glass enclosed shower, and two walk-in closets. Off the family room is a private guest suite with linen closet, full bathroom, and walk-in closet. Upstairs you are greeted by three secondary bedrooms all boasting private bathrooms and walk-in closets. A large game room with a wall of windows and French doors that lead into the theatre room complete the second level. The mud room is located off the three-car garage.
Last check for updates: about 6 hours ago
Listing courtesy of Lee Jones, (713) 948-6666
Perry Homes Realty, LLC, (713) 948-6666
Source: Unlock MLS, MLS#7330145
Also Listed on Unlock MLS.
Home Details for 1520 Treasure Map Vw

|
|---|
MLS Status: Pending |

|
|---|
Beds & Baths Number of Bedrooms: 5Main Level Bedrooms: 2Number of Bathrooms: 7Number of Bathrooms (full): 5Number of Bathrooms (half): 2 |
Dimensions and Layout Living Area: 4347 Square Feet |
Appliances & Utilities Utilities: Underground UtilitiesAppliances: Built-In Oven(s), Dishwasher, Disposal, ENERGY STAR Qualified Appliances, Gas Cooktop, Microwave, Tankless Water HeaterDishwasherDisposalMicrowave |
Heating & Cooling Heating: Central, Natural GasHas CoolingAir Conditioning: Central AirHas HeatingHeating Fuel: Central |
Fireplace & Spa Number of Fireplaces: 1Fireplace: Family Room, Gas Log |
Windows, Doors, Floors & Walls Window: Double Pane WindowsFlooring: Carpet, Tile |
Levels, Entrance, & Accessibility Stories: 2Levels: TwoAccessibility: NoneFloors: Carpet, Tile |
View No ViewView: None |

|
|---|
Exterior Home Features Roof: CompositionPatio / Porch: CoveredFencing: Privacy, WoodOther Structures: NoneExterior: Gutters Partial, Private YardFoundation: SlabNo Private Pool |
Parking & Garage Number of Garage Spaces: 3Number of Covered Spaces: 3Has a GarageHas an Attached GarageParking Spaces: 3Parking: Attached, Garage Door Opener, Tandem |
Pool Pool: None |
Frontage Waterfront: NoneNot on Waterfront |
Water & Sewer Sewer: Public Sewer |
Farm & Range Not Allowed to Raise Horses |

|
|---|
Days on Market: 167 |

|
|---|
Year Built Year Built: 2025 |
Property Type / Style Property Type: ResidentialProperty Subtype: Single Family Residence |
Building Not a New ConstructionNo Additional Parcels |
Property Information Condition: Under ConstructionParcel Number: R17W403780J0025 |

|
|---|
Price List Price: $999,900Price Per Sqft: $230 |
Status Change & Dates Off Market Date: Mon Aug 24 2026Possession Timing: Funding |

|
|---|
Direction & Address City: LeanderCommunity: Palmera Ridge |
School Information Elementary School: TarvinElementary School District: Leander ISDJr High / Middle School: DanielsonJr High / Middle School District: Leander ISDHigh School: GlennHigh School District: Leander ISD |

|
|---|
Listing Agent Listing ID: 7330145 |

|
|---|
Building Details Builder Name: Perry Homes |
Community rooms Fitness Center |

|
|---|
Community Features: Clubhouse, Cluster Mailbox, Common Grounds, Fitness Center, Park, Playground, Pool |
Other Playground |

|
|---|
HOA Fee Includes: See RemarksHOA Name: KiTH Management ServicesHas an HOAHOA Fee: $600/Annually |

|
|---|
Lot Area: 0.27 acres |

|
|---|
Special Conditions: Standard |

|
|---|
Listing Terms: Cash, Conventional, FHA, VA Loan |

|
|---|
Mls Number: 7330145Attribution Contact: (713) 948-6666 |

|
|---|
ClubhouseCluster MailboxCommon GroundsParkPlaygroundPool |
Around this home
The GreatSchools Rating compares schools on a variety of school quality indicators including test scores, college readiness, equity and more. Learn more.

What Locals Say about Leander
At least 313 Trulia users voted on each feature.

94 % Say car is needed

91 % Say it's dog friendly

91 % Say yards are well-kept

90 % Say parking is easy

83 % Say there's holiday spirit

79 % Say kids play outside

76 % Say there are sidewalks

75 % Say it's quiet

73 % Say people would walk alone at night

60 % Say neighbors are friendly

59 % Say streets are well-lit

56 % Say there's wildlife

52 % Say they plan to stay for at least 5 years

44 % Say there are community events

26 % Say it's walkable to grocery stores

25 % Say it's walkable to restaurants
Sourced by Trulia users. Learn more about our methodology.
Market trends in Leander
Last updated July 2026
Avg. sale price
$411K
$2.63KMoM
Sale-to-List Price
98.4%
Price per sq ft
$195
$0MoM
Available listings
825
4MoM
Home Value
Learn more about this home's value by checking out the value of nearby homes and how much similar homes have sold for.
Comparable sales
These are recently sold homes that have a similar location or other similar features to this home, like bedrooms, bathrooms, and square footage. Get a sense of the expected prices in the area by viewing these homes.Address | Distance | Property Type | Sold Price | Sold Date | Bed | Bath | Sqft |
|---|---|---|---|---|---|---|---|
0.08 | Single-Family Home | - | 02/27/26 | 4 | 4.5 | 3,700 | |
0.16 | Single-Family Home | - | 02/10/26 | 4 | 4.5 | 4,302 | |
0.02 | Single-Family Home | - | 10/23/25 | 4 | 3 | 3,478 | |
0.10 | Single-Family Home | - | 03/31/26 | 4 | 3 | 3,465 | |
0.30 | Single-Family Home | - | 12/30/25 | 4 | 4.5 | 2,847 |
Nearby home prices
Get a sense of expected prices in the area by checking the value of nearby homes.Address | Distance | Price | Bed | Bath | Sqft | Status |
|---|---|---|---|---|---|---|
0.02 | $690,300 | 4 | 4 | 2,879 | Off Market | |
0.03 | $695,600 | 4 | 4 | 2,879 | Off Market | |
0.02 | $732,100 | 4 | 3 | 3,478 | Off Market | |
0.03 | $594,700 | 4 | 4 | 3,258 | Off Market | |
0.05 | $633,900 | 4 | 4 | 3,221 | Off Market | |
0.07 | $789,400 | 4 | 3.5 | 3,300 | Off Market | |
0.07 | $617,300 | 4 | 3.5 | 2,822 | Off Market | |
0.08 | - | 4 | 4.5 | 3,700 | Recently Sold | |
0.07 | $1,058,900+ | 5 | 4.5 | 4,199 | - | |
0.07 | $1,122,900+ | 5 | 4.5 | 4,931 | - | |
0.07 | $1,001,900+ | 4 | 4.5 | 3,433 | - | |
0.07 | $1,117,900+ | 5 | 4.5 | 4,941 | - |
Price and Tax history
| Date | Event | Price |
|---|---|---|
Aug 25, 2026 Source: Unlock MLS #7330145 | Pending | $999,900 |
Aug 18, 2026 Source: Unlock MLS #7330145 | PriceChange | $999,900 Price increased by 1% |
Aug 10, 2026 Source: Unlock MLS #7330145 | PriceChange | $989,900 Price decreased by 1% |
Jul 15, 2026 Source: Unlock MLS #7330145 | PriceChange | $999,900 Price decreased by 5% |
Jul 8, 2026 Source: Unlock MLS #7330145 | PriceChange | $1,049,900 Price decreased by 2% |
Jul 1, 2026 Source: Unlock MLS #7330145 | PriceChange | $1,074,900 Price increased by 2% |
Jun 15, 2026 Source: Unlock MLS #7330145 | PriceChange | $1,049,900 Price decreased by 2% |
Jun 3, 2026 Source: Unlock MLS #7330145 | PriceChange | $1,074,900 Price decreased by 2% |
May 13, 2026 Source: Unlock MLS #7330145 | PriceChange | $1,099,900 Price decreased by 4% |
Apr 22, 2026 Source: Unlock MLS #7330145 | PriceChange | $1,149,900 Price decreased by 2% |
Apr 17, 2026 Source: Unlock MLS #7330145 | PriceChange | $1,174,900 Price decreased by 2% |
Mar 20, 2026 Source: Unlock MLS #7330145 | Listed For Sale | $1,199,900 |
| Year | Property tax | Tax assessment |
|---|---|---|
| 2025 | $2,270 | $134,000 |
Home facts updated by county records
LGBTQ Local Legal Protections
LGBTQ Local Legal Protections



Lee Jones, Perry Homes Realty, LLC, (713) 948-6666
Agent Phone: (713) 948-6666
Based on information from Unlock MLS (alternatively, from ACTRIS) for the period through 2026-09-04 01:01:49 PDT. Neither the Board nor ACTRIS guarantees or is in any way responsible for its accuracy. All data is provided “AS IS” and with all faults. Data maintained by the Board or ACTRIS may not reflect all real estate activity in the market.
Information being provided is for consumers’ personal, non-commercial use and may not be used for any purpose other than to identify prospective properties consumers may be interested in purchasing. Some IDX listings have been excluded from this website. Click here for more information
Information being provided is for consumers’ personal, non-commercial use and may not be used for any purpose other than to identify prospective properties consumers may be interested in purchasing. Some IDX listings have been excluded from this website. Click here for more information
Similar Homes You May Like
 NEW CONSTRUCTIONPerry Homes Realty, LLC, Active
 NEW CONSTRUCTIONPerry Homes Realty, LLC, Active
 NEW CONSTRUCTIONPerry Homes Realty, LLC, Active
 NEW CONSTRUCTION0.28 ACRESPerry Homes Realty, LLC, Active
 NEW CONSTRUCTIONPerry Homes Realty, LLC, Active
 NEW CONSTRUCTIONPerry Homes Realty, LLC, Active
 NEW CONSTRUCTIONPerry Homes Realty, LLC, Active
 NEW CONSTRUCTIONPerry Homes Realty, LLC, Active
 NEW CONSTRUCTIONPerry Homes Realty, LLC, Active
 NEW CONSTRUCTIONPerry Homes Realty, LLC, Active
 NEW CONSTRUCTION0.4 ACRESJoe P Giddens Jr Broker, Active
 NEW CONSTRUCTIONHIGHLAND HOMES REALTY, Active
 NEW CONSTRUCTIONNew Home Now, Active
 NEW CONSTRUCTIONHomesUSA.com, Active
 NEW CONSTRUCTIONHomesUSA.com, Active
 OPEN SAT, 12-5PMNEW CONSTRUCTION0.28 ACRESWestin Homes, Active
 0.26 ACRESKuper Sotheby's Int'l Realty, Active
 NEW CONSTRUCTIONNew Home Now, Active
 NEW CONSTRUCTION0.56 ACRESNew Home Now, Active
- NEW CONSTRUCTIONNew Home Now, Active
 NEW CONSTRUCTION0.26 ACRESHomesUSA.com, Active
 NEW CONSTRUCTION
- NEW CONSTRUCTION
 NEW CONSTRUCTIONNew Home Now, Active
 NEW CONSTRUCTION0.25 ACRESNew Home Now, Active
 NEW CONSTRUCTIONNew Home Now, Active
 NEW CONSTRUCTION
 Coldwell Banker Realty, Active
 NEW CONSTRUCTION
 NEW CONSTRUCTIONHomesUSA.com, Active
 Kuper Sotheby's Int'l Realty, Active
 See more homes for sale inLeander


New Listings near 1520 Treasure Map Vw
 NEW - 22 HRS AGO1.02 ACRESWatters International Realty, Active
 NEWOPEN SAT, 11-1PM0.36 ACRESJBGoodwin REALTORS NW, Active
 NEW - 17 HRS AGO0.38 ACRESBrodsky Properties, Active
 Keller Williams - Lake Travis, Active
 0.68 ACRESSerhant Texas, LLC, Active
 NEW - 21 HRS AGOCompass RE Texas, LLC, Active
 NEW - 16 HRS AGOWestin Homes, Active
 OPEN SAT, 1-3PMKeller Williams Realty, Active
 NEW - 20 HRS AGOCompass RE Texas, LLC, Active
 NEWOPEN SAT, 11-1PMFull Circle RE, Active
 0.25 ACRESColdwell Banker Realty, Active
 NEW CONSTRUCTION
- See more homes for sale inLeander


Frequently asked questions about 1520 Treasure Map Vw
- What is the estimated monthly payment for 1520 Treasure Map Vw?Based on a $999,900 list price with 20% down at today's rates, the estimated monthly payment for 1520 Treasure Map Vw in Leander, TX is approximately $6,575 (about $5,283 principal & interest, $1,217 property taxes, and $75 homeowner's insurance). This is an estimate. Actual payment depends on your loan terms.
- How does the list price for 1520 Treasure Map Vw compare to homes in Leander?1520 Treasure Map Vw in Leander, TX is listed at $999,900, about 143% above the $411K median sale price in Leander.
- What do residents say about Leander?Residents describe Leander, TX as dog-friendly, well-kept, and easy to park in. Most residents say you need a car. See homes for sale in Leander, TX.
- What are the closest schools to 1520 Treasure Map Vw?The closest schools to 1520 Treasure Map Vw in Leander, TX are Glenn High School (rated 6/10), Knox Wiley Middle School (rated 8/10), Tarvin Elementary School (Pre-K, rated 10/10).
- Does 1520 Treasure Map Vw have air conditioning?Yes, 1520 Treasure Map Vw in Leander, TX has air conditioning.
- Does 1520 Treasure Map Vw have a pool?Yes, 1520 Treasure Map Vw in Leander, TX has a pool.
1520 Treasure Map Vw, Leander, TX 78641 is a 5 bedroom, 7 bathroom, 4,347 sqft single-family home built in 2025. This property is currently available for sale and was listed by Unlock MLS on Mar 20, 2026. The MLS # for this home is MLS# 7330145.