

1517 Jamison Dr
Allen, TX 75013
Cumberland Crossing 5 Beds
 4 Baths
 4,263 sqft
5 Beds
4 Baths
4,263 sqft
Local Information
- Map ViewExplore the area around 1517 Jamison Dr.

- Schools1 Elementary School1 Middle School1 High School

- Shop & Eat

-- mins to
Home Highlights

Property Type
Single-Family Home

Year Built
2013
Living Area
4,263 sqft

Price/Sqft
$198

Parking
Garage
About this House
This single-family home is located at 1517 Jamison Dr, Allen, TX. 1517 Jamison Dr is in the Cumberland Crossing neighborhood in Allen, TX and in ZIP code 75013. This property has 5 bedrooms, 4 bathrooms and approximately 4,263 sqft of floor space. This property has a lot size of 7797 sqft and was built in 2013.
1517 Jamison Dr, Allen, TX 75013 is a 5 bedroom, 4 bathroom, 4,263 sqft single-family home in Cumberland Crossing, built in 2013. It last sold for $0 on Jul 26, 2023. It is currently off market. The Trulia Estimate is $842,200, with a rent estimate of $4,296/month.
Home Details for 1517 Jamison Dr

|
|---|
Heating & Cooling Heating: OtherAir ConditioningCooling System: CentralHeating Fuel: Other |
Levels, Entrance, & Accessibility Stories: 2Floors: Carpet |
Interior Details Number of Rooms: 11 |
Fireplace & Spa Fireplace |

|
|---|
Year Built Year Built: 2013Year Updated: 2013 |
Property Type / Style Property Type: Single Family Home |

|
|---|
Exterior Home Features Exterior: BrickFoundation Type: SlabPatio |
Parking & Garage GarageParking: Garage Attached |
Price History for 1517 Jamison Dr
| Date | Price | Event | Source |
|---|---|---|---|
| 07/26/2023 | -- | Sold | NTREIS #20318421 |
| 07/05/2023 | $875,000 | Pending | NTREIS #20318421 |
| 06/27/2023 | $875,000 | Contingent | NTREIS #20318421 |
| 06/15/2023 | $875,000 | Listed For Sale | NTREIS #20318421 |
| 05/24/2023 | ListingRemoved | NTREIS #20318421 | |
| 05/04/2023 | $875,000 | Listed For Sale | NTREIS #20318421 |
| 04/06/2023 | ListingRemoved | NTREIS #20153001 | |
| 09/21/2022 | $850,000 | ListingRemoved | NTREIS #20153001 |
| 09/01/2022 | $850,000 | Listed For Sale | NTREIS #20153001 |
| 08/26/2022 | $874,000 | ListingRemoved | NTREIS #20122154 |
| 08/17/2022 | $874,000 | PriceChange | NTREIS #20122154 |
| 07/27/2022 | $897,000 | Listed For Sale | NTREIS #20122154 |
| 11/19/2014 | $537,000 | ListingRemoved | Agent Provided |
| 10/21/2014 | $537,000 | PriceChange | Agent Provided |
| 09/21/2014 | $550,000 | PriceChange | Agent Provided |
| 08/16/2014 | $599,000 | Listed For Sale | Agent Provided |
Market trends in Allen
Last updated June 2026
Avg. sale price
$508K
$23.25KMoM
Sale-to-List Price
99.1%
0.2%MoM
Price per sq ft
$209
$2MoM
Available listings
449
12MoM

- Results are loading
Property Tax and Assessment
| Year | 2025 |
|---|---|
| Tax | $13,233 |
| Assessment | $857,382 |
Home facts updated by county records
Comparable Sales for 1517 Jamison Dr
Address | Distance | Property Type | Sold Price | Sold Date | Bed | Bath | Sqft |
|---|---|---|---|---|---|---|---|
0.06 | Single-Family Home | - | 05/28/26 | 5 | 4 | 4,343 | |
0.16 | Single-Family Home | - | 04/10/26 | 5 | 4.5 | 4,195 | |
0.12 | Single-Family Home | - | 06/26/26 | 4 | 4.5 | 4,012 | |
0.09 | Single-Family Home | - | 01/28/26 | 4 | 3 | 3,255 | |
0.09 | Single-Family Home | - | 08/22/25 | 4 | 3 | 3,255 | |
0.35 | Single-Family Home | - | 12/18/25 | 5 | 4 | 4,259 | |
0.34 | Single-Family Home | - | 06/26/26 | 5 | 4 | 4,303 | |
0.09 | Single-Family Home | - | 05/26/26 | 3 | 4 | 2,603 | |
0.26 | Single-Family Home | - | 05/18/26 | 4 | 3.5 | 3,747 | |
0.25 | Single-Family Home | - | 12/19/25 | 4 | 3.5 | 3,487 |
Nearby homes
Get a sense of prices in the area by checking nearby homes.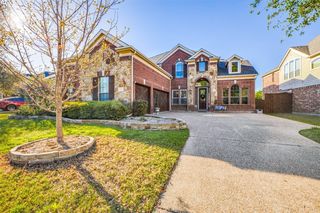 OFF MARKET
 OFF MARKET
 OFF MARKET
 SOLDMAY 28, 2026
 OFF MARKET
 SOLDJUN 26, 2026
 SOLDJAN 28, 2026
 SOLDMAY 26, 2026
 OFF MARKET
 FOR SALE
 3D VIEW
 OFF MARKET
 FOR SALE3D VIEW
Assigned Schools
These are the assigned schools for 1517 Jamison Dr.
- Allen High School
- 9-12
- Public
- 5206 Students
8/10GreatSchools RatingParent Rating AverageWhat's more important than the questions asked above is that kids get almost no guidance to prepare for college. A lot of the kids there are just lost. Unless you have an older sibling or a parent who really knows the system. Kids have no idea how to prepare for college or life after school whatsoever. Kids of immigrants have no clue, reaching out to the consular is useless because they rarely answer, and never in a timely manner. Just setting kids up to fail in life, the way they do things, or more accurately, do not.Parent Review11mo ago - Kerr Elementary School
- K-6
- Public
- 653 Students
9/10GreatSchools RatingParent Rating AverageWay way too crowded and non stop students moving in and out and teacher changes.Other Review10mo ago - Ereckson Middle School
- 7-8
- Public
- 1262 Students
10/10GreatSchools RatingParent Rating AverageMost teachers are great, however there are a few 7th grade teachers who choose not to answer questions, which discourages curiosity.Other Review1mo ago  Check out schools near 1517 Jamison Dr.
Neighborhood Overview

Neighborhood stats provided by third party data sources.
What Locals Say about Cumberland Crossing
At least 4 Trulia users voted on each feature.

100 % Say there are sidewalks

100 % Say it's dog friendly

100 % Say people would walk alone at night

88 % Say kids play outside

88 % Say yards are well-kept

80 % Say there's holiday spirit

80 % Say parking is easy

78 % Say car is needed

71 % Say there's wildlife

60 % Say it's quiet

56 % Say streets are well-lit

50 % Say they plan to stay for at least 5 years

35 % Say neighbors are friendly

25 % Say it's walkable to restaurants

17 % Say it's walkable to grocery stores
Sourced by Trulia users. Learn more about our methodology.
LGBTQ Local Legal Protections
LGBTQ Local Legal Protections



Apartments for Rent
 PET FRIENDLY
 NEW - 10 HRS AGOPET FRIENDLY$944 - $3,094/moStudio-3 bd1-4 baParkside at Craig Ranch Apartments | 7149 Van Tuyl Pkwy,
McKinney, TX 75070 PET FRIENDLY
 PET FRIENDLY
 NEW - 1 DAY AGOPET FRIENDLY
 PET FRIENDLY
 PET FRIENDLY
 PET FRIENDLY
 PET FRIENDLY
 NEW - 1 DAY AGOPET FRIENDLY
 PET FRIENDLY
 NEW - 1 DAY AGOPET FRIENDLY
 NEW - 10 HRS AGOPET FRIENDLY
 PET FRIENDLY
 PET FRIENDLY
 See more homes for rent inAllen
Explore by feature - Pet Friendly
- SPECIAL OFFERPET FRIENDLY
- SPECIAL OFFERPET FRIENDLY
- SPECIAL OFFERPET FRIENDLY
- PET FRIENDLY
- SPECIAL OFFERPET FRIENDLY
- SPECIAL OFFERPET FRIENDLY
 NEW - 1 DAY AGOPET FRIENDLYTotal price$1,304 - $3,055/mo1-2 bd1-2 baWatterscape Urban Residential | 930 Ridgeview Dr,
Allen, TX 75013 NEW - 1 DAY AGOPET FRIENDLY
 SPECIAL OFFERPET FRIENDLY
 SPECIAL OFFERPET FRIENDLY
Explore by feature - Garage
- SPECIAL OFFERPET FRIENDLY
- SPECIAL OFFERPET FRIENDLY
- SPECIAL OFFERPET FRIENDLY
- NEW - 1 DAY AGOPET FRIENDLYTotal price$1,304 - $3,055/mo1-2 bd1-2 baWatterscape Urban Residential | 930 Ridgeview Dr,
Allen, TX 75013 - NEW - 1 DAY AGOPET FRIENDLY
- SPECIAL OFFERPET FRIENDLY
 SPECIAL OFFERPET FRIENDLYFURNISHED$1,240 - $2,935/mo1-3 bd1-2 baLofts at Watters Creek Apartments | 935 Garden Park Dr,
Allen, TX 75013 SPECIAL OFFERPET FRIENDLY$1,236 - $2,876/mo1-3 bd1-2 baThe Montgomery at Watters Creek | 1280 Montgomery Blvd,
Allen, TX 75013 SPECIAL OFFERPET FRIENDLYTotal price$1,345 - $2,520/moStudio-2 bd1-3 baAlta at The Farm | 1287 Blue Tractor Ln,
Allen, TX 75013 NEW - 1 DAY AGOSPECIAL OFFERPET FRIENDLYTotal price$1,293 - $2,424/mo1-3 bd1-3 baTHE REFLECTION AT MONTGOMERY RIDGE | 1160 Montgomery Blvd,
Allen, TX 75013
Explore by feature - Air Conditioning
 SPECIAL OFFERPET FRIENDLY
 PET FRIENDLY
 NEW - 1 DAY AGOPET FRIENDLY
 SPECIAL OFFERPET FRIENDLYFURNISHED
 SPECIAL OFFERPET FRIENDLYTotal price$1,499 - $3,023/mo1-2 bd1-2 baLarkspur at Twin Creeks - 55+ Active Adult Apartment Homes | 860 Junction Dr,
Allen, TX 75013 NEW - 2 DAYS AGOAPPLY INSTANTLYPET FRIENDLYFURNISHED
 APPLY INSTANTLYPET FRIENDLY
 APPLY INSTANTLY
 APPLY INSTANTLYPET FRIENDLY
 APPLY INSTANTLYPET FRIENDLY
Explore by feature - Pool
- SPECIAL OFFERPET FRIENDLY
- SPECIAL OFFERPET FRIENDLY
- SPECIAL OFFERPET FRIENDLY
- PET FRIENDLY
- SPECIAL OFFERPET FRIENDLY
- SPECIAL OFFERPET FRIENDLY
- NEW - 1 DAY AGOPET FRIENDLYTotal price$1,304 - $3,055/mo1-2 bd1-2 baWatterscape Urban Residential | 930 Ridgeview Dr,
Allen, TX 75013 - NEW - 1 DAY AGOPET FRIENDLY
- SPECIAL OFFERPET FRIENDLY
- SPECIAL OFFERPET FRIENDLY
Explore by feature - Washer/dryer
- SPECIAL OFFERPET FRIENDLY
- SPECIAL OFFERPET FRIENDLY
- PET FRIENDLY
- SPECIAL OFFERPET FRIENDLYTotal price$1,499 - $3,023/mo1-2 bd1-2 baLarkspur at Twin Creeks - 55+ Active Adult Apartment Homes | 860 Junction Dr,
Allen, TX 75013 - NEW - 2 DAYS AGOAPPLY INSTANTLYPET FRIENDLYFURNISHED
- APPLY INSTANTLYPET FRIENDLY
 APPLY INSTANTLYPET FRIENDLY
- APPLY INSTANTLY
- APPLY INSTANTLYPET FRIENDLY
- APPLY INSTANTLYPET FRIENDLY
Explore by feature - Outdoor Space
- APPLY INSTANTLYPET FRIENDLY
- APPLY INSTANTLY
- APPLY INSTANTLYPET FRIENDLY
 APPLY INSTANTLYPET FRIENDLY
 APPLY INSTANTLYPET FRIENDLY
 APPLY INSTANTLY
 APPLY INSTANTLY
 APPLY INSTANTLYPET FRIENDLY
 APPLY INSTANTLY
 NEW - 2 DAYS AGOPET FRIENDLY
Homes for sale near 1517 Jamison Dr


 NEW CONSTRUCTION

 NEW CONSTRUCTION
 0.26 ACRES
 See more homes for sale inAllen
Off Market Homes Near 1517 Jamison Dr
 SOLDJUL 22, 2026
 SOLDJUL 1, 2026
 SOLDMAY 28, 2026
 SOLDMAY 27, 2026
 SOLDAPR 14, 2026
 SOLDFEB 23, 2026
 SOLDFEB 20, 2026
- SOLDFEB 2, 2026
 SOLDDEC 3, 2025
- See more homes for sale inAllen
