

$122,700
 1 Bed
1 Bed 1 Bath
 826 sqft
1513 Riverside Dr, Quinlan, TX 75474
Home Value
Trulia Estimate
$123KSince last month
Decreased$2K (-1.6%)Since last year
Increased$52K (+75.3%)Learn more about this home's value by checking out its Trulia Estimate, the value of nearby homes, and how much similar homes have sold for.
Trulia Estimate
The of this home's value increased by +114% in the last 10 years
| Month | Estimated value |
|---|---|
2026 | |
| September 2026 | $122K |
| August 2026 | $123K |
| July 2026 | $124K |
| June 2026 | $123K |
| May 2026 | $125K |
| April 2026 | $125K |
| March 2026 | $124K |
| February 2026 | $135K |
2025 | |
2024 | |
2023 | |
2022 | |
2021 | |
2020 | |
2019 | |
2018 | |
2017 | |
2016 | |
Comparable sales
These are recently sold homes that have a similar location or other similar features to this home, like bedrooms, bathrooms, and square footage. Get a sense of the expected prices in the area by viewing these homes.Address | Distance | Property Type | Sold Price | Sold Date | Bed | Bath | Sqft |
|---|---|---|---|---|---|---|---|
0.09 | Single-Family Home | - | 12/17/25 | 3 | 1.5 | 1,642 | |
0.26 | Single-Family Home | - | 07/13/26 | 3 | 2 | 1,460 | |
0.52 | Single-Family Home | - | 12/15/25 | 3 | 1 | 1,248 | |
0.08 | Single-Family Home | - | 11/17/25 | 3 | 3 | 2,473 | |
0.53 | Single-Family Home | - | 04/02/26 | 2 | 1 | 1,081 | |
0.03 | Single-Family Home | - | 06/01/26 | 4 | 3 | 1,624 | |
0.57 | Single-Family Home | - | 07/31/26 | 3 | 1.5 | 1,440 | |
0.10 | Single-Family Home | - | 06/12/26 | 4 | 4 | 2,475 | |
0.61 | Single-Family Home | - | 10/10/25 | 3 | 1 | 1,692 |
Nearby home prices
Get a sense of expected prices in the area by checking the value of nearby homes.Address | Distance | Price | Bed | Bath | Sqft | Status |
|---|---|---|---|---|---|---|
0.02 | - | - | - | - | Off Market | |
0.03 | - | 4 | 3 | 1,624 | Recently Sold | |
0.09 | - | 3 | 1.5 | 1,642 | Recently Sold | |
0.08 | - | 3 | 3 | 2,473 | Recently Sold | |
0.07 | $405,500 | 4 | 2 | 2,810 | Off Market | |
0.07 | $225,000 | 3 | 2 | 1,288 | For Sale | |
0.10 | - | 4 | 4 | 2,475 | Recently Sold | |
0.14 | - | 3 | 2 | 1,232 | Off Market | |
0.17 | - | 4 | 4 | 3,634 | Off Market | |
0.24 | $270,000 | 3 | 2 | 1,438 | For Sale | |
0.26 | - | 3 | 2 | 1,460 | Recently Sold |
Local Information
- Map ViewExplore the area around 1513 Riverside Dr.

- Schools1 Preschool School2 Elementary Schools1 Middle School1 High School

- Shop & Eat

-- mins to
Home Highlights

Single-Family Home

Built in 1989

826 sqft

$149/sqft

Open Parking

HOA $15/mo
About this House
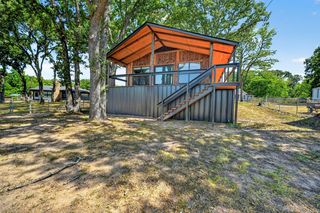
Welcome to this beautifully updated lake home located in the highly desirable Arrowhead Addition on Lake Tawakoni! The voluntary HOA offers access to one of the most stunning community areas on the lake—complete with boat ramp, docks, swimming area, fishing spots, pavilion, and playground. It’s the perfect setting for a weekend getaway, retirement retreat, or full-time residence! Inside you will find a stylish refreshed interior with a spacious open floor plan designed for comfort and style! The family room features double ceiling fans, cedar beam accents, a lime washed brick fireplace, and a window seat with built-in storage-all flowing seamlessly into the kitchen. The Kitchen boasts a modern two-tone color scheme, pantry storage, breakfast bar, and electric range—ideal for both everyday living and entertaining! The large bedroom includes a walk-in closet and private exterior entry, while the updated full bath showcases a stylish vanity and finishes. Enjoy peaceful mornings and relaxing evenings on the oversized covered porch, surrounded by beautiful mature trees and the quiet sounds of nature—it’s common to see deer passing through the yard daily! There is also a nice, enclosed storage area from accessed from the exterior of the home! Conveniently located close to town, this home offers the perfect balance of country tranquility and modern convenience. Don’t miss this amazing opportunity to own a peaceful lake retreat in one of the most sought-after communities! Known for its world class fishing and popular year-round boating, kayaking, and jet skiing- Lake Tawakoni does not disappoint!
1513 Riverside Dr, Quinlan, TX 75474 is a 1 bedroom, 1 bathroom, 826 sqft single-family home built in 1989. It last sold for the $139,900 asking price on Feb 17, 2026. This property is not currently displayed as for sale or rent on Trulia. The Trulia Estimate is $122,700, with a rent estimate of $1,208/month.
Last check for updates: about 5 hours ago
Listed by Joanna Arnwine 0539674, (972) 396-9100
RE/MAX Four Corners, (972) 396-9100
Hailey Alexander 0785729, (903) 456-9021
RE/MAX Four Corners, (972) 396-9100
Bought with: Brigitte Barkley, Coldwell Banker Apex, REALTORS, (972) 772-9300
Source: NTREIS, MLS#21095038
Home Details for 1513 Riverside Dr

|
|---|
Interior Details Number of Rooms: 4Types of Rooms: Master Bedroom, Kitchen, Laundry, Living Room |
Beds & Baths Number of Bedrooms: 1Number of Bathrooms: 1Number of Bathrooms (full): 1 |
Dimensions and Layout Living Area: 826 Square Feet |
Appliances & Utilities Utilities: Overhead Utilities, Septic Available, Water AvailableAppliances: Electric Range, Electric Water Heater, MicrowaveLaundry: Laundry in Utility RoomMicrowave |
Heating & Cooling Heating: OtherHas CoolingAir Conditioning: Ceiling Fan(s),Window Unit(s)Has Heating |
Fireplace & Spa Number of Fireplaces: 1Fireplace: Wood BurningHas a Fireplace |
Windows, Doors, Floors & Walls Flooring: Carpet, Ceramic Tile |
Levels, Entrance, & Accessibility Stories: 1Levels: OneFloors: Carpet, Ceramic Tile |

|
|---|
Exterior Home Features Roof: CompositionPatio / Porch: Rear Porch, Front Porch, CoveredFencing: NoneExterior: StorageFoundation: Slab |
Parking & Garage No CarportNo GarageNo Attached GarageHas Open ParkingParking: Additional Parking,Driveway |
Pool Pool: None |
Frontage Not on Waterfront |
Water & Sewer Sewer: Septic Tank |

|
|---|
Cumulative Days on Market: 100 |

|
|---|
Year Built Year Built: 1989 |
Property Type / Style Property Type: ResidentialProperty Subtype: Single Family ResidenceStructure Type: HouseArchitecture: Traditional,Detached |
Building Construction Materials: Brick, Wood SidingNot Attached Property |
Property Information Parcel Number: 39539 |

|
|---|
Price List Price: $139,900 |
Status Change & Dates Possession Timing: Close Of Escrow |

|
|---|
MLS Status: Closed |

|
|---|

|
|---|
Direction & Address City: QuinlanCommunity: Arrowhead Add 3rd Instl |
School Information Elementary School: CannonElementary School District: Quinlan ISDJr High / Middle School: ThompsonJr High / Middle School District: Quinlan ISDHigh School: FordHigh School District: Quinlan ISD |

|
|---|
Community Features: Boat Facilities, Dock, Fishing, Lake, Other, PlaygroundNot Senior Community |
Other Playground |

|
|---|
HOA Fee Includes: All Facilities, Association ManagementHOA Name: Arrowhead Property Owners AssociationHOA Phone: 682-560-8507Has an HOAHOA Fee: $185/Annually |

|
|---|
Lot Area: 8319.96 sqft |

|
|---|
Listing Terms: Cash, Conventional, FHA, VA Loan |

|
|---|
Mls Number: 21095038Living Area Range Units: Square FeetAttribution Contact: 972-396-9100Above Grade Unfinished Area Units: Square FeetBelow Grade Unfinished Area Units: Square FeetUniversal Property Id: US-48231-N-39539-R-N |

|
|---|
Boat FacilitiesDockFishingLakeOtherPlayground |
Price and Tax history
| Date | Event | Price |
|---|---|---|
Feb 17, 2026 Source: NTREIS #21095038 | Sold | -- |
Feb 6, 2026 Source: NTREIS #21095038 | Pending | $139,900 |
Oct 25, 2025 Source: NTREIS #21095038 | Listed For Sale | $139,900 |
Jan 31, 2024 Source: NTREIS #20492573 | Sold | -- |
Jan 16, 2024 Source: NTREIS #20492573 | Pending | $85,000 |
Jan 4, 2024 Source: NTREIS #20492573 | Listed For Sale | $85,000 |
| Year | Property tax | Tax assessment |
|---|---|---|
| 2025 | $1,150 | $79,460 |
Home facts updated by county records
Market trends in West Tawakoni
Last updated August 2026
Avg. sale price
—
Sale-to-List Price
—
Price per sq ft
—
Available listings
22
9MoM
Around this home
What Locals Say about West Tawakoni
At least 8 Trulia users voted on each feature.

90 % Say there's wildlife

90 % Say car is needed

78 % Say yards are well-kept

77 % Say there's holiday spirit

67 % Say kids play outside

63 % Say it's quiet

44 % Say parking is easy

44 % Say neighbors are friendly

42 % Say it's dog friendly

40 % Say they plan to stay for at least 5 years

38 % Say people would walk alone at night

22 % Say there are community events

11 % Say streets are well-lit

10 % Say it's walkable to restaurants
Sourced by Trulia users. Learn more about our methodology.
LGBTQ Local Legal Protections
LGBTQ Local Legal Protections



IDX information is provided exclusively for personal, non-commercial use, and may not be used for any purpose other than to identify prospective properties consumers may be interested in purchasing. Information is deemed reliable but not guaranteed.
Frequently asked questions about 1513 Riverside Dr
- What is 1513 Riverside Dr estimated to be worth?Trulia's estimated value for 1513 Riverside Dr in Quinlan, TX is $122,700.
- What is the price history for 1513 Riverside Dr?1513 Riverside Dr in Quinlan, TX last sold in February 2026.
- Is Quinlan a buyer's or seller's market?Quinlan is currently a buyer's market, based on recent for-sale activity.
- What do residents say about Quinlan?Residents describe Quinlan, TX as well-kept and quiet. Most residents say you need a car. See recently sold homes in Quinlan, TX.
- Does 1513 Riverside Dr have air conditioning?Yes, 1513 Riverside Dr in Quinlan, TX has air conditioning.
- Does 1513 Riverside Dr have laundry facilities?Yes, 1513 Riverside Dr in Quinlan, TX has laundry facilities.
Explore by feature - Pet Friendly
 NEW - 12 MIN AGOPET FRIENDLY
 PET FRIENDLY
 PET FRIENDLY
 PET FRIENDLY
 PET FRIENDLY
 PET FRIENDLY
 PET FRIENDLYROOM FOR RENT
 PET FRIENDLY
 PET FRIENDLY

Explore by feature - Air Conditioning
 NEW - 1 DAY AGOAPPLY INSTANTLY
- NEW - 12 MIN AGOPET FRIENDLY
 NEW - 21 HRS AGO
- PET FRIENDLY
- PET FRIENDLY
- PET FRIENDLY
- PET FRIENDLY
- PET FRIENDLY
 FURNISHED
Explore by feature - Washer/dryer
- NEW - 1 DAY AGOAPPLY INSTANTLY
- NEW - 12 MIN AGOPET FRIENDLY
- NEW - 21 HRS AGO
- PET FRIENDLY

Apartments for Rent
- PET FRIENDLY
- PET FRIENDLY
- PET FRIENDLY
- PET FRIENDLY
- FURNISHED

 See more homes for rent inQuinlan
Off Market Homes Near 1513 Riverside Dr
 SOLDSEP 11, 2026
 SOLDSEP 9, 2026
 SOLDSEP 4, 2026
 SOLDSEP 4, 2026
 SOLDSEP 2, 2026
 SOLDAUG 31, 2026
 SOLDAUG 31, 2026
 SOLDAUG 27, 2026
 SOLDAUG 24, 2026
 See more homes for sale inQuinlan

Homes for sale near 1513 Riverside Dr
 1.24 ACRES
 0.52 ACRES
 0.37 ACRES

 0.33 ACRES
 0.61 ACRES
 0.33 ACRES
- See more homes for sale inQuinlan

- Results are loading