

$2,044,700
 5 Beds
 5 Baths
 5,143 sqft (on 1.13 acres)
151 Skunk Lane, Wilton, CT 06897
Est. Refi. Payment $13,893/mo*
Refinance Your HomeCurrently Off Market - Sold Jun 10, 2026 for $2,012,500 (4% below list price)
Home Value
Trulia Estimate
$2.04MSince last month
Increased$3K (+0.1%)Since last year
Decreased$41K (-2%)Since last sale
Increased$36K (+1.8%)Learn more about this home's value by checking out its Trulia Estimate, the value of nearby homes, and how much similar homes have sold for.
Trulia Estimate
The of this home's value increased by +59% in the last 10 years
| Month | Estimated value |
|---|---|
2026 | |
| September 2026 | $2.05M |
| August 2026 | $2.05M |
| July 2026 | $2.03M |
| June 2026 | $2.02M |
| May 2026 | $2.06M |
| April 2026 | $2.08M |
| March 2026 | $2.25M |
| February 2026 | $2.14M |
| January 2026 | $2.1M |
2025 | |
2024 | |
2023 | |
2022 | |
2021 | |
2020 | |
2019 | |
2018 | |
2017 | |
2016 | |
Comparable sales
These are recently sold homes that have a similar location or other similar features to this home, like bedrooms, bathrooms, and square footage. Get a sense of the expected prices in the area by viewing these homes.Address | Distance | Property Type | Sold Price | Sold Date | Bed | Bath | Sqft |
|---|---|---|---|---|---|---|---|
0.12 | Single-Family Home | $1,925,000 | 08/10/26 | 5 | 6.5 | 5,072 | |
0.59 | Single-Family Home | $2,550,000 | 06/15/26 | 5 | 5.5 | 5,120 | |
0.56 | Single-Family Home | $1,660,000 | 02/27/26 | 5 | 4.5 | 4,504 | |
0.70 | Single-Family Home | $2,010,000 | 06/30/26 | 5 | 4 | 4,900 | |
0.45 | Single-Family Home | $1,610,000 | 09/03/26 | 4 | 3.5 | 3,314 | |
0.36 | Single-Family Home | $1,475,000 | 10/06/25 | 4 | 2.5 | 3,778 | |
0.68 | Single-Family Home | $2,395,000 | 12/08/25 | 5 | 5.5 | 7,336 | |
0.98 | Single-Family Home | $1,935,000 | 07/28/26 | 4 | 4.5 | 5,040 | |
0.78 | Single-Family Home | $1,775,000 | 08/19/26 | 4 | 4 | 3,615 |
Nearby home prices
Get a sense of expected prices in the area by checking the value of nearby homes.Address | Distance | Price | Bed | Bath | Sqft | Status |
|---|---|---|---|---|---|---|
0.04 | $1,833,900 | 3 | 3 | 3,327 | Off Market | |
0.12 | $1,925,000 | 5 | 6.5 | 5,072 | Recently Sold | |
0.13 | $2,346,600 | 5 | 5.5 | 5,934 | Off Market | |
0.18 | $2,184,500 | 5 | 4.5 | 6,256 | Off Market | |
0.24 | $2,242,600 | 6 | 6 | 6,975 | Off Market | |
0.30 | $1,280,300 | 4 | 2.5 | 2,906 | Off Market | |
0.34 | $1,407,600 | 5 | 2.5 | 3,034 | Off Market | |
0.32 | $1,759,200 | 3 | 4.5 | 3,485 | Off Market | |
0.36 | $1,584,800 | 4 | 2.5 | 3,778 | Off Market | |
0.34 | $1,231,800 | 4 | 2.5 | 2,308 | Off Market | |
0.37 | $1,840,500 | 5 | 3.5 | 6,271 | Off Market |
Local Information
- Map ViewExplore the area around 151 Skunk Lane.

- Schools1 Preschool School2 Elementary Schools1 Middle School1 High School

- Shop & Eat

-- mins to
Home Highlights

Single-Family Home

Built in 1930

1.13 acre lot

5,143 sqft

$391/sqft

Garage
About this House
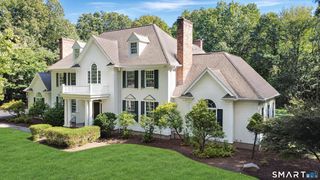
Set on 1.1 acres of beautifully landscaped, award-winning gardens, this exceptional country property blends history, scale, and effortless livability. With over 5,000 square feet, five bedrooms, and six baths, the home offers a rare, highly functional layout, including two-bedroom suites on the main level, ideal for guests, multigenerational living, or a flexible primary option. Originally dating to the late 1800s, the home has been thoughtfully expanded to preserve its character while creating a natural flow between expansive entertaining spaces and private retreats. Wide floorboards, exposed beams, and three fireplaces add warmth and authenticity, while a bright kitchen and family room anchor daily life. A fully equipped butler's pantry elevates hosting with ease. Outdoors, multiple stone patios open to sweeping lawns, mature trees, and vibrant, curated gardens, creating a seamless indoor-outdoor lifestyle. Private, picturesque, and endlessly versatile, this property invites gathering, relaxation, and year-round enjoyment. A compelling opportunity for those seeking charm, space, and a home that truly stands apart. .
151 Skunk Lane, Wilton, CT 06897 is a 5 bedroom, 6 bathroom, 5,143 sqft single-family home built in 1930. It last sold for $2,012,500 on Jun 10, 2026 (4% below the $2,099,000 asking price). This property is not currently displayed as for sale or rent on Trulia. The Trulia Estimate is $2,044,700, with a rent estimate of $8,293/month.
Last check for updates: about 5 hours ago
Listed by Laura Kottler, (203) 650-8794
Compass Connecticut, LLC, (203) 293-9715
Bought with: Barbara Gronseth, (203) 524-0880, Brown Harris Stevens, (203) 966-7800
Source: Smart MLS, MLS#24163439
Home Details for 151 Skunk Lane

|
|---|
Interior Details Basement: Full,Partially FinishedNumber of Rooms: 10Types of Rooms: Master Bedroom, Bedroom, Dining Room, Family Room, Kitchen, Living Room, Rec Play Room, Study |
Beds & Baths Number of Bedrooms: 5Number of Bathrooms: 6Number of Bathrooms (full): 4Number of Bathrooms (half): 2 |
Dimensions and Layout Living Area: 5143 Square Feet |
Appliances & Utilities Appliances: Gas Cooktop, Oven, Microwave, Range Hood, Refrigerator, Dishwasher, Washer, Dryer, Water HeaterDishwasherDryerLaundry: Upper LevelMicrowaveRefrigeratorWasher |
Heating & Cooling Heating: Hot Water,OilHas CoolingAir Conditioning: Central Air,Window Unit(s)Has HeatingHeating Fuel: Hot Water |
Fireplace & Spa Number of Fireplaces: 3Has a Fireplace |
Windows, Doors, Floors & Walls Door: French Doors |
Security Security: Security System |

|
|---|
Exterior Home Features Roof: GablePatio / Porch: PatioExterior: Rain Gutters, Garden, Stone Wall, Underground SprinklerFoundation: Concrete Perimeter, StoneGardenNo Private Pool |
Parking & Garage Number of Garage Spaces: 2Number of Covered Spaces: 2No CarportHas a GarageNo Attached GarageParking Spaces: 2Parking: Detached,Garage Door Opener |
Frontage Not on Waterfront |
Water & Sewer Sewer: Septic Tank |
Finished Area Finished Area (above surface): 3870 Square FeetFinished Area (below surface): 1273 Square Feet |

|
|---|
Year Built Year Built: 1930 |
Property Type / Style Property Type: ResidentialProperty Subtype: Single Family ResidenceArchitecture: Colonial |
Building Construction Materials: Shingle Siding, Wood SidingNot a New ConstructionDoes Not Include Home Warranty |
Property Information Parcel Number: 1923744 |

|
|---|
Price List Price: $2,099,000Price Per Sqft: $391/sqft |
Status Change & Dates Off Market Date: Wed May 06 2026Possession Timing: Negotiable |

|
|---|
MLS Status: Closed |

|
|---|
Direction & Address City: Wilton |
School Information Elementary School: Miller-DriscollJr High / Middle School: Middlebrook, Cider MillHigh School: Wilton |

|
|---|
Building Area Building Area: 5143 Square Feet |

|
|---|
Community Features: Golf, Health Club, Library, Park, Private School(s), Shopping/Mall, Tennis Court(s) |

|
|---|
No HOA |

|
|---|
Lot Area: 1.13 Acres |

|
|---|
BasementMls Number: 24163439Attic: Pull Down StairsAttribution Contact: (203) 650-8794Above Grade Unfinished Area: 3870 |

|
|---|
GolfHealth ClubLibraryParkPrivate School(s)Shopping/MallTennis Court(s) |
Price and Tax history
| Date | Event | Price |
|---|---|---|
Jun 10, 2026 Source: Smart MLS #24163439 | Sold | $2,012,500 |
May 6, 2026 Source: Smart MLS #24163439 | Pending | $2,099,000 |
Apr 20, 2026 Source: Smart MLS #24163439 | PriceChange | $2,099,000 Price decreased by 6% |
Apr 2, 2026 Source: Smart MLS #24163439 | Listed For Sale | $2,225,000 |
Jun 23, 2022 Source: Smart MLS #170482431 | Sold | $1,750,000 |
Jun 23, 2022 Source: Smart MLS #170482431 | Contingent | $1,825,000 |
Apr 23, 2022 Source: Smart MLS #170482431 | Listed For Sale | $1,825,000 |
Aug 8, 2019 Source: Smart MLS #170143373 | Sold | $1,100,000 |
Nov 27, 2018 Source: Agent Provided | Listed For Sale | $1,169,000 |
| Year | Property tax | Tax assessment |
|---|---|---|
| 2025 | $24,296 | $995,330 |
Home facts updated by county records
Market trends in Wilton
Last updated August 2026
Avg. sale price
$1.47M
$46.67KMoM
Sale-to-List Price
105.1%
0.7%MoM
Price per sq ft
$427
$4MoM
Available listings
49
15MoM
Around this home
What Locals Say about Wilton
At least 67 Trulia users voted on each feature.

94 % Say car is needed

88 % Say parking is easy

86 % Say there's holiday spirit

84 % Say it's quiet

81 % Say yards are well-kept

81 % Say it's dog friendly

80 % Say there's wildlife

68 % Say people would walk alone at night

66 % Say neighbors are friendly

57 % Say they plan to stay for at least 5 years

56 % Say kids play outside

43 % Say there are community events

24 % Say it's walkable to restaurants

21 % Say streets are well-lit

19 % Say it's walkable to grocery stores

17 % Say there are sidewalks
Sourced by Trulia users. Learn more about our methodology.
LGBTQ Local Legal Protections
LGBTQ Local Legal Protections



IDX information is provided exclusively for personal, non-commercial use, and may not be used for any purpose other than to identify prospective properties consumers may be interested in purchasing. Information is deemed reliable but not guaranteed.
Frequently asked questions about 151 Skunk Lane
- What is 151 Skunk Lane estimated to be worth?Trulia's estimated value for 151 Skunk Lane in Wilton, CT is $2,044,700.
- What is the price history for 151 Skunk Lane?151 Skunk Lane in Wilton, CT last sold for $2,012,500 in June 2026.
- Is Wilton a buyer's or seller's market?Wilton is currently a seller's market, based on recent for-sale activity.
- What's the median sale price in Wilton?The median sale price in Wilton is $1.47M. That is up $46.67K from the prior month.
- Does 151 Skunk Lane have air conditioning?Yes, 151 Skunk Lane in Wilton, CT has air conditioning.
- Does 151 Skunk Lane have laundry facilities?Yes, 151 Skunk Lane in Wilton, CT has in-unit laundry.
Explore by feature - Pet Friendly
 SPECIAL OFFERPET FRIENDLY
 SPECIAL OFFERPET FRIENDLY
 PET FRIENDLY
 SPECIAL OFFERPET FRIENDLY
 SPECIAL OFFERPET FRIENDLY
 PET FRIENDLY
 APPLY INSTANTLYPET FRIENDLY
 APPLY INSTANTLYPET FRIENDLY
 APPLY INSTANTLYPET FRIENDLY
 PET FRIENDLY
Explore by feature - Garage
- SPECIAL OFFERPET FRIENDLY
- SPECIAL OFFERPET FRIENDLY
- PET FRIENDLY
- SPECIAL OFFERPET FRIENDLY
 APPLY INSTANTLYFURNISHED
- APPLY INSTANTLYPET FRIENDLY
 APPLY INSTANTLYPET FRIENDLY
- APPLY INSTANTLYPET FRIENDLY
- PET FRIENDLY
- PET FRIENDLY
Explore by feature - Air Conditioning
- SPECIAL OFFERPET FRIENDLY
- SPECIAL OFFERPET FRIENDLY
- SPECIAL OFFERPET FRIENDLY
- APPLY INSTANTLYFURNISHED
- APPLY INSTANTLYPET FRIENDLY
- APPLY INSTANTLYPET FRIENDLY
 APPLY INSTANTLY
- APPLY INSTANTLYPET FRIENDLY
- APPLY INSTANTLYPET FRIENDLY
- PET FRIENDLY
Explore by feature - Pool
- SPECIAL OFFERPET FRIENDLY
- SPECIAL OFFERPET FRIENDLY
- PET FRIENDLY
- SPECIAL OFFERPET FRIENDLY

 2.65 ACRES
 PET FRIENDLY
Explore by feature - Washer/dryer
- SPECIAL OFFERPET FRIENDLY
- SPECIAL OFFERPET FRIENDLY
- PET FRIENDLY
- SPECIAL OFFERPET FRIENDLY
- SPECIAL OFFERPET FRIENDLY
- APPLY INSTANTLYFURNISHED
- APPLY INSTANTLYPET FRIENDLY

- APPLY INSTANTLYPET FRIENDLY
- APPLY INSTANTLY
Apartments for Rent
- PET FRIENDLY
- PET FRIENDLY
- PET FRIENDLY
- PET FRIENDLY
- PET FRIENDLY
- PET FRIENDLY
- APPLY INSTANTLYFURNISHED
 PET FRIENDLY
- APPLY INSTANTLYPET FRIENDLY
 See more homes for rent inWilton
Off Market Homes Near 151 Skunk Lane
 SOLDSEP 18, 2026William Raveis Real Estate
- SOLDSEP 17, 2026Compass Connecticut, LLC
 SOLDSEP 16, 2026Coldwell Banker Realty
 SOLDSEP 15, 2026William Raveis Real Estate
 SOLDSEP 11, 2026William Pitt Sotheby's Int'l
 SOLDSEP 11, 2026Compass Connecticut, LLC
 SOLDSEP 10, 2026William Raveis Real Estate
 See more homes for sale inWilton


Homes for sale near 151 Skunk Lane
 2.28 ACRESColdwell Banker Realty
 2.01 ACRESColdwell Banker Realty
 2.6 ACRESCompass Connecticut, LLC
 NEW - 2 DAYS AGO2.96 ACRESBerkshire Hathaway NE Prop.
 NEW - 2 DAYS AGO2.45 ACRESBerkshire Hathaway NE Prop.
 2.32 ACRESCompass Connecticut, LLC
 1 ACREWilliam Raveis Real Estate
- See more homes for sale inWilton



- Results are loading