


$249,900
Original price: $258,000
 3 Beds
 2 Baths
 1,455 sqft (on 0.35 acres)
151 S Main St, Bostic, NC 28018
Est. Mortgage $1,541/mo*
Get Pre-QualifiedHome Highlights

Single-Family Home

Built in 1969

0.35 acre lot

$172/sqft

Open Parking
Local Information
- Map ViewExplore the area around 151 S Main St.

- Schools1 Preschool School1 Elementary School1 Middle School2 High Schools

- Shop & Eat

-- mins to
About this House
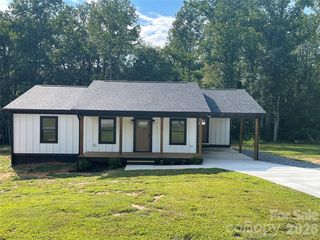
Step inside this recently remodeled 3 bed/2 bath home on S. Main Street in Bostic and prepare to fall in love! The main living area features a large open concept that’s perfect for entertaining and even includes a newly built bar area that overlooks the backyard and pool. Upstairs you’ll find all 3 bedrooms and a full bathroom along with an enclosed back porch area that also overlooks the backyard. You’ll be far enough away from the hustle and bustle, yet close enough to downtown Forest City to enjoy the coffee shops and boutiques that are calling your name! And to list some of the improvements to add to the value: New roof, 6” gutters with gutter guards and new windows in 2024. 10’x14’ storage unit, 24’x52’ above ground pool, expanded/remodeled kitchen, opened up living room/dining room area and installed electric fireplace and LED color changing lights in shelving around tv and upgraded flooring downstairs. You can move right in and start making memories asap!
Last check for updates: about 3 hours ago
Listing Provided by: Courtney Houser
Colfax Home & Land, Co
Source: Canopy MLS as distributed by MLS GRID, MLS#4359226
Also Listed on Canopy MLS as distributed by MLS GRID.
Home Details for 151 S Main St

|
|---|
MLS Status: Active |

|
|---|
Interior Details Number of Rooms: 8Types of Rooms: Primary Bedroom, Bedroom S, Bathroom Full, Bathroom Half, Kitchen, Living Room |
Beds & Baths Number of Bedrooms: 3Main Level Bedrooms: 3Number of Bathrooms: 2Number of Bathrooms (full): 2 |
Dimensions and Layout Living Area: 1455 Square Feet |
Appliances & Utilities Appliances: Dishwasher, Electric Cooktop, Electric Oven, Electric Range, Electric Water Heater, Microwave, RefrigeratorDishwasherLaundry: Electric Dryer Hookup,Washer HookupMicrowaveRefrigerator |
Heating & Cooling Heating: DuctlessHas CoolingAir Conditioning: DuctlessHas HeatingHeating Fuel: Ductless |
Fireplace & Spa Fireplace: Living Room |
Levels, Entrance, & Accessibility Stories: 1Levels: One |
View No View |

|
|---|
Exterior Home Features Foundation: Slab |
Parking & Garage Number of Carport Spaces: 1Number of Covered Spaces: 1Has a CarportNo GarageNo Attached GarageHas Open ParkingParking Spaces: 1Parking: Attached Carport,Driveway |
Pool Pool: Above Ground |
Frontage Responsible for Road Maintenance: Publicly Maintained RoadRoad Surface Type: Concrete, Paved |
Water & Sewer Sewer: Public Sewer |
Surface & Elevation Elevation Units: Feet |
Finished Area Finished Area (above surface): 1455 Square Feet |

|
|---|
Cumulative Days on Market: 168Days on Market: 180 |

|
|---|
Year Built Year Built: 1969 |
Property Type / Style Property Type: ResidentialProperty Subtype: Single Family Residence |
Building Construction Materials: WoodNot a New ConstructionNo Additional Parcels |
Property Information Parcel Number: 1645323 |

|
|---|
Price List Price: $249,900Price Per Sqft: $172 |

|
|---|
Direction & Address City: BosticCommunity: NONE |
School Information Elementary School: UnspecifiedJr High / Middle School: UnspecifiedHigh School: Unspecified |

|
|---|
Listing Agent Listing ID: 4359226 |

|
|---|
Building Area Building Area: 1455 Square Feet |

|
|---|
Not Senior Community |

|
|---|
Lot Area: 0.35 acres |

|
|---|
Special Conditions: Standard |

|
|---|
Listing Terms: Cash, Conventional, FHA, USDA Loan, VA Loan |

|
|---|
Mls Number: 4359226Attribution Contact: courtney@colfaxhomeandlandwnc.comAbove Grade Unfinished Area: 1455 |
Around this home
What Locals Say about Bostic
At least 3 Trulia users voted on each feature.

100 % Say car is needed

86 % Say there's wildlife

86 % Say yards are well-kept

80 % Say parking is easy

76 % Say neighbors are friendly

67 % Say it's dog friendly

67 % Say there's holiday spirit

67 % Say it's quiet

60 % Say kids play outside

60 % Say people would walk alone at night

40 % Say they plan to stay for at least 5 years

25 % Say there are community events

17 % Say there are sidewalks
Sourced by Trulia users. Learn more about our methodology.
Market trends in Bostic
Last updated August 2026
Avg. sale price
—
Sale-to-List Price
—
Price per sq ft
—
Available listings
46
5MoM
Home Value
Trulia Estimate
$246KSince last month
Decreased$8K (-3%)Since last year
Increased$26K (+12%)Since last sale
Increased$46K (+23.1%)Learn more about this home's value by checking out its Trulia Estimate, the value of nearby homes, and how much similar homes have sold for.
Trulia Estimate
The of this home's value increased by +270% in the last 10 years
| Month | Estimated value |
|---|---|
2026 | |
| September 2026 | $244K |
| August 2026 | $251K |
| July 2026 | $259K |
| June 2026 | $259K |
| May 2026 | $262K |
| April 2026 | $266K |
| March 2026 | $275K |
| February 2026 | $222K |
| January 2026 | $217K |
2025 | |
2024 | |
2023 | |
2022 | |
2021 | |
2020 | |
2019 | |
2018 | |
2017 | |
2016 | |
Comparable sales
These are recently sold homes that have a similar location or other similar features to this home, like bedrooms, bathrooms, and square footage. Get a sense of the expected prices in the area by viewing these homes.Address | Distance | Property Type | Sold Price | Sold Date | Bed | Bath | Sqft |
|---|---|---|---|---|---|---|---|
0.36 | Single-Family Home | $289,000 | 07/28/26 | 3 | 2 | 1,354 | |
0.39 | Single-Family Home | $174,500 | 06/30/26 | 2 | 1 | 1,088 | |
1.51 | Single-Family Home | $180,000 | 08/24/26 | 3 | 2 | 1,461 | |
1.38 | Single-Family Home | $275,000 | 05/29/26 | 3 | 2 | 1,772 | |
1.49 | Single-Family Home | $179,000 | 08/05/26 | 3 | 1 | 1,215 |
Nearby home prices
Get a sense of expected prices in the area by checking the value of nearby homes.Address | Distance | Price | Bed | Bath | Sqft | Status |
|---|---|---|---|---|---|---|
0.15 | $121,000 | 2 | 1 | 1,361 | Off Market | |
0.16 | $38,700 | 3 | 2 | 1,424 | Off Market | |
0.19 | $437,000 | - | - | - | For Sale | |
0.19 | $225,800 | 3 | 2 | 1,478 | Off Market | |
0.20 | $439,900 | 2 | 1.5 | 3,420 | For Sale | |
0.22 | - | - | - | - | Off Market | |
0.33 | $327,800 | 3 | 2 | 2,002 | Off Market | |
0.34 | $125,800 | 3 | 2 | 2,088 | Off Market | |
0.36 | $289,000 | 3 | 2 | 1,354 | Recently Sold | |
0.39 | $174,500 | 2 | 1 | 1,088 | Recently Sold | |
0.41 | $248,400 | 1 | 1 | 902 | Off Market |
Price and Tax history
| Date | Event | Price |
|---|---|---|
Sep 9, 2026 Source: Canopy MLS as distributed by MLS GRID #4359226 | PriceChange | $249,900 Price decreased by 3% |
Aug 4, 2026 Source: Canopy MLS as distributed by MLS GRID #4359226 | PriceChange | $258,000 Price decreased by 2% |
Jun 17, 2026 Source: Canopy MLS as distributed by MLS GRID #4359226 | PriceChange | $264,000 Price decreased by 2% |
May 15, 2026 Source: Canopy MLS as distributed by MLS GRID #4359226 | PriceChange | $269,000 Price decreased by 2% |
Mar 26, 2026 Source: Canopy MLS as distributed by MLS GRID #4359226 | Listed For Sale | $275,000 |
Feb 7, 2022 Source: Canopy MLS as distributed by MLS GRID #3811333 | Sold | $198,000 |
Dec 10, 2021 Source: Canopy MLS as distributed by MLS GRID #3811333 | Contingent | $184,900 |
Dec 7, 2021 Source: Canopy MLS as distributed by MLS GRID #3811333 | Listed For Sale | $184,900 |
Jan 31, 2012 Source: N/A | Sold | $50,000 |
| Year | Property tax | Tax assessment |
|---|---|---|
| 2025 | Unavailable | $197,400 |
Home facts updated by county records
LGBTQ Local Legal Protections
LGBTQ Local Legal Protections



Courtney Houser, Colfax Home & Land, Co
Based on information submitted to the MLS GRID as of 2026-09-21 11:43:11 PDT. All data is obtained from various sources and may not have been verified by broker or MLS GRID. Supplied Open House Information is subject to change without notice. All information should be independently reviewed and verified for accuracy. Properties may or may not be listed by the office/agent presenting the information. Some IDX listings have been excluded from this website. Click here for more information
Similar Homes You May Like
 1.24 ACRESKeller Williams Mtn Partners, LLC
 2.11 ACRESPinnacle Sothebys International Realty
 Asheworth Group WNC Real Estate LLC
 OPEN SUN, 1-3PM0.5 ACRESEXP Realty LLC
 1.05 ACRESMain Street Realty Group LLC
 NEW CONSTRUCTION0.53 ACRESPurple Martin Realty, Inc.
 0.47 ACRESTotal Living Realty, LLC
 NEW CONSTRUCTION0.48 ACRESIvester Jackson Blackstream
 NEW CONSTRUCTION0.48 ACRESRE/MAX Journey
 NEW CONSTRUCTION0.48 ACRESRE/MAX Journey
 NEW CONSTRUCTION0.25 ACRESGranite Real Estate Investments, LLC
 0.57 ACRESEXP Realty LLC
 2.1 ACRESHoward Hanna Beverly-Hanks
 0.54 ACRESRE/MAX Southern Lifestyles
 AUCTION0.47 ACRESFathom Realty NC LLC
 2.72 ACRESHoward Hanna Beverly-Hanks, Lake Lure
 0.48 ACRESHoward Hanna Beverly-Hanks
 2 ACRESKeller Williams Mtn Partners, LLC
 4.71 ACRESCharlie Hopper Realty
 See more homes for sale inBostic


New Listings near 151 S Main St
 1.44 ACRESMain Street Realty Group LLC
 NEW - 2 HRS AGO0.9 ACRESColdwell Banker Advantage
 0.27 ACRESMain Street Realty Group LLC
 4.85 ACRESHoward Hanna Beverly-Hanks
 1 ACREFerguson Real Estate & Associates
- OPEN SUN, 1-3PM0.5 ACRESEXP Realty LLC
 0.79 ACRESHometown Real Estate
 1.42 ACRESPurple Martin Realty, Inc.
 0.34 ACRESPurple Martin Realty, Inc.
- See more homes for sale inBostic


Frequently asked questions about 151 S Main St
- What is the estimated monthly payment for 151 S Main St?Based on a $249,900 list price with 20% down at today's rates, the estimated monthly payment for 151 S Main St in Bostic, NC is approximately $1,563 (about $1,353 principal & interest, $135 property taxes, and $75 homeowner's insurance). This is an estimate. Actual payment depends on your loan terms.
- What are the closest schools to 151 S Main St?The closest schools to 151 S Main St in Bostic, NC are East Rutherford High School (rated 5/10), East Rutherford Middle School (rated 3/10), Ellenboro Elementary School (Pre-K, rated 9/10).
- What is 151 S Main St estimated to be worth?Trulia's estimated value for 151 S Main St in Bostic, NC is $246,400.
- Does 151 S Main St have air conditioning?Yes, 151 S Main St in Bostic, NC has air conditioning.
- Does 151 S Main St have a pool?Yes, 151 S Main St in Bostic, NC has a pool.
- Does 151 S Main St have laundry facilities?Yes, 151 S Main St in Bostic, NC has laundry facilities.
151 S Main St, Bostic, NC 28018 is a 3 bedroom, 2 bathroom, 1,455 sqft single-family home built in 1969. This property is currently available for sale and was listed by Canopy MLS as distributed by MLS GRID on Mar 26, 2026. The MLS # for this home is MLS# 4359226.