


$389,950
Original price: $399,950
 3 Beds
 3 Baths
 1,800 sqft (on 1.49 acres)
151 Lancaster Ct, Louisa, VA 23093
Est. Mortgage $2,364/mo*
Get Pre-QualifiedHome Highlights

Single-Family Home

Built in 2009

1.49 acre lot

$217/sqft

2 Car Garage
Local Information
- Map ViewExplore the area around 151 Lancaster Ct.

- Schools1 Preschool School1 Elementary School1 Middle School1 High School

- Shop & Eat

-- mins to
About this House
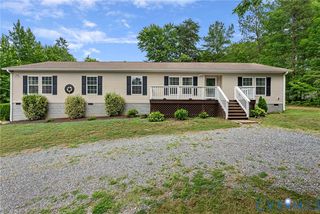
Located on 1.5 acres in Louisa County, this 3 bedroom 3 bath ranch home is ready for new owners! Step in from the full front porch to find the large living room that leads to the eat in kitchen with Quartz counter tops and stainless steel appliances and to the primary bedroom with en suite bath (single vanity with storage, garden tub, easy entry shower, toilet) and w 11X7 walk in closet. The main level also features one more full bath (single vanity with storage, toilet, tub/shower) and 2 more bedrooms each with ample closet space. The walk out unfinished basement is a perfect bonus space for another bedroom, work out space or entertainment area and also includes the laundry area, another full bath (single vanity with storage, toilet, shower) and access to the 2 car garage. The 16X12 deck is the perfect place to relax and enjoy the outdoor space. NEW HVAC, NEW hot water heater, Pergo floors throughout main living areas, 12X10 detached shed. Do not miss this opportunity! SCHEDULE YOUR TOUR TODAY!
Last check for updates: about 15 hours ago
Listing courtesy of Marc Austin Highfill, (804) 840-9824
Exit First Realty, (804) 527-3948
Trent Dankos, (804) 332-3272
Exit First Realty, (804) 527-3948
Originating MLS: Central Virginia Regional MLS
Source: CVRMLS, MLS#2616994
Also Listed on EXIT Realty broker feed, CVRMLS.
Home Details for 151 Lancaster Ct

|
|---|
Interior Details Basement: UnfinishedNumber of Rooms: 7Types of Rooms: Master Bedroom, Bedroom 2, Bedroom 3, Additional Room, Full Bath, Kitchen, Living Room |
Beds & Baths Number of Bedrooms: 3Number of Bathrooms: 3Number of Bathrooms (full): 3 |
Dimensions and Layout Living Area: 1800 Square Feet |
Appliances & Utilities Appliances: Dishwasher, Electric Water Heater, MicrowaveDishwasherLaundry: Washer Hookup,Dryer HookupMicrowave |
Heating & Cooling Heating: Electric,Heat PumpHas CoolingAir Conditioning: Central AirHas HeatingHeating Fuel: Electric |
Fireplace & Spa No Fireplace |
Windows, Doors, Floors & Walls Flooring: Partially Carpeted |
Levels, Entrance, & Accessibility Stories: 1Number of Stories: 1Levels: OneFloors: Partially Carpeted |

|
|---|
Exterior Home Features Roof: CompositionPatio / Porch: Deck |
Parking & Garage Number of Garage Spaces: 2Number of Covered Spaces: 2Has a GarageHas an Attached GarageParking Spaces: 2Parking: Attached,Garage |
Pool Pool: None |
Frontage Not on Waterfront |
Water & Sewer Sewer: Septic Tank |
Finished Area Finished Area (above surface): 1800 Square Feet |

|
|---|
Days on Market: 29 |

|
|---|
Year Built Year Built: 2009 |
Property Type / Style Property Type: ResidentialProperty Subtype: Single Family ResidenceArchitecture: Ranch |
Building Construction Materials: Drywall, Frame, Vinyl SidingNot a New ConstructionNot Attached Property |
Property Information Condition: ResaleParcel Number: 41D111 |

|
|---|
Price List Price: $389,950Price Per Sqft: $217 |
Status Change & Dates Possession Timing: Negotiable |

|
|---|
MLS Status: Active |

|
|---|
Direction & Address City: LouisaCommunity: None |
School Information Elementary School: TreviliansJr High / Middle School: LouisaHigh School: Louisa |

|
|---|
Listing Agent Listing ID: 2616994 |

|
|---|
Association for this Listing: Central Virginia Regional MLS |

|
|---|
Lot Area: 1.489 Acres |

|
|---|
Business Information Ownership: Individuals |

|
|---|
BasementMls Number: 2616994Living Area Range Units: Square FeetAttic: Pull Down StairsAbove Grade Unfinished Area: 1800Above Grade Unfinished Area Units: Square FeetActivation Date: Thu Jul 23 2026Back On Market Date: Tue Sep 08 2026Below Grade Unfinished Area: 1156Below Grade Unfinished Area Units: Square FeetUniversal Property Id: US-51109-N-41D111-R-N |

|
|---|
Days On Market Replication: 21 |
Around this home
What Locals Say about Louisa
At least 37 Trulia users voted on each feature.

92 % Say car is needed

89 % Say parking is easy

87 % Say yards are well-kept

79 % Say it's quiet

73 % Say there's wildlife

68 % Say people would walk alone at night

68 % Say there's holiday spirit

65 % Say neighbors are friendly

63 % Say it's dog friendly

57 % Say kids play outside

50 % Say they plan to stay for at least 5 years

31 % Say there are community events

21 % Say it's walkable to restaurants

21 % Say streets are well-lit

20 % Say it's walkable to grocery stores

15 % Say there are sidewalks
Sourced by Trulia users. Learn more about our methodology.
Market trends in Louisa
Last updated August 2026
Avg. sale price
—
Sale-to-List Price
—
Price per sq ft
—
Available listings
57
7MoM
Home Value
Trulia Estimate
$389KSince last month
Increased$3K (+0.6%)Since last year
Decreased$18K (-4.5%)Since last sale
Increased$324K (+497.7%)Learn more about this home's value by checking out its Trulia Estimate, the value of nearby homes, and how much similar homes have sold for.
Trulia Estimate
The of this home's value increased by +61% in the last 10 years
| Month | Estimated value |
|---|---|
2026 | |
| September 2026 | $389K |
| August 2026 | $386K |
| July 2026 | $398K |
| May 2026 | $422K |
| April 2026 | $418K |
| March 2026 | $412K |
| February 2026 | $404K |
| January 2026 | $400K |
2025 | |
2024 | |
2023 | |
2022 | |
2021 | |
2020 | |
2019 | |
2018 | |
2017 | |
2016 | |
Comparable sales
These are recently sold homes that have a similar location or other similar features to this home, like bedrooms, bathrooms, and square footage. Get a sense of the expected prices in the area by viewing these homes.Address | Distance | Property Type | Sold Price | Sold Date | Bed | Bath | Sqft |
|---|---|---|---|---|---|---|---|
0.10 | Single-Family Home | $455,000 | 10/17/25 | 3 | 2 | 1,872 | |
0.05 | Single-Family Home | $415,000 | 08/28/26 | 3 | 2 | 1,765 | |
0.79 | Single-Family Home | $370,000 | 04/30/26 | 3 | 2 | 1,698 | |
0.85 | Single-Family Home | $342,500 | 12/19/25 | 4 | 2 | 2,737 | |
0.82 | Single-Family Home | $460,000 | 12/29/25 | 4 | 3.5 | 2,736 | |
1.35 | Single-Family Home | $430,000 | 10/21/25 | 3 | 3 | 2,028 |
Nearby home prices
Get a sense of expected prices in the area by checking the value of nearby homes.Address | Distance | Price | Bed | Bath | Sqft | Status |
|---|---|---|---|---|---|---|
0.05 | $415,000 | 3 | 2 | 1,765 | Recently Sold | |
0.10 | $423,800 | 3 | 2.5 | 2,322 | Off Market | |
0.10 | $457,700 | 3 | 2 | 1,872 | Off Market | |
0.19 | $513,000 | 5 | 2.5 | 2,244 | Off Market | |
0.19 | $357,200 | 4 | 2 | 1,890 | Off Market | |
0.53 | $411,600 | 4 | 2 | 2,188 | Off Market | |
0.57 | $395,000 | 4 | 2 | 2,800 | Off Market | |
0.59 | $835,000 | 6 | - | - | Recently Sold | |
0.59 | $897,200 | 6 | 4 | 3,484 | Off Market | |
0.62 | $384,700 | 3 | 3 | 1,904 | For Sale | |
0.65 | $377,700 | 3 | 2 | 1,575 | Off Market |
Price and Tax history
| Date | Event | Price |
|---|---|---|
Sep 8, 2026 Source: CVRMLS #2616994 | PendingToActive | $389,950 |
Aug 13, 2026 Source: CVRMLS #2616994 | Pending | $389,950 |
Jul 30, 2026 Source: CVRMLS #2616994 | PriceChange | $389,950 Price decreased by 3% |
Jul 22, 2026 Source: CVRMLS #2616994 | Listed For Sale | $399,950 |
Feb 24, 2006 Source: N/A | Sold | $65,000 |
| Year | Property tax | Tax assessment |
|---|---|---|
| 2025 | $2,786 | $387,000 |
Home facts updated by county records
LGBTQ Local Legal Protections
LGBTQ Local Legal Protections



Marc Austin Highfill, Exit First Realty, (804) 527-3948
Agent Phone: (804) 840-9824
All or a portion of the multiple Listing information is provided by the Central Virginia Regional Multiple Listing Service, LLC, from a copyrighted compilation of Listing s. All CVR MLS information provided is deemed reliable but is not guaranteed accurate. The compilation of Listings and each individual Listing are ©2026 Central Virginia Regional Multiple Listing Service, LLC. All rights reserved.
Similar Homes You May Like
 1.51 ACRESBHHS PenFed Realty, CVRMLS
 1.63 ACRES
 3.88 ACRESLloyd's Real Estate LLC, CVRMLS
 6.42 ACRESKeeton & Co Real Estate, CVRMLS
 3 ACRESHomefront Realty LLC, CVRMLS
 5.01 ACRESERA Woody Hogg & Assoc, CVRMLS
 NEW CONSTRUCTION3.13 ACRESReal Broker LLC, CVRMLS
 NEW CONSTRUCTION1.51 ACRESHometown Realty, CVRMLS
 4.09 ACRESLong & Foster REALTORS, CVRMLS
 NEW CONSTRUCTION1.52 ACRESHometown Realty, CVRMLS
 NEW CONSTRUCTION1.5 ACRESD R Horton Realty of Virginia,, CVRMLS
 NEW CONSTRUCTION1.56 ACRESHometown Realty, CVRMLS
 NEW CONSTRUCTION1.89 ACRESHometown Realty Services Inc, CVRMLS
- NEW CONSTRUCTION2 ACRESHometown Realty Services Inc, CVRMLS
 NEW CONSTRUCTION1.61 ACRESHometown Realty, CVRMLS
 1.25 ACRESVirginia Capital Realty, CVRMLS
 NEW CONSTRUCTION0.93 ACRESHometown Realty, CVRMLS
 NEW CONSTRUCTION1.2 ACRESHometown Realty, CVRMLS
 2.59 ACRESKeeton & Co Real Estate, CVRMLS
 NEW CONSTRUCTION6.58 ACRESHometown Realty, CVRMLS
 NEW CONSTRUCTION1.52 ACRESHometown Realty, CVRMLS
 NEW CONSTRUCTION1.57 ACRESHometown Realty, CVRMLS
 0.96 ACRESLloyd's Real Estate LLC, CVRMLS
 NEW CONSTRUCTION2 ACRESHometown Realty, CVRMLS
 2.05 ACRESKeeton & Co Real Estate, CVRMLS
 NEW CONSTRUCTIONReal Broker LLC, CVRMLS
 5.34 ACRESKeeton & Co Real Estate, CVRMLS
 NEW CONSTRUCTION1.91 ACRESHometown Realty, CVRMLS
 NEW CONSTRUCTIONHometown Realty, CVRMLS
 0.51 ACRESKeeton & Co Real Estate, CVRMLS
 2.33 ACRESSpring Hill Real Estate, LLC.
 See more homes for sale inLouisa


New Listings near 151 Lancaster Ct
 NEW - 1 DAY AGO2.12 ACRESRE/MAX Realty Specialists
 NEW - 7 HRS AGOLake and Country Realty, LLC, CVRMLS
 NEW - 1 DAY AGONEW CONSTRUCTION1.55 ACRESRE/MAX Realty Specialists, CVRMLS
 2.5 ACRESKeller Williams Realty, CVRMLS
 NEW CONSTRUCTION2 ACRESHoward Hanna William E Wood, CVRMLS
- NEW CONSTRUCTION1.91 ACRESHometown Realty, CVRMLS
 COMING SOON 10/150.44 ACRESBerkshire Hathaway HomeServices PenFed Realty
 NEW CONSTRUCTION3.62 ACRESRE/MAX Realty Specialists, CVRMLS
- NEW CONSTRUCTION1.57 ACRESHometown Realty, CVRMLS
- See more homes for sale inLouisa


Frequently asked questions about 151 Lancaster Ct
- What is the estimated monthly payment for 151 Lancaster Ct?Based on a $389,950 list price with 20% down at today's rates, the estimated monthly payment for 151 Lancaster Ct in Louisa, VA is approximately $2,405 (about $2,119 principal & interest, $211 property taxes, and $75 homeowner's insurance). This is an estimate. Actual payment depends on your loan terms.
- What do residents say about Louisa?Residents describe Louisa, VA as easy to park in, well-kept, and quiet. Most residents say you need a car. See homes for sale in Louisa, VA.
- What are the closest schools to 151 Lancaster Ct?The closest schools to 151 Lancaster Ct in Louisa, VA are Louisa County High School (rated 6/10), Louisa County Middle School (rated 7/10), Trevilians Elementary School (Pre-K, rated 9/10).
- What is 151 Lancaster Ct estimated to be worth?Trulia's estimated value for 151 Lancaster Ct in Louisa, VA is $388,500.
- Does 151 Lancaster Ct have air conditioning?Yes, 151 Lancaster Ct in Louisa, VA has air conditioning.
- Does 151 Lancaster Ct have laundry facilities?Yes, 151 Lancaster Ct in Louisa, VA has laundry facilities.
151 Lancaster Ct, Louisa, VA 23093 is a 3 bedroom, 3 bathroom, 1,800 sqft single-family home built in 2009. This property is currently available for sale and was listed by CVRMLS on Jun 22, 2026. The MLS # for this home is MLS# 2616994.