


Home Highlights

Single-Family Home

Built in 2018

0.52 acre lot

$156/sqft
Local Information
- Map ViewExplore the area around 151 Hall Ln.

- Schools1 Preschool School1 Elementary School1 Middle School1 High School

- Shop & Eat

-- mins to
About this House
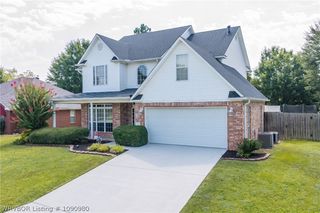
Welcome home to this spacious 4-bedroom, 3-bath brick home offering 1,896 square feet on approximately 0.52 acres m/l. Tucked away on a quiet dead-end street with very little traffic, this property provides a peaceful setting while remaining conveniently located just 8 miles from Fort Smith, Arkansas.
Last check for updates: about 1 hour ago
Listing courtesy of Thressa Loyd, (918) 413-8910
Kay Sullivan Real Estate, LLC
Originating MLS: Fort Smith Board of Realtors
Source: Western River Valley BOR, MLS#1091640
Also Listed on Western River Valley BOR.
Home Details for 151 Hall Ln

|
|---|
Beds & Baths Number of Bedrooms: 4Number of Bathrooms: 3Number of Bathrooms (full): 3 |
Dimensions and Layout Living Area: 1856 Square Feet |
Appliances & Utilities Utilities: Electricity Available, Sewer AvailableAppliances: Dishwasher, Electric Water Heater, Disposal, Oven, RefrigeratorDishwasherDisposalLaundry: Electric Dryer Hookup,Washer Hookup,Dryer HookupRefrigerator |
Heating & Cooling Heating: Central,ElectricHas CoolingAir Conditioning: Central AirHas HeatingHeating Fuel: Central |
Fireplace & Spa No Fireplace |
Windows, Doors, Floors & Walls Window: BlindsFlooring: Laminate, Vinyl |
Levels, Entrance, & Accessibility Stories: 1Levels: OneFloors: Laminate, Vinyl |
Security Security: None, Smoke Detector(s) |

|
|---|
Exterior Home Features Roof: Asphalt ShinglePatio / Porch: PatioFencing: Back YardExterior: Concrete Driveway, Gravel DrivewayFoundation: Slab |
Parking & Garage No CarportNo Garage |
Pool Pool: None |

|
|---|
Days on Market: <1 day on Trulia |

|
|---|
Year Built Year Built: 2018 |
Property Type / Style Property Type: ResidentialProperty Subtype: Single Family ResidenceStructure Type: HouseArchitecture: House |
Building Construction Materials: BrickNot a New Construction |
Property Information Parcel Number: P1201809N27E010000 |

|
|---|
Price List Price: $289,000Price Per Sqft: $156 |

|
|---|
MLS Status: Active |

|
|---|

|
|---|
Direction & Address City: PocolaCommunity: Pocola Township Add |
School Information Elementary School: PocolaElementary School District: PocolaJr High / Middle School: PocolaJr High / Middle School District: PocolaHigh School: PocolaHigh School District: Pocola |

|
|---|
Listing Agent Listing ID: 1091640 |

|
|---|
Community Features: Near Fire Station, Park |

|
|---|
Association for this Listing: Fort Smith Board of Realtors |

|
|---|
Lot Area: 0.52 acres |

|
|---|
Special Conditions: None |

|
|---|
Listing Terms: Conventional, FHA, USDA Loan, VA Loan |

|
|---|
Mls Number: 1091640Living Area Range Units: Square Feet |

|
|---|
Near Fire StationPark |
Around this home
What Locals Say about Pocola
At least 15 Trulia users voted on each feature.

96 % Say car is needed

87 % Say parking is easy

73 % Say yards are well-kept

68 % Say it's dog friendly

60 % Say kids play outside

57 % Say there's wildlife

56 % Say it's quiet

47 % Say neighbors are friendly

45 % Say there's holiday spirit

38 % Say they plan to stay for at least 5 years

32 % Say people would walk alone at night

20 % Say there are sidewalks

17 % Say there are community events

14 % Say it's walkable to grocery stores
Sourced by Trulia users. Learn more about our methodology.
Market trends in Pocola
Last updated July 2026
Avg. sale price
—
Sale-to-List Price
—
Price per sq ft
—
Available listings
18
5MoM
Home Value
Trulia Estimate
$286KSince last month
Increased$10K (+3.6%)Since last year
Increased$15K (+5.5%)Since last sale
Increased$50K (+21.2%)Learn more about this home's value by checking out its Trulia Estimate, the value of nearby homes, and how much similar homes have sold for.
Trulia Estimate
The of this home's value increased by +21% in the last 10 years
| Month | Estimated value |
|---|---|
2026 | |
| September 2026 | $286K |
| August 2026 | $272K |
| July 2026 | $276K |
| June 2026 | $276K |
| May 2026 | $278K |
| April 2026 | $276K |
| March 2026 | $277K |
| February 2026 | $274K |
| January 2026 | $272K |
2025 | |
2023 | |
Comparable sales
These are recently sold homes that have a similar location or other similar features to this home, like bedrooms, bathrooms, and square footage. Get a sense of the expected prices in the area by viewing these homes.Address | Distance | Property Type | Sold Price | Sold Date | Bed | Bath | Sqft |
|---|---|---|---|---|---|---|---|
0.15 | Single-Family Home | $262,500 | 07/10/26 | 3 | 2 | 1,700 | |
0.20 | Single-Family Home | $192,000 | 11/19/25 | 3 | 2 | 1,304 | |
0.64 | Single-Family Home | $221,950 | 07/24/26 | 3 | 2 | 1,456 | |
0.78 | Single-Family Home | $289,000 | 05/22/26 | 3 | 2 | 1,750 | |
0.76 | Single-Family Home | $154,500 | 09/19/25 | 3 | 1.5 | 1,305 | |
0.74 | Single-Family Home | $188,000 | 04/14/26 | 3 | 2 | 1,421 | |
1.04 | Single-Family Home | $160,000 | 09/17/25 | 4 | 1.5 | 1,516 | |
0.81 | Single-Family Home | $181,200 | 12/22/25 | 3 | 2 | 1,581 | |
0.94 | Single-Family Home | $150,000 | 07/10/26 | 4 | 1.5 | 1,820 |
Nearby home prices
Get a sense of expected prices in the area by checking the value of nearby homes.Address | Distance | Price | Bed | Bath | Sqft | Status |
|---|---|---|---|---|---|---|
0.10 | $272,300 | 4 | 3 | 1,750 | Off Market | |
0.15 | - | - | - | - | Off Market | |
0.15 | $256,100 | 3 | 2 | 1,498 | Off Market | |
0.15 | $115,000 | - | - | - | For Sale | |
0.15 | $262,500 | 3 | 2 | 1,700 | Recently Sold | |
0.15 | - | - | - | - | Off Market | |
0.20 | $249,000 | 3 | 2 | 1,344 | For Sale | |
0.20 | $192,000 | 3 | 2 | 1,304 | Recently Sold | |
0.21 | $225,000 | 3 | 2 | 1,606 | For Sale | |
0.26 | $255,100 | 4 | 2.5 | 2,263 | Off Market | |
0.31 | - | Studio | - | 7,280 | Off Market |
Price and Tax history
| Date | Event | Price |
|---|---|---|
Sep 5, 2026 Source: Western River Valley BOR #1091640 | Listed For Sale | $289,000 |
May 17, 2022 Source: Western River Valley BOR #1057275 | Sold | $235,500 |
Mar 16, 2022 Source: United Country | Pending | $230,000 |
Feb 16, 2022 Source: United Country | PriceChange | $230,000 Price decreased by 4% |
Dec 10, 2021 Source: United Country | Listed For Sale | $240,000 |
| Year | Property tax | Tax assessment |
|---|---|---|
| 2025 | $2,014 | $229,007 |
Home facts updated by county records
LGBTQ Local Legal Protections
LGBTQ Local Legal Protections



Thressa Loyd, Kay Sullivan Real Estate, LLC
Agent Phone: (918) 413-8910
IDX information is provided exclusively for personal, non-commercial use, and may not be used for any purpose other than to identify prospective properties consumers may be interested in purchasing.
Information is deemed reliable but not guaranteed.
Similar Homes You May Like
 0.75 ACRESBrittany Ward, O'Neal Real Estate-Poteau
 1 ACREJeff Cooper, Shockley-Cooper Realty & Auctions
 0.46 ACRESLauryn Drake, Kay Sullivan Real Estate, LLC
 Brian Minks, Shockley-Cooper Realty & Auctions
 Misty Beasley, Keller Williams Platinum Realty
 NEW CONSTRUCTIONJeanette Jones, TRUVI Realty
 0.26 ACRESJeanette Jones, TRUVI Realty
 FOR SALE BY OWNER2 ACRES
 2.99 ACRESKaren Hawkins, O'Neal Real Estate
 7.41 ACRESMarsha Sharp, Marsha Rogers Realty, Inc.
 FOR SALE BY OWNER8 ACRES
 20 ACRESTeam Town and Country Realty, Keller Williams Platinum Realty
 2.83 ACRESTheresa Sturgeon, Bradford & Udouj Realtors
 1.1 ACRESRobert Ramsey, Shockley-Cooper Realty & Auctions
 1 ACRECassie Elwonger- Team, Keller Williams Platinum Realty
 1.43 ACRESSummer Kerr, Sagely & Edwards Realtors
 14.23 ACRESMonica Ibison, Keller Williams Platinum Realty
 0.6 ACRESLinda Kolker, McGraw REALTORS
 0.43 ACRESJustin Rogers, Riverstone Realty
 Jeff Cooper, Shockley-Cooper Realty & Auctions
 4.08 ACRESTrina R. Ward, RE/MAX Champion Land
 Grant Trotter, The Heritage Group Real Estate - Barling
 NEW - 2 DAYS AGO0.55 ACRESRicky Ward, ReMax Champion Land Brokers
 0.27 ACRESTeam Shoppach, O'Neal Real Estate- Fort Smith
 Katie Everett, Weichert, REALTORS® - The Griffin Company
 0.25 ACRESRenee Brigance, Bradford & Udouj Realtors
 Jeff Beauchamp, Sagely & Edwards Realtors
 0.55 ACRESKaren Hines, Kevin Clifton Real Estate, INC.
 OPEN SUN, 2-4PMMelissa Covey, LL Jones Realty, LLC
 OPEN SUN, 2-4PM3.12 ACRESLaDonna Jones, LL Jones Realty, LLC
 0.25 ACRESAlexa Alcantara, Weichert, REALTORS® - The Griffin Company
 FOR SALE BY OWNER
 FOR SALE BY OWNER
 Daniel Weidman, Warnock Real Estate LLC
 0.4 ACRESKrisha Myers, Kevin Clifton Real Estate, INC.
 Jessica Willis, Weichert, REALTORS® - The Griffin Company
 See more homes for sale inPocola


New Listings near 151 Hall Ln
- FOR SALE BY OWNER8 ACRES
- 1.1 ACRESRobert Ramsey, Shockley-Cooper Realty & Auctions
 7.5 ACRESAshley Rogers, Marsha Rogers Realty, Inc.
- 1 ACRECassie Elwonger- Team, Keller Williams Platinum Realty
- 14.23 ACRESMonica Ibison, Keller Williams Platinum Realty
- 1.43 ACRESSummer Kerr, Sagely & Edwards Realtors
- 2.99 ACRESKaren Hawkins, O'Neal Real Estate
- 20 ACRESTeam Town and Country Realty, Keller Williams Platinum Realty
- 0.6 ACRESLinda Kolker, McGraw REALTORS
- Jeff Cooper, Shockley-Cooper Realty & Auctions
- 0.75 ACRESBrittany Ward, O'Neal Real Estate-Poteau
- Brian Minks, Shockley-Cooper Realty & Auctions
- 2.83 ACRESTheresa Sturgeon, Bradford & Udouj Realtors
- See more homes for sale inPocola
Frequently asked questions about 151 Hall Ln
- What is the estimated monthly payment for 151 Hall Ln?Based on a $289,000 list price with 20% down at today's rates, the estimated monthly payment for 151 Hall Ln in Pocola, OK is approximately $1,758 (about $1,526 principal & interest, $157 property taxes, and $75 homeowner's insurance). This is an estimate. Actual payment depends on your loan terms.
- What do residents say about Pocola?Residents describe Pocola, OK as easy to park in, well-kept, and dog-friendly. Most residents say you need a car. See homes for sale in Pocola, OK.
- What are the closest schools to 151 Hall Ln?The closest schools to 151 Hall Ln in Pocola, OK are Pocola Elementary School (Pre-K, rated 4/10), Pocola High School (rated 6/10), Pocola Middle School (rated 9/10).
- What is 151 Hall Ln estimated to be worth?Trulia's estimated value for 151 Hall Ln in Pocola, OK is $285,500.
- Does 151 Hall Ln have air conditioning?Yes, 151 Hall Ln in Pocola, OK has air conditioning.
- Does 151 Hall Ln have laundry facilities?Yes, 151 Hall Ln in Pocola, OK has laundry facilities.
151 Hall Ln, Pocola, OK 74902 is a 4 bedroom, 3 bathroom, 1,856 sqft single-family home built in 2018. This property is currently available for sale and was listed by Western River Valley BOR on Sep 5, 2026. The MLS # for this home is MLS# 1091640.