
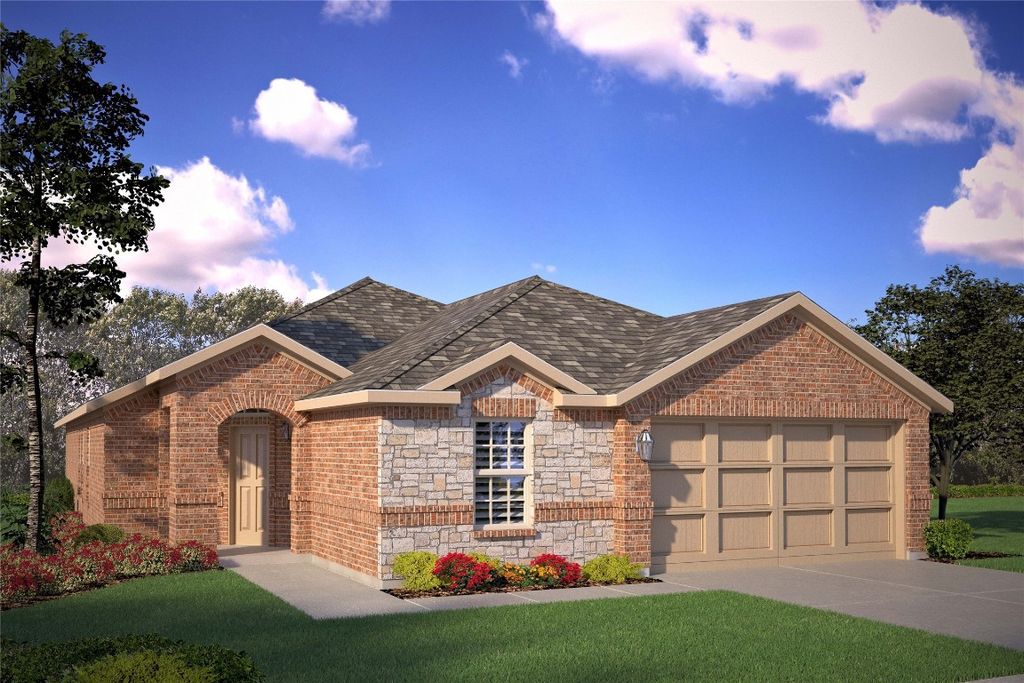


$305,800
 5 Beds
 2 Baths
 2,000 sqft
151 Birch Forest Ln, Boyd, TX 76023
Est. Refi. Payment $1,945/mo*
Refinance Your HomeHome Value
Trulia Estimate
$306KSince last month
Decreased$3K (-0.8%)Since last year
Decreased$28K (-8.3%)Learn more about this home's value by checking out its Trulia Estimate, the value of nearby homes, and how much similar homes have sold for.
Trulia Estimate
The of this home's value decreased by 0% in the last 10 years
| Month | Estimated value |
|---|---|
2026 | |
| August 2026 | $306K |
| July 2026 | $308K |
| June 2026 | $312K |
| May 2026 | $337K |
| April 2026 | $334K |
| March 2026 | $335K |
| February 2026 | $333K |
| January 2026 | $328K |
2025 | |
2024 | |
2023 | |
Comparable sales
These are recently sold homes that have a similar location or other similar features to this home, like bedrooms, bathrooms, and square footage. Get a sense of the expected prices in the area by viewing these homes.Address | Distance | Property Type | Sold Price | Sold Date | Bed | Bath | Sqft |
|---|---|---|---|---|---|---|---|
0.11 | Single-Family Home | - | 06/18/26 | 5 | 2 | 2,133 | |
0.06 | Single-Family Home | - | 04/16/26 | 4 | 2 | 1,733 | |
0.08 | Single-Family Home | - | 03/31/26 | 4 | 2 | 1,779 | |
0.13 | Single-Family Home | - | 03/24/26 | 4 | 2 | 1,773 | |
0.26 | Single-Family Home | - | 07/02/26 | 5 | 2 | 1,818 | |
0.02 | Single-Family Home | - | 02/02/26 | 3 | 2 | 1,444 | |
0.13 | Single-Family Home | - | 06/19/26 | 5 | 3 | 2,532 | |
0.24 | Single-Family Home | - | 06/05/26 | 4 | 2 | 1,818 | |
0.34 | Single-Family Home | - | 08/14/26 | 5 | 2 | 1,818 | |
0.26 | Single-Family Home | - | 08/20/26 | 4 | 2 | 1,662 |
Nearby home prices
Get a sense of expected prices in the area by checking the value of nearby homes.Address | Distance | Price | Bed | Bath | Sqft | Status |
|---|---|---|---|---|---|---|
0.02 | - | 3 | 2 | 1,444 | Recently Sold | |
0.05 | $297,800 | 4 | 2 | 1,773 | Off Market | |
0.04 | $274,500 | 4 | 2 | 1,733 | Off Market | |
0.03 | $297,600 | 4 | 2 | 1,820 | Off Market | |
0.03 | $304,500 | 4 | 2 | 1,820 | Off Market | |
0.05 | $320,800 | 5 | 2 | 2,133 | Off Market | |
0.07 | $300,600 | 4 | 2 | 1,838 | Off Market | |
0.05 | $295,600 | 4 | 2 | 1,733 | Off Market | |
0.06 | - | 4 | 2 | 1,733 | Recently Sold | |
0.11 | - | 5 | 2 | 2,133 | Recently Sold | |
0.08 | $258,100 | 3 | 2 | 1,440 | Off Market | |
0.09 | $292,600 | 4 | 2 | 1,836 | Off Market |
Local Information
- Map ViewExplore the area around 151 Birch Forest Ln.

- Schools1 Preschool School2 Elementary Schools1 Middle School1 High School

- Shop & Eat

-- mins to
Home Highlights

Property Type
Single-Family Home

Year Built
2023
Living Area
2,000 sqft

Price/Sqft
$153

Parking
Garage
About this House
FIRST RELEASE OF NEW HOMES in SPRINGHILL SOUTH!! D.R. HORTON AMERICA'S BUILDER is EXCITED TO SERVE AS YOUR HOME BUILDER in this FABULOUS unique MASTER PLANNED COMMUNITY! Stunning 5 BEDROOM open Jaxson Floorplan-Elevation A with an estimated early Spring completion. Lrg Island Kitchen, stainless steel Whirlpool Appliances, Gas Range, High-Power Microwave with vent-a-hood and W-I Pantry opening to Dining and spacious Living at the rear of the home. Luxurious primary Bedroom with over sized Shower and W-I Closet. Granite CT in Kitchen and Cultured Marble Vanities in baths. State-of-the-art energy efficiency features include polyfoam seal, high SEER HVAC unit, tankless Water Heater, Wi-Fi thermostat, TAEXX Pest Control System. Home is Connected Smart Home Technology Pkg, cvd back Patio, 6 ft stained wood fence with metal posts, partial Gutters, decorative Garage Door Hardware, Landscape Pkg with Sprinkler Syst and more! Future Community Pool, Cabana, Walking Paths, Park and Bsk Ball Quart.
151 Birch Forest Ln, Boyd, TX 76023 is a 5 bedroom, 2 bathroom, 2,000 sqft single-family home built in 2023. It last sold for $0 on May 26, 2023. This property is not currently displayed as for sale or rent on Trulia. The Trulia Estimate is $305,800, with a rent estimate of $2,412/month.
Home Details for 151 Birch Forest Ln

|
|---|
Levels, Entrance, & Accessibility Stories: 1 |
Heating & Cooling Air Conditioning |

|
|---|
Exterior Home Features Roof: OtherExterior: OtherFoundation Type: Other |
Parking & Garage GarageParking: Garage Attached |

|
|---|
Year Built Year Built: 2023 |
Property Type / Style Property Type: Single Family Home |

|
|---|
Lot Area: 5749 sqft |
Price and Tax history
| Date | Event | Price |
|---|---|---|
May 26, 2023 Source: NTREIS #20191175 | Sold | -- |
Apr 21, 2023 Source: NTREIS #20191175 | Pending | $315,990 |
Mar 1, 2023 Source: NTREIS #20191175 | PriceChange | $315,990 Price increased by 1% |
Jan 6, 2023 Source: NTREIS #20191175 | PriceChange | $313,990 Price increased by 3% |
Dec 30, 2022 Source: NTREIS #20191175 | PriceChange | $303,990 Price decreased by 1% |
Dec 9, 2022 Source: NTREIS #20191175 | PriceChange | $305,990 Price decreased by 1% |
Oct 22, 2022 Source: NTREIS #20191175 | Listed For Sale | $308,990 |
| Year | Property tax | Tax assessment |
|---|---|---|
| 2025 | $6,101 | $330,825 |
Home facts updated by county records
Market trends in Boyd
Last updated July 2026
Avg. sale price
—
Sale-to-List Price
—
Price per sq ft
—
Available listings
48
3MoM
Around this home
What Locals Say about Boyd
At least 10 Trulia users voted on each feature.

94 % Say parking is easy

85 % Say car is needed

81 % Say yards are well-kept

80 % Say people would walk alone at night

71 % Say there's wildlife

64 % Say they plan to stay for at least 5 years

62 % Say there's holiday spirit

54 % Say kids play outside

53 % Say it's quiet

51 % Say neighbors are friendly

50 % Say it's walkable to grocery stores

38 % Say it's walkable to restaurants

36 % Say it's dog friendly

20 % Say there are community events
Sourced by Trulia users. Learn more about our methodology.
LGBTQ Local Legal Protections
LGBTQ Local Legal Protections



Frequently asked questions about 151 Birch Forest Ln
- What is 151 Birch Forest Ln estimated to be worth?Trulia's estimated value for 151 Birch Forest Ln in Boyd, TX is $305,800.
- What is the price history for 151 Birch Forest Ln?151 Birch Forest Ln in Boyd, TX last sold in May 2023.
- Is Boyd a buyer's or seller's market?Boyd is currently a balanced market, based on recent for-sale activity.
- What do residents say about Boyd?Residents describe Boyd, TX as easy to park in, well-kept, and established. Most residents say you need a car. See recently sold homes in Boyd, TX.
- How big is the lot at 151 Birch Forest Ln?The lot at 151 Birch Forest Ln in Boyd, TX is about 0.13 acres (5,750 sq ft).
- Does 151 Birch Forest Ln have a garage?Yes, 151 Birch Forest Ln in Boyd, TX has a garage.
Explore by feature - Washer/dryer
 PET FRIENDLY
 APPLY INSTANTLY
 PET FRIENDLY
Apartments for Rent
- PET FRIENDLY

 See more homes for rent inBoyd
Off Market Homes Near 151 Birch Forest Ln
- SOLDAUG 6, 2026
 SOLDAUG 3, 2026
- SOLDJUN 17, 2026
- SOLDMAY 13, 2026
 SOLDMAR 31, 2026
- SOLDMAR 20, 2026
 OFF MARKET
 See more homes for sale inBoyd
Homes for sale near 151 Birch Forest Ln
 AUCTION


 AUCTION
 NEW CONSTRUCTION
- See more homes for sale inBoyd

- Results are loading