


$650,000
 4 Beds
 3 Baths
 2,371 sqft (on 0.33 acres)
1509 Mountain View Dr, Twin Falls, ID 83301
Est. Mortgage $3,910/mo*
Get Pre-QualifiedHome Highlights

Single-Family Home

Built in 2025

0.33 acre lot

$274/sqft

4 Car Garage

HOA $33/mo
Local Information
- Map ViewExplore the area around 1509 Mountain View Dr.

- Schools1 Preschool School1 Elementary School1 Middle School1 High School

- Shop & Eat

-- mins to
About this House
What's unique:Exceptional walk-in closetSpacious kitchenDouble vanitiesSoaking tubDouble ovensQuartz countertops throughout
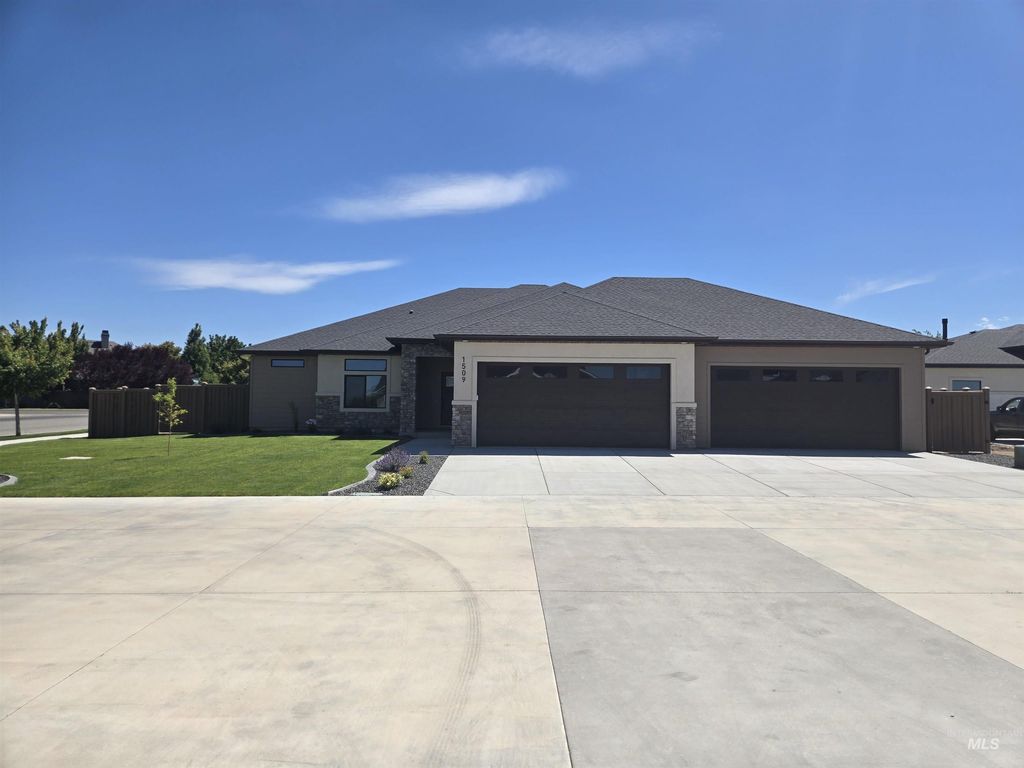
Prime Northeast Twin Falls location! Ideally situated near shopping, the Perrine Bridge, schools, and scenic canyon walking trails, this beautiful 4-bedroom, 3-bath home offers custom features and thoughtful design throughout. Step inside to an impressive great room with 11-foot ceilings, quartz countertops throughout, and durable LVP flooring in all main traffic areas. The spacious kitchen features a large island with a single-bowl granite undermount sink, soft-close cabinetry, double ovens, and a generous pantry with a powered appliance shelf. The primary suite offers private access to the covered patio and a spa-like ensuite with a barn-style door, doorless walk-in shower, soaking tub, double vanities, and an exceptional walk-in closet. Fully fenced backyard with side gates. Front and back . landscaping is complete. Additional highlights include a laundry room with an oversized utility sink and a built-in organizer with cubbies and shelving at the garage entry. Exterior finishes feature a stylish blend of stone, stucco, and Hardie board on the front elevation. Enjoy outdoor living on the covered patio and a fully finished, insulated 4-car garage with 18-ft-wide doors plus additional work/storage space.
Listing courtesy of Walt Hess, (208) 734-0400
Gem State Realty Inc
Source: IMLS, MLS#98968098
Also Listed on IMLS.
Home Details for 1509 Mountain View Dr

|
|---|
Interior Details Number of Rooms: 6Types of Rooms: Master Bedroom, Bedroom 2, Bedroom 3, Bedroom 4, Kitchen, Living Room |
Beds & Baths Number of Bedrooms: 4Main Level Bedrooms: 4Number of Bathrooms: 3Number of Bathrooms (main level): 3 |
Dimensions and Layout Living Area: 2371 Square Feet |
Appliances & Utilities Utilities: Sewer ConnectedAppliances: Gas Water Heater, Dishwasher, Disposal, Microwave, Oven/Range Freestanding, Gas Oven, Gas RangeDishwasherDisposalMicrowave |
Heating & Cooling Heating: Forced Air,Natural GasHas CoolingAir Conditioning: Central AirHas HeatingHeating Fuel: Forced Air |
Fireplace & Spa No Fireplace |
Levels, Entrance, & Accessibility Levels: One |

|
|---|
Exterior Home Features Roof: Architectural Style |
Parking & Garage Number of Garage Spaces: 4Number of Covered Spaces: 4No CarportHas a GarageHas an Attached GarageParking Spaces: 4Parking: Attached |
Finished Area Finished Area (above surface): 2371 Square Feet |

|
|---|
Days on Market: 180+ |

|
|---|
Year Built Year Built: 2025 |
Property Type / Style Property Type: ResidentialProperty Subtype: Single Family Residence |
Building Construction Materials: FrameIs a New Construction |
Property Information Condition: New ConstructionParcel Number: RPT06430010010 |

|
|---|
Price List Price: $650,000Price Per Sqft: $274 |

|
|---|
MLS Status: Active |

|
|---|
Direction & Address City: Twin Falls |
School Information Elementary School: SawtoothElementary School District: Twin Falls School District #411Jr High / Middle School: O'LearyJr High / Middle School District: Twin Falls School District #411High School: Twin FallsHigh School District: Twin Falls School District #411 |

|
|---|
Listing Agent Listing ID: 98968098 |

|
|---|
Building Details Builder Name: Payne Construction Inc. |
Building Area Building Area: 2371 Square Feet |

|
|---|
Has an HOAHOA Fee: $400/Annually |

|
|---|
Lot Area: 0.33 acres |

|
|---|
Listing Terms: Cash, Conventional, VA Loan |

|
|---|
Business Information Ownership: Fee Simple |

|
|---|
Mls Number: 98968098Attribution Contact: Main: 208-734-0400Above Grade Unfinished Area: 2371 |
Around this home
What Locals Say about Twin Falls
At least 270 Trulia users voted on each feature.

87 % Say parking is easy

85 % Say car is needed

83 % Say yards are well-kept

76 % Say it's dog friendly

74 % Say there's holiday spirit

70 % Say kids play outside

67 % Say there are sidewalks

64 % Say people would walk alone at night

62 % Say it's quiet

57 % Say it's walkable to grocery stores

50 % Say neighbors are friendly

47 % Say they plan to stay for at least 5 years

42 % Say streets are well-lit

40 % Say it's walkable to restaurants

28 % Say there's wildlife

23 % Say there are community events
Sourced by Trulia users. Learn more about our methodology.
Market trends in Twin Falls
Last updated August 2026
Avg. sale price
$358K
$8KMoM
Sale-to-List Price
98.9%
Price per sq ft
$231
$4MoM
Available listings
267
17MoM
Home Value
Trulia Estimate
$644KSince last month
Decreased$2K (-0.2%)Since last year
Decreased$600 (-0.1%)Learn more about this home's value by checking out its Trulia Estimate, the value of nearby homes, and how much similar homes have sold for.
Trulia Estimate
The of this home's value decreased by 0% in the last 10 years
| Month | Estimated value |
|---|---|
2026 | |
| September 2026 | $645K |
| August 2026 | $646K |
| July 2026 | $647K |
| June 2026 | $647K |
| May 2026 | $647K |
| April 2026 | $645K |
| March 2026 | $644K |
| February 2026 | $644K |
| January 2026 | $645K |
2025 | |
Comparable sales
These are recently sold homes that have a similar location or other similar features to this home, like bedrooms, bathrooms, and square footage. Get a sense of the expected prices in the area by viewing these homes.Address | Distance | Property Type | Sold Price | Sold Date | Bed | Bath | Sqft |
|---|---|---|---|---|---|---|---|
0.02 | Single-Family Home | - | 03/24/26 | 4 | 3 | 2,738 | |
0.18 | Single-Family Home | - | 03/06/26 | 5 | 3 | 2,690 | |
0.33 | Single-Family Home | - | 10/06/25 | 4 | 3 | 2,968 | |
0.34 | Single-Family Home | - | 06/01/26 | 4 | 3 | 2,331 | |
0.17 | Single-Family Home | - | 11/12/25 | 5 | 3 | 2,866 | |
0.09 | Single-Family Home | - | 03/30/26 | 3 | 2 | 1,718 | |
0.36 | Single-Family Home | - | 10/24/25 | 4 | 3 | 3,160 | |
0.24 | Single-Family Home | - | 04/06/26 | 3 | 3 | 2,855 | |
0.29 | Single-Family Home | - | 05/14/26 | 3 | 2 | 2,258 | |
0.29 | Single-Family Home | - | 07/23/26 | 4 | 2 | 1,692 |
Nearby home prices
Get a sense of expected prices in the area by checking the value of nearby homes.Address | Distance | Price | Bed | Bath | Sqft | Status |
|---|---|---|---|---|---|---|
0.05 | $643,500 | 3 | 2 | 2,027 | Off Market | |
0.02 | - | 4 | 3 | 2,738 | Recently Sold | |
0.10 | $688,300 | 4 | 3 | 2,833 | Off Market | |
0.09 | - | 3 | 2 | 1,718 | Recently Sold | |
0.10 | $745,000 | 5 | 3 | 2,907 | For Sale | |
0.15 | $754,900 | 4 | 3 | 2,585 | For Sale | |
0.12 | - | 3 | 2 | 1,634 | Recently Sold | |
0.17 | $386,500 | 3 | 2 | 1,755 | Off Market | |
0.12 | $556,100 | 4 | 3 | 2,789 | Off Market | |
0.13 | $351,300 | - | - | - | Off Market | |
0.17 | $590,700 | 5 | 3 | 2,866 | Off Market |
Price and Tax history
| Year | Property tax | Tax assessment |
|---|---|---|
| 2025 | $1,153 | $107,427 |
Home facts updated by county records
LGBTQ Local Legal Protections
LGBTQ Local Legal Protections



Walt Hess, Gem State Realty Inc
Agent Phone: (208) 734-0400
IDX information is provided exclusively for consumers’ personal, non-commercial use, that it may not be used for any purpose other than to identify prospective properties consumers may be interested in purchasing. IMLS does not assume any liability for missing or inaccurate data.
Information provided by IMLS is deemed reliable but not guaranteed.
Information provided by IMLS is deemed reliable but not guaranteed.
Similar Homes You May Like
 NEW CONSTRUCTION0.25 ACRESGem State Realty Inc
 NEW CONSTRUCTION
- NEW CONSTRUCTION
- NEW CONSTRUCTION
- NEW CONSTRUCTION
 NEW CONSTRUCTION
- NEW CONSTRUCTION
- NEW CONSTRUCTION
 OPEN MON, 5-7PMNEW CONSTRUCTIONSilvercreek Realty Group
 NEW CONSTRUCTIONSuper Realty of Idaho
 NEW CONSTRUCTIONSilvercreek Realty Group
 NEW CONSTRUCTION0.51 ACRESColdwell Banker Distinctive Properties
 OPEN SAT, 10-4PMNEW CONSTRUCTIONSilvercreek Realty Group
 OPEN SAT, 10-4PMNEW CONSTRUCTIONSilvercreek Realty Group
 NEW CONSTRUCTION0.28 ACRES208 Real Estate, LLC - Twin Falls
 NEW CONSTRUCTION
- NEW CONSTRUCTION
- NEW CONSTRUCTION
- NEW CONSTRUCTION
- NEW CONSTRUCTION
 NEW CONSTRUCTION
- NEW CONSTRUCTION
- NEW CONSTRUCTION
- NEW CONSTRUCTION
- NEW CONSTRUCTION
 See more homes for sale inTwin Falls


New Listings near 1509 Mountain View Dr
 Keller Williams Sun Valley Southern Idaho
 NEW - 2 DAYS AGOColdwell Banker Distinctive Properties
 OPEN SAT, 11-1PMKeller Williams Sun Valley Southern Idaho
 OPEN SAT, 1-3PM0.55 ACRESColdwell Banker Distinctive Properties
 NEW - 13 HRS AGO4 ACRESLowes Flat Fee Realty A Homezu Partner
 OPEN SAT, 11-3PM0.27 ACRESWesterra Real Estate Group
 Berkshire Hathaway HomeServices Idaho Homes & Properties
 NEW - 2 DAYS AGO3.7 ACRESGem State Realty Inc
 COMING SOON0.38 ACRESGem State Realty Inc
 OPEN SAT, 1-3PMSilvercreek Realty Group
- See more homes for sale inTwin Falls


Frequently asked questions about 1509 Mountain View Dr
- What is the estimated monthly payment for 1509 Mountain View Dr?Based on a $650,000 list price with 20% down at today's rates, the estimated monthly payment for 1509 Mountain View Dr in Twin Falls, ID is approximately $4,019 (about $3,651 principal & interest, $293 property taxes, and $75 homeowner's insurance). This is an estimate. Actual payment depends on your loan terms.
- How does the list price for 1509 Mountain View Dr compare to homes in Twin Falls?1509 Mountain View Dr in Twin Falls, ID is listed at $650,000, about 81% above the $358K median sale price in Twin Falls.
- What do residents say about Twin Falls?Residents describe Twin Falls, ID as easy to park in, well-kept, and dog-friendly. Most residents say you need a car. See homes for sale in Twin Falls, ID.
- What are the closest schools to 1509 Mountain View Dr?The closest schools to 1509 Mountain View Dr in Twin Falls, ID are Sawtooth Elementary School (Pre-K, rated 6/10), Twin Falls Senior High School (rated 8/10), Vera C O'Leary Middle School (rated 6/10).
- Does 1509 Mountain View Dr have air conditioning?Yes, 1509 Mountain View Dr in Twin Falls, ID has air conditioning.
- How big is the lot at 1509 Mountain View Dr?The lot at 1509 Mountain View Dr in Twin Falls, ID is about 0.33 acres (14,418 sq ft).
1509 Mountain View Dr, Twin Falls, ID 83301 is a 4 bedroom, 3 bathroom, 2,371 sqft single-family home built in 2025. This property is currently available for sale and was listed by IMLS on Nov 21, 2025. The MLS # for this home is MLS# 98968098.