

$560,000
Tax assessed value
 4 Beds
 3.5 Baths
 3,701 sqft (on 0.83 acres)
1509 Florence Rd, Roanoke, TX 76262
Home Value
Learn more about this home's value by checking out the value of nearby homes and how much similar homes have sold for.
Comparable sales
These are recently sold homes that have a similar location or other similar features to this home, like bedrooms, bathrooms, and square footage. Get a sense of the expected prices in the area by viewing these homes.Address | Distance | Property Type | Sold Price | Sold Date | Bed | Bath | Sqft |
|---|---|---|---|---|---|---|---|
0.11 | Single-Family Home | - | 10/23/25 | 4 | 3 | 2,494 | |
0.32 | Single-Family Home | - | 05/20/26 | 4 | 3 | 2,721 | |
0.43 | Single-Family Home | - | 05/28/26 | 4 | 3.5 | 3,417 | |
0.46 | Single-Family Home | - | 07/31/26 | 4 | 3.5 | 4,193 | |
0.66 | Single-Family Home | - | 08/04/26 | 4 | 3.5 | 3,772 | |
0.56 | Single-Family Home | - | 07/14/26 | 4 | 5 | 4,162 | |
0.38 | Single-Family Home | - | 09/18/26 | 4 | 2 | 2,227 | |
0.59 | Single-Family Home | - | 04/22/26 | 4 | 3 | 3,182 | |
0.68 | Single-Family Home | - | 05/28/26 | 4 | 3.5 | 4,857 | |
0.67 | Single-Family Home | - | 02/13/26 | 4 | 2.5 | 2,987 |
Nearby home prices
Get a sense of expected prices in the area by checking the value of nearby homes.Address | Distance | Price | Bed | Bath | Sqft | Status |
|---|---|---|---|---|---|---|
0.08 | $1,095,800 | 4 | 3.5 | 3,262 | Off Market | |
0.11 | $892,400 | 4 | 3 | 2,494 | Off Market | |
0.14 | $2,102,200 | 5 | 6.5 | 6,200 | Off Market | |
0.14 | $1,379,900 | 5 | 4 | 3,986 | Off Market | |
0.21 | $633,500 | 3 | 2.5 | 2,218 | Off Market | |
0.21 | $1,063,700 | 4 | 3.5 | 3,581 | Off Market | |
0.22 | $1,055,800 | 4 | 3 | 3,272 | Off Market | |
0.26 | $683,500 | 4 | 2 | 2,204 | Off Market | |
0.28 | $924,700 | 4 | 3 | 3,086 | Off Market | |
0.31 | $622,700 | 4 | 3 | 2,914 | Off Market | |
0.30 | $2,400,000 | 5 | 4.5 | 4,875 | For Sale |
Homes for rent near 1509 Florence Rd
 APPLY INSTANTLYPET FRIENDLYFURNISHED
 PET FRIENDLY
 APPLY INSTANTLYFURNISHED
 APPLY INSTANTLYPET FRIENDLYFURNISHED
 APPLY INSTANTLY
 PET FRIENDLY
 1.11 ACRES
 See more homes for rent inRoanoke
Local Information
- Map ViewExplore the area around 1509 Florence Rd.

- Schools1 Preschool School2 Elementary Schools1 Middle School1 High School

- Shop & Eat

-- mins to
Home Highlights

Single-Family Home

Built in 2015

0.83 acre lot

3,701 sqft

3 Car Garage
About this House
What's unique:Modern estateExclusive hallwayExpansive yardPrivate officeOpen to formal diningOversized spa
Discover the upper echelon of Keller proper with this modern estate nestled on a mature tree lot. Kitchen is a culinary enthusiast’s dream featuring black quartz countertops, Thermador appliances, oversized island, wet bar with outdoor access, and open to formal dining and living room. Living room boasts sliding glass doors to your outdoor oasis. Primary suite features ensuite spa-like bathroom with large soaking tub, steam shower and walk-in closet. Secondary bedrooms through exclusive hallway with shared modern-finished bathroom. Private office off of entry and a large laundry room off of the epoxy marble garage. Upstairs is a flex room and a large bedroom with ensuite bathroom, currently used as a game room. Sparkling chlorine pool (2019) with an oversized spa, travertine surround with custom catch-a-kid net, gas fire pit and LED lighting within the retaining wall. Turfed 5-hole putting green, retractable screened patio with epoxy matte black smoke finish, and expansive yard.
1509 Florence Rd, Roanoke, TX 76262 is a 4 bedroom, 4 bathroom, 3,701 sqft single-family home built in 2015. It was last sold on May 29, 2024. This property is not currently displayed as for sale or rent on Trulia.
Last check for updates: about 5 hours ago
Listed by Danielle Doty 0713342
TK Realty, (817) 789-1576
Bought with: Gina Godsey, Engel&Volkers Dallas Southlake, (817) 416-2700
Source: NTREIS, MLS#20577163
Home Details for 1509 Florence Rd

|
|---|
Interior Details Number of Rooms: 5Types of Rooms: Master Bedroom, Master Bathroom, Kitchen, Laundry, Living Room |
Beds & Baths Number of Bedrooms: 4Number of Bathrooms: 4Number of Bathrooms (full): 3Number of Bathrooms (half): 1 |
Dimensions and Layout Living Area: 3701 Square Feet |
Appliances & Utilities Utilities: Septic Available, Cable AvailableAppliances: Double Oven, Dishwasher, Gas Cooktop, Microwave, Vented Exhaust Fan, Wine CoolerDishwasherLaundry: Washer Hookup,Laundry in Utility RoomMicrowave |
Heating & Cooling Heating: Central,ENERGY STAR/ACCA RSI Qualified Installation,ENERGY STAR Qualified EquipmentHas CoolingAir Conditioning: Attic Fan,Central Air,Ceiling Fan(s),ENERGY STAR Qualified EquipmentHas HeatingHeating Fuel: Central |
Fireplace & Spa No Fireplace |
Windows, Doors, Floors & Walls Flooring: Hardwood |
Levels, Entrance, & Accessibility Stories: 2Levels: TwoAccessibility: Accessible Full Bath, Accessible Bedroom, Accessible Kitchen, Accessible Approach with Ramp, Accessible Doors, Accessible EntranceFloors: Hardwood |
Security Security: Prewired, Security System, Carbon Monoxide Detector(s), Fire Alarm, Smoke Detector(s), Security Service |

|
|---|
Exterior Home Features Roof: ShinglePatio / Porch: Awning(s), Rear Porch, Covered, Deck, Front Porch, Patio, ScreenedFencing: FencedFoundation: Slab |
Parking & Garage Number of Garage Spaces: 3Number of Covered Spaces: 3No CarportHas a GarageHas an Attached GarageParking Spaces: 3Parking: Door-Multi,Epoxy Flooring,Garage,Garage Door Opener,Inside Entrance,Garage Faces Side |
Pool Pool: In Ground, PoolPool |
Frontage Not on Waterfront |
Water & Sewer Sewer: Aerobic Septic |

|
|---|
Cumulative Days on Market: 14 |

|
|---|
Year Built Year Built: 2015 |
Property Type / Style Property Type: ResidentialProperty Subtype: Single Family ResidenceStructure Type: HouseArchitecture: Contemporary/Modern,Detached |
Building Construction Materials: Brick, StuccoNot Attached Property |
Property Information Not Included in Sale: Refrigerator, washer and dryerParcel Number: 41582454 |

|
|---|
Price List Price: $1,600,000 |
Status Change & Dates Possession Timing: Close Of Escrow |

|
|---|
MLS Status: Closed |

|
|---|

|
|---|
Direction & Address City: KellerCommunity: Blackwood Sallie Sub |
School Information Elementary School: FlorenceElementary School District: Keller ISDJr High / Middle School: KellerJr High / Middle School District: Keller ISDHigh School: KellerHigh School District: Keller ISD |

|
|---|
No HOA |

|
|---|
Lot Area: 0.83 acres |

|
|---|
Listing Terms: Cash, Conventional, FHA, VA Loan |

|
|---|
Mls Number: 20577163Living Area Range Units: Square FeetAbove Grade Unfinished Area Units: Square FeetBelow Grade Unfinished Area Units: Square FeetUniversal Property Id: US-48439-N-41582454-R-N |
Price and Tax history
| Date | Event | Price |
|---|---|---|
May 29, 2024 Source: NTREIS #20577163 | Sold | -- |
Apr 26, 2024 Source: NTREIS #20577163 | Pending | $1,600,000 |
Apr 18, 2024 Source: NTREIS #20577163 | Contingent | $1,600,000 |
Apr 3, 2024 Source: NTREIS #20577163 | Listed For Sale | $1,600,000 |
Sep 26, 2018 Source: N/A | Sold | -- |
Aug 29, 2018 Source: Agent Provided | Pending | $770,000 |
Aug 15, 2018 Source: Agent Provided | Listed For Sale | $770,000 |
| Year | Property tax | Tax assessment |
|---|---|---|
| 2018 | $13,537 | $560,000 |
Home facts updated by county records
Market trends in Keller
Last updated August 2026
Avg. sale price
$687K
$25.65KMoM
Sale-to-List Price
99.9%
0.4%MoM
Price per sq ft
$231
$0MoM
Available listings
210
3MoM
Around this home
What Locals Say about Keller
At least 282 Trulia users voted on each feature.

93 % Say car is needed

93 % Say it's dog friendly

92 % Say parking is easy

86 % Say yards are well-kept

84 % Say there's holiday spirit

82 % Say people would walk alone at night

79 % Say there are sidewalks

78 % Say it's quiet

74 % Say kids play outside

65 % Say streets are well-lit

63 % Say neighbors are friendly

62 % Say they plan to stay for at least 5 years

51 % Say there's wildlife

44 % Say there are community events

43 % Say it's walkable to grocery stores

38 % Say it's walkable to restaurants
Sourced by Trulia users. Learn more about our methodology.
LGBTQ Local Legal Protections
LGBTQ Local Legal Protections



IDX information is provided exclusively for personal, non-commercial use, and may not be used for any purpose other than to identify prospective properties consumers may be interested in purchasing. Information is deemed reliable but not guaranteed.
Frequently asked questions about 1509 Florence Rd
- What is the price history for 1509 Florence Rd?1509 Florence Rd in Roanoke, TX last sold in May 2024.
- Is Roanoke a buyer's or seller's market?Roanoke is currently a balanced market, based on recent for-sale activity.
- What's the median sale price in Roanoke?The median sale price in Roanoke is $687K. That is down $25.65K from the prior month.
- What do residents say about Roanoke?Residents describe Roanoke, TX as dog-friendly, easy to park in, and well-kept. Most residents say you need a car. See recently sold homes in Roanoke, TX.
- Does 1509 Florence Rd have air conditioning?Yes, 1509 Florence Rd in Roanoke, TX has air conditioning.
- Does 1509 Florence Rd have a pool?Yes, 1509 Florence Rd in Roanoke, TX has a pool.
Explore by feature - Pet Friendly
 SPECIAL OFFERPET FRIENDLYTotal price$1,619 - $2,443/mo1-3 bd1-2 baGrand Estates at Keller | 500 N Tarrant Pkwy,
Keller, TX 76248 SPECIAL OFFERPET FRIENDLY
 SPECIAL OFFERPET FRIENDLY
 SPECIAL OFFERPET FRIENDLY
 SPECIAL OFFERPET FRIENDLY
 PET FRIENDLY
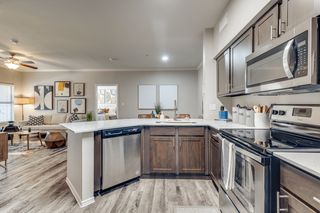 SPECIAL OFFERPET FRIENDLY
 PET FRIENDLY
 SPECIAL OFFERPET FRIENDLYTotal price$1,319 - $3,448/moStudio-3 bd1-4 baThe Lyric at Keller Center Stage | 1400 N Main St,
Keller, TX 76248 SPECIAL OFFERPET FRIENDLY
Explore by feature - Garage
- SPECIAL OFFERPET FRIENDLY
- SPECIAL OFFERPET FRIENDLY
- SPECIAL OFFERPET FRIENDLY
- SPECIAL OFFERPET FRIENDLY
- PET FRIENDLY
- PET FRIENDLY
 NEW - 1 DAY AGOPET FRIENDLY
 SPECIAL OFFERPET FRIENDLY
 APPLY INSTANTLYPET FRIENDLYFURNISHED
- APPLY INSTANTLY
Explore by feature - Air Conditioning
- SPECIAL OFFERPET FRIENDLY
- SPECIAL OFFERPET FRIENDLY
- SPECIAL OFFERPET FRIENDLY
- SPECIAL OFFERPET FRIENDLY
- PET FRIENDLY
 NEW - 1 DAY AGOSPECIAL OFFERPET FRIENDLY
- SPECIAL OFFERPET FRIENDLY
 PET FRIENDLY
 SPECIAL OFFERPET FRIENDLY
 APPLY INSTANTLYPET FRIENDLY
Explore by feature - Pool
- SPECIAL OFFERPET FRIENDLY
- SPECIAL OFFERPET FRIENDLY
- SPECIAL OFFERPET FRIENDLY
- SPECIAL OFFERPET FRIENDLY
- SPECIAL OFFERPET FRIENDLY
- PET FRIENDLY
- SPECIAL OFFERPET FRIENDLY
- PET FRIENDLY
- SPECIAL OFFERPET FRIENDLYTotal price$1,319 - $3,448/moStudio-3 bd1-4 baThe Lyric at Keller Center Stage | 1400 N Main St,
Keller, TX 76248 - NEW - 1 DAY AGOPET FRIENDLY
Explore by feature - Washer/dryer
- SPECIAL OFFERPET FRIENDLYTotal price$1,619 - $2,443/mo1-3 bd1-2 baGrand Estates at Keller | 500 N Tarrant Pkwy,
Keller, TX 76248 - SPECIAL OFFERPET FRIENDLY
- SPECIAL OFFERPET FRIENDLY
- SPECIAL OFFERPET FRIENDLY
- PET FRIENDLY
- SPECIAL OFFERPET FRIENDLY
- PET FRIENDLY
- APPLY INSTANTLYPET FRIENDLY
- APPLY INSTANTLYPET FRIENDLYFURNISHED
- APPLY INSTANTLY
Explore by feature - Outdoor Space
- PET FRIENDLY
 PET FRIENDLY
 PET FRIENDLY
 PET FRIENDLY
 PET FRIENDLY
 PET FRIENDLY
 APPLY INSTANTLYPET FRIENDLYROOM FOR RENT
 APPLY INSTANTLY
 APPLY INSTANTLYFURNISHED
 APPLY INSTANTLY

Apartments for Rent
- PET FRIENDLYTotal price$1,319 - $3,448/moStudio-3 bd1-4 baThe Lyric at Keller Center Stage | 1400 N Main St,
Keller, TX 76248  PET FRIENDLY
- NEW - 1 DAY AGOPET FRIENDLY
- PET FRIENDLY
- PET FRIENDLY
- PET FRIENDLY
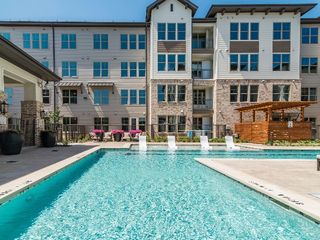 PET FRIENDLYTotal price$1,673 - $2,788/mo1-2 bd1-2 baAlbum Keller Ranch 55+ Apartment Living | 5640 Keller Ranch Rd,
Keller, TX 76244- See more homes for rent inRoanoke
Off Market Homes Near 1509 Florence Rd
 SOLDSEP 23, 2026
 SOLDSEP 23, 2026
 SOLDSEP 23, 2026
 SOLDSEP 22, 2026
 SOLDSEP 22, 2026
 SOLDSEP 22, 2026
 SOLDSEP 22, 2026
 SOLDSEP 21, 2026
 SOLDSEP 21, 2026
 SOLDSEP 21, 2026
 See more homes for sale inRoanoke
Homes for sale near 1509 Florence Rd
 0.86 ACRES
 OPEN SAT, 12-2PM0.83 ACRES
 OPEN SAT, 12-2PM1.58 ACRES
 OPEN SUN, 1-3PM4.64 ACRES
 NEW CONSTRUCTION0.9 ACRES
 0.88 ACRES
 1.08 ACRES
 OPEN SAT, 2-4PM0.71 ACRES
 0.5 ACRES
- See more homes for sale inRoanoke

- Results are loading