

$406,200
 4 Beds
 4 Baths
 3,253 sqft (on 0.84 acres)
1509 Egan St, Denton, TX 76201
Home Value
Trulia Estimate
$406KSince last month
Increased$3K (+0.7%)Since last year
Decreased$76K (-15.8%)Learn more about this home's value by checking out its Trulia Estimate, the value of nearby homes, and how much similar homes have sold for.
Trulia Estimate
The of this home's value increased by +34% in the last 10 years
| Month | Estimated value |
|---|---|
2026 | |
| October 2026 | $406K |
| September 2026 | $404K |
| August 2026 | $403K |
| July 2026 | $406K |
| June 2026 | $414K |
| May 2026 | $415K |
| March 2026 | $443K |
| February 2026 | $448K |
| January 2026 | $447K |
2025 | |
2024 | |
2023 | |
2022 | |
2021 | |
2020 | |
2019 | |
2018 | |
2017 | |
2016 | |
Comparable sales
These are recently sold homes that have a similar location or other similar features to this home, like bedrooms, bathrooms, and square footage. Get a sense of the expected prices in the area by viewing these homes.Address | Distance | Property Type | Sold Price | Sold Date | Bed | Bath | Sqft |
|---|---|---|---|---|---|---|---|
0.42 | Single-Family Home | - | 07/10/26 | 3 | 2.5 | 2,806 | |
0.25 | Single-Family Home | - | 06/01/26 | 4 | 2 | 2,000 | |
0.57 | Single-Family Home | - | 07/10/26 | 4 | 3.5 | 4,070 | |
0.25 | Single-Family Home | - | 02/17/26 | 3 | 2 | 1,931 | |
0.44 | Single-Family Home | - | 01/29/26 | 4 | 2 | 1,950 | |
0.22 | Single-Family Home | - | 09/14/26 | 3 | 1 | 1,357 | |
0.64 | Single-Family Home | - | 06/15/26 | 3 | 2 | 2,156 | |
0.43 | Single-Family Home | - | 09/09/26 | 3 | 2 | 1,547 | |
0.78 | Single-Family Home | - | 08/27/26 | 5 | 3 | 2,805 |
Nearby home prices
Get a sense of expected prices in the area by checking the value of nearby homes.Address | Distance | Price | Bed | Bath | Sqft | Status |
|---|---|---|---|---|---|---|
0.03 | $204,300 | 1 | 1 | 504 | Off Market | |
0.03 | $348,500 | 3 | 1 | 1,780 | Off Market | |
0.03 | $755,600 | 4 | 3.5 | 3,713 | Off Market | |
0.04 | $270,600 | 3 | 2 | 1,586 | Off Market | |
0.04 | $215,600 | 2 | 1 | 1,028 | Off Market | |
0.04 | $203,800 | 3 | 1 | 902 | Off Market | |
0.04 | $354,500 | 3 | 2 | 2,356 | Off Market | |
0.04 | $286,700 | 2 | 1 | 1,161 | Off Market | |
0.04 | $191,900 | 1 | 1 | 455 | Off Market | |
0.05 | $221,400 | Studio | 1 | 1,204 | Off Market | |
0.05 | $259,300 | Studio | - | - | Off Market | |
0.05 | $303,600 | 3 | 2 | 1,419 | Off Market | |
0.05 | $690,100 | 5 | 4 | 3,960 | Off Market | |
0.05 | - | 2 | 1 | 1,000 | Off Market | |
0.05 | $203,400 | Studio | 1 | 929 | Off Market | |
0.06 | $247,900 | 2 | 1 | 1,060 | Off Market | |
0.06 | $223,800 | 2 | 1 | 1,060 | Off Market | |
0.06 | $270,200 | 3 | 2 | 1,635 | Off Market | |
0.06 | $153,900 | 2 | 1 | 560 | Off Market | |
0.06 | $242,100 | 2 | 1 | 780 | Off Market |
Local Information
- Map ViewExplore the area around 1509 Egan St.

- Schools1 Preschool School1 Elementary School1 Middle School1 High School

- Shop & Eat

-- mins to
Home Highlights

Single-Family Home

Built in 1966

0.84 acre lot

3,253 sqft

$125/sqft

Garage
About this House
What's unique:Private yardTwo-car garageSpacious livingBright sunroomFour bedroomsNatural light
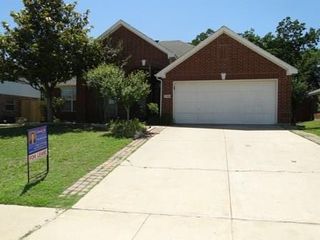
Just blocks from the University of North Texas campus, this rare dual-property opportunity is full of charm, character, and untapped potential. Both properties are .42 acres for a total of .84 acres! Whether you're an investor, a renovator, or a visionary homeowner, this is your chance to bring new life to a home that was once a part of the pride of the neighborhood. This home is a true legacy property, crafted by the family patriarch three generations ago, and has been cherished in the family ever since. The main property was originally designed as a showcase home, offering spacious living with four bedrooms, four flexible living areas, a bright sunroom, and a two-car garage. The home is filled with natural light and offers a layout that’s perfect for entertaining or creating defined, comfortable spaces for modern living. The backyard is expansive and beautifully shaded by mature trees—ready to become a stunning outdoor retreat. Included in the sale is a guest house, 610 Lovell Street, a separate one-bedroom, one-bath home with its own living space and private yard. Both properties combined are just shy of 1 acre and are being sold as-is, presenting a wonderful opportunity for updates and imagination; this once-celebrated property can truly shine again. Don’t miss your chance to create something special in this prime Denton location. Schedule your showing today!
Last check for updates: about 9 hours ago
Listed by Alisha Rosse 0581852, (817) 796-9583
Real Broker, LLC, (855) 450-0442
Kim Beck 0711350, (817) 796-9588
Real Broker, LLC, (855) 450-0442
Bought with: Alisha Rosse, Real Broker, LLC, (855) 450-0442
Source: NTREIS, MLS#21076460
Home Details for 1509 Egan St

|
|---|
Interior Details Number of Rooms: 15Types of Rooms: Master Bedroom, Bedroom, Master Bathroom, Full Bath, Game Room, Guest Quarters, Kitchen, Living Room, Utility Room |
Beds & Baths Number of Bedrooms: 4Number of Bathrooms: 4Number of Bathrooms (full): 4 |
Dimensions and Layout Living Area: 3253 Square Feet |
Appliances & Utilities Utilities: Sewer Available, Water AvailableAppliances: Double Oven, Dishwasher, Gas CooktopDishwasherLaundry: Laundry in Utility Room |
Heating & Cooling Heating: Natural GasHas CoolingAir Conditioning: ElectricHas HeatingHeating Fuel: Natural Gas |
Fireplace & Spa Number of Fireplaces: 1Fireplace: Wood BurningHas a Fireplace |
Windows, Doors, Floors & Walls Flooring: Brick, Carpet, Ceramic Tile, Wood |
Levels, Entrance, & Accessibility Stories: 2Levels: TwoFloors: Brick, Carpet, Ceramic Tile, Wood |

|
|---|
Exterior Home Features Roof: CompositionFencing: WoodExterior: Rain GuttersFoundation: Pillar/Post/Pier |
Parking & Garage Number of Garage Spaces: 2Number of Covered Spaces: 2No CarportHas a GarageNo Attached GarageParking Spaces: 2Parking: Garage,Garage Door Opener |
Pool Pool: None |
Frontage Not on Waterfront |
Water & Sewer Sewer: Public Sewer |

|
|---|
Cumulative Days on Market: 14 |

|
|---|
Year Built Year Built: 1966 |
Property Type / Style Property Type: ResidentialProperty Subtype: Single Family ResidenceStructure Type: HouseArchitecture: Traditional,Detached |
Building Construction Materials: BrickNot Attached Property |
Property Information Not Included in Sale: All personal property will be removed, Washer, Dryer and Refrigerator are negotiable.Parcel Number: R29852 |

|
|---|
Price List Price: $450,000 |
Status Change & Dates Possession Timing: Negotiable |

|
|---|
MLS Status: Closed |

|
|---|

|
|---|
Direction & Address City: DentonCommunity: Oak Grove Add |
School Information Elementary School: Newton RayzorElementary School District: Denton ISDJr High / Middle School: CalhounJr High / Middle School District: Denton ISDHigh School: DentonHigh School District: Denton ISD |

|
|---|
No HOA |

|
|---|
Lot Area: 0.84 acres |

|
|---|
Listing Terms: Cash, Conventional |

|
|---|
Mls Number: 21076460Living Area Range Units: Square FeetAttribution Contact: 817-796-9583Above Grade Unfinished Area Units: Square FeetBelow Grade Unfinished Area Units: Square FeetUniversal Property Id: US-48121-N-R29852-R-N |
Price and Tax history
| Date | Event | Price |
|---|---|---|
Mar 4, 2026 Source: NTREIS #21076460 | Sold | -- |
Nov 13, 2025 Source: NTREIS #21076460 | Pending | $450,000 |
Nov 5, 2025 Source: NTREIS #21076460 | Contingent | $450,000 |
Oct 22, 2025 Source: NTREIS #21076460 | Listed For Sale | $450,000 |
| Year | Property tax | Tax assessment |
|---|---|---|
| 2025 | $1,953 | $495,646 |
Home facts updated by county records
Market trends in Denton
Last updated September 2026
Avg. sale price
$365K
$4KMoM
Sale-to-List Price
98.5%
0.1%MoM
Price per sq ft
$190
$1MoM
Available listings
655
26MoM
Around this home
Neighborhood Overview

Neighborhood stats provided by third party data sources.
What Locals Say about Pecan
This October
Trick-or-Treat Score
Built from what locals say about Pecan.- 71% say there are sidewalks
- 65% say there's holiday spirit
- 54% say neighbors are friendly
Trulia Trick or TreatStart Ghost Hunt
At least 52 Trulia users voted on each feature.

90 % Say it's dog friendly

82 % Say car is needed

72 % Say it's walkable to restaurants

71 % Say there are sidewalks

69 % Say parking is easy

65 % Say there's holiday spirit

63 % Say people would walk alone at night

63 % Say yards are well-kept

54 % Say neighbors are friendly

50 % Say there's wildlife

48 % Say streets are well-lit

42 % Say it's quiet

40 % Say it's walkable to grocery stores

37 % Say they plan to stay for at least 5 years

37 % Say kids play outside

22 % Say there are community events
Sourced by Trulia users. Learn more about our methodology.
LGBTQ Local Legal Protections
LGBTQ Local Legal Protections



IDX information is provided exclusively for personal, non-commercial use, and may not be used for any purpose other than to identify prospective properties consumers may be interested in purchasing. Information is deemed reliable but not guaranteed.
Frequently asked questions about 1509 Egan St
- What is 1509 Egan St estimated to be worth?Trulia's estimated value for 1509 Egan St in Denton, TX is $406,200.
- What is the price history for 1509 Egan St?1509 Egan St in Denton, TX last sold in March 2026.
- Is Denton a buyer's or seller's market?Denton is currently a buyer's market, based on recent for-sale activity.
- What's the median sale price in Denton?The median sale price in Denton is $365K. That is up $4K from the prior month.
- Does 1509 Egan St have air conditioning?Yes, 1509 Egan St in Denton, TX has air conditioning.
- Does 1509 Egan St have laundry facilities?Yes, 1509 Egan St in Denton, TX has laundry facilities.
Explore by feature - Pet Friendly
 NEW - 1 DAY AGOSPECIAL OFFERPET FRIENDLY
 NEW - 1 DAY AGOSPECIAL OFFERPET FRIENDLY
 SPECIAL OFFERPET FRIENDLY
 NEW - 1 DAY AGOSPECIAL OFFERPET FRIENDLY
 NEW - 1 DAY AGOSPECIAL OFFERPET FRIENDLY
 SPECIAL OFFERPET FRIENDLY
 SPECIAL OFFERPET FRIENDLYTotal price$1,575 - $2,559/mo1-3 bd1-3 baYardHomes Parkside | 2850 N Bonnie Brae St,
Denton, TX 76207 NEW - 1 DAY AGOSPECIAL OFFERPET FRIENDLY
 SPECIAL OFFERPET FRIENDLY
 SPECIAL OFFERPET FRIENDLY
Explore by feature - Garage
- NEW - 1 DAY AGOSPECIAL OFFERPET FRIENDLY
- SPECIAL OFFERPET FRIENDLY
 SPECIAL OFFERPET FRIENDLYINCOME RESTRICTED
 NEW - 1 DAY AGOSPECIAL OFFERPET FRIENDLY
 NEW - 1 DAY AGOSPECIAL OFFERPET FRIENDLY
 SPECIAL OFFERPET FRIENDLY
 SPECIAL OFFERPET FRIENDLY
 SPECIAL OFFERPET FRIENDLY
 SPECIAL OFFERPET FRIENDLY$1,202 - $1,937/mo1-2 bd1-2 baHickory Creek Ranch Apartments | 2700 Cedar Creek Ln,
Denton, TX 76210 SPECIAL OFFERPET FRIENDLY
Explore by feature - Air Conditioning
- SPECIAL OFFERPET FRIENDLY
- SPECIAL OFFERPET FRIENDLY
 SPECIAL OFFERPET FRIENDLY
 PET FRIENDLY
- NEW - 1 DAY AGOSPECIAL OFFERPET FRIENDLY
- NEW - 1 DAY AGOSPECIAL OFFERPET FRIENDLY
- SPECIAL OFFERPET FRIENDLY
- SPECIAL OFFERPET FRIENDLY
 APPLY INSTANTLYPET FRIENDLY
 PET FRIENDLY
Explore by feature - Pool
- NEW - 1 DAY AGOSPECIAL OFFERPET FRIENDLY
- SPECIAL OFFERPET FRIENDLY
- NEW - 1 DAY AGOSPECIAL OFFERPET FRIENDLY
- NEW - 1 DAY AGOSPECIAL OFFERPET FRIENDLY
- SPECIAL OFFERPET FRIENDLY
- SPECIAL OFFERPET FRIENDLYTotal price$1,575 - $2,559/mo1-3 bd1-3 baYardHomes Parkside | 2850 N Bonnie Brae St,
Denton, TX 76207 - NEW - 1 DAY AGOSPECIAL OFFERPET FRIENDLY
- SPECIAL OFFERPET FRIENDLY
- SPECIAL OFFERPET FRIENDLYINCOME RESTRICTED
- SPECIAL OFFERPET FRIENDLY
Explore by feature - Washer/dryer
- NEW - 1 DAY AGOSPECIAL OFFERPET FRIENDLY
- NEW - 1 DAY AGOSPECIAL OFFERPET FRIENDLY
- NEW - 1 DAY AGOSPECIAL OFFERPET FRIENDLY
- SPECIAL OFFERPET FRIENDLY
- SPECIAL OFFERPET FRIENDLYTotal price$1,575 - $2,559/mo1-3 bd1-3 baYardHomes Parkside | 2850 N Bonnie Brae St,
Denton, TX 76207 - NEW - 1 DAY AGOSPECIAL OFFERPET FRIENDLY
- SPECIAL OFFERPET FRIENDLY
- SPECIAL OFFERPET FRIENDLY
 NEW - 1 DAY AGOSPECIAL OFFERPET FRIENDLY
- PET FRIENDLY
Explore by feature - Outdoor Space
- SPECIAL OFFERPET FRIENDLYTotal price$1,575 - $2,559/mo1-3 bd1-3 baYardHomes Parkside | 2850 N Bonnie Brae St,
Denton, TX 76207  PET FRIENDLY
- PET FRIENDLY
 APPLY INSTANTLYPET FRIENDLY
 APPLY INSTANTLY
 APPLY INSTANTLY
 APPLY INSTANTLYPET FRIENDLY
 APPLY INSTANTLYPET FRIENDLY
 APPLY INSTANTLYPET FRIENDLY
 APPLY INSTANTLYPET FRIENDLY
Apartments for Rent
- NEW - 1 DAY AGOPET FRIENDLY
- PET FRIENDLYTotal price$1,575 - $2,559/mo1-3 bd1-3 baYardHomes Parkside | 2850 N Bonnie Brae St,
Denton, TX 76207 - PET FRIENDLY
 NEW - 2 DAYS AGOPET FRIENDLY$1,845 - $3,092/mo3-4 bd3-4 baThe Residences at Rayzor Ranch | 2553 Carril Al Lago Dr,
Denton, TX 76207 PET FRIENDLY
- NEW - 1 DAY AGOPET FRIENDLY
 PET FRIENDLY
- PET FRIENDLY
 PET FRIENDLY
- NEW - 1 DAY AGOPET FRIENDLY
 NEW - 1 DAY AGOPET FRIENDLYINCOME RESTRICTED
- PET FRIENDLY
- PET FRIENDLY
- APPLY INSTANTLYPET FRIENDLY
- PET FRIENDLY
 See more homes for rent inDenton
Off Market Homes Near 1509 Egan St
 SOLDOCT 9, 2026
 SOLDOCT 9, 2026
 SOLDOCT 9, 2026
 SOLDOCT 9, 2026
 SOLDOCT 9, 2026
 SOLDOCT 8, 2026
 SOLDOCT 8, 2026
 SOLDOCT 8, 2026
 SOLDOCT 7, 2026
 SOLDOCT 6, 2026
 See more homes for sale inDenton
Homes for sale near 1509 Egan St
 0.77 ACRES
 0.34 ACRES
 0.35 ACRES
 NEW - 2 DAYS AGONEW CONSTRUCTION


- See more homes for sale inDenton

- Results are loading