


$300,000
 2 Beds
 1 Bath
 864 sqft
1509 Callone Ave, Bethlehem, PA 18017
Est. Mortgage $2,021/mo*
Get Pre-QualifiedHome Highlights

Coop

Built in 1954

$347/sqft

Garage
Local Information
- Map ViewExplore the area around 1509 Callone Ave.

- Schools1 Elementary School1 Middle School1 High School

- Shop & Eat

-- mins to
About this House
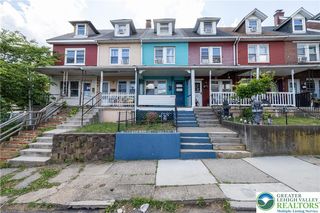
Pride of ownership is evident throughout this adorable two bedroom handicap accessible Ranch style home. The home has character and is set up with many bonus features like a full workshop area, front and back entertainment areas and detached garage. The home is conveniently located close to major access points.
Inside, the entrance foyer leads to a bright and inviting living area featuring durable laminate flooring and a ceiling fan. The kitchen is equipped with timeless oak cabinetry, linoleum flooring, a gas range, dishwasher, and a ceiling fan. A convenient adjacent dining area makes dining effortless. The laundry area also has extra storage space.
The bedroom main bedroom has wood style flooring, several closets and a ceiling fan. The second bedroom is carpeted and also has a ceiling fan. Both have ample closet space. The stylish bathroom is complete with a dark wood vanity sink and medicine cabinet and stand-up shower with removable wall. Interior comfort is managed by central air cooling and economical gas heat.
Outdoor enjoyment is effortless with a host of amenities including a rear patio complete awning, a fenced rear yard, raised garden bed, and of course you're sure to enjoy the enclosed, screened porch. The storage shed is perfect for garden tools and added storage space. The detached single car garage w door opener, provides an abundance of additional space with it's oversized rear workshop. Call to schedule your showing today.
Inside, the entrance foyer leads to a bright and inviting living area featuring durable laminate flooring and a ceiling fan. The kitchen is equipped with timeless oak cabinetry, linoleum flooring, a gas range, dishwasher, and a ceiling fan. A convenient adjacent dining area makes dining effortless. The laundry area also has extra storage space.
The bedroom main bedroom has wood style flooring, several closets and a ceiling fan. The second bedroom is carpeted and also has a ceiling fan. Both have ample closet space. The stylish bathroom is complete with a dark wood vanity sink and medicine cabinet and stand-up shower with removable wall. Interior comfort is managed by central air cooling and economical gas heat.
Outdoor enjoyment is effortless with a host of amenities including a rear patio complete awning, a fenced rear yard, raised garden bed, and of course you're sure to enjoy the enclosed, screened porch. The storage shed is perfect for garden tools and added storage space. The detached single car garage w door opener, provides an abundance of additional space with it's oversized rear workshop. Call to schedule your showing today.
Last check for updates: about 18 hours ago
Listing courtesy of Jessica Vooz, (610) 462-9737
Iron Valley Real Estate Legacy, (215) 660-7200
Originating MLS: Lehigh Valley MLS
Source: GLVR, MLS#784184
Home Details for 1509 Callone Ave

|
|---|
Interior Details Basement: NoneNumber of Rooms: 5Types of Rooms: Bedroom, Full Bath, Kitchen, Laundry, Living Room |
Beds & Baths Number of Bedrooms: 2Number of Bathrooms: 1Number of Bathrooms (full): 1 |
Dimensions and Layout Living Area: 864 Square Feet |
Appliances & Utilities Appliances: Gas Water Heater, RefrigeratorLaundry: Washer Hookup,Dryer HookupRefrigerator |
Heating & Cooling Heating: GasHas CoolingAir Conditioning: Central AirHas HeatingHeating Fuel: Gas |
Gas & Electric Electric: 200+ Amp Service |
Levels, Entrance, & Accessibility Stories: 1Number of Stories: 1 |

|
|---|
Exterior Home Features Roof: Asphalt Fiberglass |
Parking & Garage Number of Garage Spaces: 1Number of Covered Spaces: 1Has a GarageNo Attached GarageHas Open ParkingParking Spaces: 1Parking: Detached,Garage,Off Street,On Street |
Frontage Not on Waterfront |
Water & Sewer Sewer: Public Sewer |
Finished Area Finished Area (above surface): 864 Square Feet |

|
|---|
Days on Market: 4 |

|
|---|
Year Built Year Built: 1954 |
Property Type / Style Property Type: ResidentialProperty Subtype: Stock Cooperative, Single Family ResidenceArchitecture: Ranch |
Building Construction Materials: Vinyl SidingNot Attached Property |
Property Information Parcel Number: N7NW1C 15 0204 |

|
|---|
Price List Price: $300,000Price Per Sqft: $347 |
Status Change & Dates Possession Timing: Negotiable |

|
|---|
MLS Status: Active |

|
|---|
Direction & Address City: Bethlehem CityCommunity: Not in Development |
School Information Elementary School District: BethlehemJr High / Middle School District: BethlehemHigh School District: Bethlehem |

|
|---|
Listing Agent Listing ID: 784184 |

|
|---|
Not Senior Community |

|
|---|
Association for this Listing: Lehigh Valley MLS |

|
|---|
Lot Area: 6011.28 sqft |

|
|---|
Special Conditions: Trust |

|
|---|
Mls Number: 784184Living Area Range Units: Square FeetAbove Grade Unfinished Area: 864Above Grade Unfinished Area Units: Square FeetBelow Grade Unfinished Area Units: Square FeetCommon Interest: Stock CooperativeUniversal Property Id: US-42095-N-N7NW1C 15 0204-R-N |
Around this home
What Locals Say about Bethlehem
At least 1506 Trulia users voted on each feature.

88 % Say it's dog friendly

84 % Say car is needed

79 % Say there are sidewalks

78 % Say there's holiday spirit

75 % Say yards are well-kept

71 % Say parking is easy

68 % Say people would walk alone at night

64 % Say kids play outside

61 % Say it's walkable to restaurants

61 % Say streets are well-lit

60 % Say they plan to stay for at least 5 years

57 % Say it's quiet

53 % Say it's walkable to grocery stores

53 % Say neighbors are friendly

49 % Say there's wildlife

31 % Say there are community events
Sourced by Trulia users. Learn more about our methodology.
Market trends in Bethlehem
Last updated August 2026
Avg. sale price
$347K
$3.37KMoM
Sale-to-List Price
101.1%
0.1%MoM
Price per sq ft
$206
$0MoM
Available listings
228
28MoM
Home Value
Trulia Estimate
$296KSince last month
Increased$29K (+10.7%)Since last year
Increased$38K (+14.6%)Since last sale
Increased$216K (+269.8%)Learn more about this home's value by checking out its Trulia Estimate and the value of nearby homes.
Trulia Estimate
The of this home's value increased by +139% in the last 10 years
| Month | Estimated value |
|---|---|
2026 | |
| September 2026 | $296K |
| August 2026 | $265K |
| July 2026 | $267K |
| June 2026 | $271K |
| May 2026 | $267K |
| April 2026 | $258K |
| March 2026 | $255K |
| February 2026 | $249K |
| January 2026 | $245K |
2025 | |
2024 | |
2023 | |
2022 | |
2021 | |
2020 | |
2019 | |
2018 | |
2017 | |
2016 | |
Nearby home prices
Get a sense of expected prices in the area by checking the value of nearby homes.Address | Distance | Price | Bed | Bath | Sqft | Status |
|---|---|---|---|---|---|---|
0.04 | $279,100 | 3 | 1 | 1,248 | Off Market | |
0.06 | $295,000 | 3 | 1 | 1,077 | Recently Sold | |
0.05 | $284,100 | 2 | 1 | 963 | Off Market | |
0.09 | $211,400 | 2 | - | 768 | Off Market | |
0.14 | $427,500 | 4 | 2 | 2,638 | Recently Sold | |
0.12 | $422,700 | 3 | 2.5 | 1,483 | Off Market | |
0.13 | $389,200 | 3 | 1.5 | 1,657 | Off Market | |
0.11 | $288,800 | 2 | 1 | 768 | Off Market | |
0.15 | $430,000 | 3 | 2.5 | 1,899 | Recently Sold | |
0.13 | $301,400 | 3 | 1 | 864 | Off Market | |
0.13 | $409,400 | 3 | 2 | 1,842 | Off Market |
Price and Tax history
| Date | Event | Price |
|---|---|---|
Sep 9, 2026 Source: Bright MLS #PANH2010652 | Listed For Sale | $300,000 |
Nov 1, 1989 Source: N/A | Sold | $80,000 |
| Year | Property tax | Tax assessment |
|---|---|---|
| 2026 | $3,904 | $83,400 |
Home facts updated by county records
LGBTQ Local Legal Protections
LGBTQ Local Legal Protections



Jessica Vooz, Iron Valley Real Estate Legacy, (215) 660-7200
Agent Phone: (610) 462-9737
IDX information is provided exclusively for personal, non-commercial use, and may not be used for any purpose other than to identify prospective properties consumers may be interested in purchasing.
Information is deemed reliable but not guaranteed.
Similar Homes You May Like
 AUCTION
 NEW - 2 DAYS AGOHoward Hanna TheFrederickGroup
 FOR SALE BY OWNER
 AUCTION
 6.16 ACRESRealty One Group Supreme
 1.3 ACRESRE/MAX Central - Center Valley
 FOR SALE BY OWNER
 See more homes for sale inBethlehem




New Listings near 1509 Callone Ave
 NEWCOMING SOON 9/140.25 ACRESHome Team Real Estate
 NEWOPEN FRI, 5-7PMCOMING SOON 9/16BHGRE Valley Partners-Allentwn
 NEW - 3 HRS AGO0.28 ACRESWeichert Realtors
- NEW - 2 DAYS AGOHoward Hanna TheFrederickGroup
- See more homes for sale inBethlehem


Frequently asked questions about 1509 Callone Ave
- What is the estimated monthly payment for 1509 Callone Ave?Based on a $300,000 list price with 20% down at today's rates, the estimated monthly payment for 1509 Callone Ave in Bethlehem, PA is approximately $2,039 (about $1,617 principal & interest, $347 property taxes, and $75 homeowner's insurance). This is an estimate. Actual payment depends on your loan terms.
- How does the list price for 1509 Callone Ave compare to homes in Bethlehem?1509 Callone Ave in Bethlehem, PA is listed at $300,000, about 13% below the $347K median sale price in Bethlehem.
- What do residents say about Bethlehem?Residents describe Bethlehem, PA as dog-friendly, pedestrian-friendly, and well-kept. See homes for sale in Bethlehem, PA.
- What are the closest schools to 1509 Callone Ave?The closest schools to 1509 Callone Ave in Bethlehem, PA are East Hills Middle School (rated 5/10), Freedom High School (rated 5/10), Governor Wolf Elementary School (rated 4/10).
- Does 1509 Callone Ave have air conditioning?Yes, 1509 Callone Ave in Bethlehem, PA has air conditioning.
- Does 1509 Callone Ave have laundry facilities?Yes, 1509 Callone Ave in Bethlehem, PA has laundry facilities.
1509 Callone Ave, Bethlehem, PA 18017 is a 2 bedroom, 1 bathroom, 864 sqft coop built in 1954. This property is currently available for sale and was listed by GLVR on Sep 9, 2026. The MLS # for this home is MLS# 784184.