

$532,300
 3 Beds
 2 Baths
 1,780 sqft (on 0.35 acres)
1507 ECKLES DRIVE, Tampa, FL 33612
Est. Refi. Payment $3,567/mo*
Refinance Your HomeCurrently Off Market - Sold May 3, 2024 for $490,000
Home Value
Trulia Estimate
$532KSince last month
Decreased$3K (-0.5%)Since last year
Increased$63K (+13.4%)Since last sale
Increased$44K (+8.9%)Learn more about this home's value by checking out its Trulia Estimate, the value of nearby homes, and how much similar homes have sold for.
Trulia Estimate
The of this home's value increased by +110% in the last 10 years
| Month | Estimated value |
|---|---|
2026 | |
| August 2026 | $534K |
| August 2026 | $534K |
| July 2026 | $536K |
| June 2026 | $536K |
| May 2026 | $532K |
| April 2026 | $533K |
| March 2026 | $530K |
| February 2026 | $528K |
| January 2026 | $523K |
2025 | |
2024 | |
2023 | |
2022 | |
2021 | |
2020 | |
2019 | |
2018 | |
2017 | |
2016 | |
Comparable sales
These are recently sold homes that have a similar location or other similar features to this home, like bedrooms, bathrooms, and square footage. Get a sense of the expected prices in the area by viewing these homes.Address | Distance | Property Type | Sold Price | Sold Date | Bed | Bath | Sqft |
|---|---|---|---|---|---|---|---|
0.07 | Single-Family Home | $532,020 | 03/03/26 | 3 | 2 | 1,892 | |
0.03 | Single-Family Home | $420,000 | 11/05/25 | 3 | 2 | 1,308 | |
0.22 | Single-Family Home | $450,000 | 04/10/26 | 3 | 2 | 1,676 | |
0.25 | Single-Family Home | $420,000 | 08/14/26 | 3 | 2 | 1,724 | |
0.23 | Single-Family Home | $555,000 | 07/15/26 | 3 | 2.5 | 2,072 | |
0.35 | Single-Family Home | $453,000 | 09/22/25 | 3 | 2 | 1,490 | |
0.16 | Single-Family Home | $439,900 | 10/20/25 | 4 | 2 | 2,135 | |
0.28 | Single-Family Home | $390,000 | 04/09/26 | 3 | 2 | 1,456 |
Nearby home prices
Get a sense of expected prices in the area by checking the value of nearby homes.Address | Distance | Price | Bed | Bath | Sqft | Status |
|---|---|---|---|---|---|---|
0.03 | $420,000 | 3 | 2 | 1,308 | Recently Sold | |
0.05 | $749,990 | 3 | 3 | 2,598 | For Sale | |
0.07 | $532,020 | 3 | 2 | 1,892 | Recently Sold | |
0.06 | $656,600 | 4 | 3 | 2,522 | Off Market | |
0.09 | $682,000 | 3 | 2.5 | 2,320 | Off Market | |
0.11 | $442,600 | 3 | 2 | 1,677 | Off Market | |
0.12 | $451,100 | 3 | 2.5 | 1,620 | Off Market | |
0.13 | $415,200 | 3 | 2.5 | 1,804 | Off Market | |
0.13 | $454,700 | 3 | 2 | 1,936 | Off Market | |
0.15 | $413,300 | 3 | 2 | 1,479 | Off Market | |
0.14 | $584,000 | 4 | 2.5 | 2,385 | Off Market |
Local Information
- Map ViewExplore the area around 1507 ECKLES DRIVE.

- Schools1 Preschool School1 Elementary School1 Middle School1 High School

- Shop & Eat

-- mins to
Home Highlights

Property Type
Single-Family Home

Year Built
1983

Lot Size
0.35 acres
Living Area
1,780 sqft

Price/Sqft
$299

Parking
2 Car Garage

HOA
None
About this House
Situated on a generously sized corner lot, this residence boasts a well-designed 3 bedroom split floor plan with two full bathrooms, a 2 car garage and a charming Florida room. As you step into the entryway, a spacious formal dining and sitting room with a beautiful travertine floor welcomes you on the left. Continuing onward into the open living room features a cozy wood (or gas!) fireplace, seamlessly connecting to the updated kitchen. Adorned with stainless steel appliances and convenient bar seating, the kitchen offers a clear view to the dining area & sunroom, living room and Florida room. The split floor plan ensures privacy, with a large master bedroom featuring an en suite bathroom and sliders that open up to your Florida room. The master bathroom is equipped with double sinks, a walk-in entry tile shower, and large walk-in closet. On the opposite side of the home are two additional bedrooms and a full bathroom. Notice the ample storage space, solid wood doors, fresh interior paint, & gallery lighting throughout the home. The garage is designed for functionality, accommodating two vehicles, a workbench, space for an extra fridge, and an upper level for the stacked steam washer/dryer, electric hot water heater, and HVAC system. Enjoy the security and peace of mind with a fully fenced backyard! This home is move in ready and has a brand new (2024) roof!
1507 ECKLES DRIVE, Tampa, FL 33612 is a 3 bedroom, 2 bathroom, 1,780 sqft single-family home built in 1983. It last sold for the $490,000 asking price on May 3, 2024. This property is not currently displayed as for sale or rent on Trulia. The Trulia Estimate is $532,300, with a rent estimate of $2,554/month.
Last check for updates: about 12 hours ago
Listed by Alex Valencia, (916) 622-6114
COLDWELL BANKER REALTY, (813) 286-6563
Bought with: Anna Duncan, (941) 773-4878, DALTON WADE INC, (888) 668-8283
Originating MLS: Tampa
Source: Stellar MLS, MLS#T3514421
IDX information is provided exclusively for personal, non-commercial use, and may not be used for any purpose other than to identify prospective properties consumers may be interested in purchasing. Information is deemed reliable but not guaranteed. Some IDX listings have been excluded from this website.
Listing Information presented by local MLS brokerage: Zillow, Inc - (407) 904-3511
Listing Information presented by local MLS brokerage: Zillow, Inc - (407) 904-3511
Home Details for 1507 ECKLES DRIVE

|
|---|
Interior Details Number of Rooms: 7Types of Rooms: Primary Bedroom, Bedroom 2, Bedroom 3, Dining Room, Family Room, Kitchen, Living Room |
Beds & Baths Number of Bedrooms: 3Number of Bathrooms: 2Number of Bathrooms (full): 2 |
Dimensions and Layout Living Area: 1780 Square Feet |
Appliances & Utilities Utilities: BB/HS Internet Available, Cable Available, Electricity Connected, Sewer Connected, Sprinkler Well, Water ConnectedAppliances: Dishwasher, Dryer, Electric Water Heater, Microwave, Range, Refrigerator, WasherDishwasherDryerLaundry: In GarageMicrowaveRefrigeratorWasher |
Heating & Cooling Heating: CentralHas CoolingAir Conditioning: Central AirHas HeatingHeating Fuel: Central |
Fireplace & Spa Has a Fireplace |
Gas & Electric Has Electric on Property |
Windows, Doors, Floors & Walls Window: Window TreatmentsDoor: Sliding DoorsFlooring: Carpet, Travertine |
Levels, Entrance, & Accessibility Stories: 1Levels: OneFloors: Carpet, Travertine |
View No View |

|
|---|
Exterior Home Features Roof: ShinglePatio / Porch: Front Porch, Side PorchFencing: Chain LinkVegetation: Trees/LandscapedExterior: Irrigation System, Private Mailbox, SidewalkFoundation: SlabNo Private Pool |
Parking & Garage Number of Garage Spaces: 2Number of Covered Spaces: 2No CarportHas a GarageHas an Attached GarageParking Spaces: 2Parking: Garage Attached |
Frontage Road Surface Type: Paved, AsphaltNot on Waterfront |
Water & Sewer Sewer: Septic Tank |

|
|---|
Cumulative Days on Market: 3 |

|
|---|
Year Built Year Built: 1983 |
Property Type / Style Property Type: ResidentialProperty Subtype: Single Family ResidenceArchitecture: Contemporary |
Building Construction Materials: Block, BrickNot a New ConstructionNo Additional Parcels |
Property Information Parcel Number: U11281810400000400001.0 |

|
|---|
Price List Price: $490,000 |
Status Change & Dates Off Market Date: Sun Mar 31 2024 |

|
|---|
MLS Status: Sold |

|
|---|

|
|---|
Direction & Address City: TAMPACommunity: TAMPAS NORTH SIDE CNTRY CL |
School Information Elementary School: Lake Magdalene-HBJr High / Middle School: Adams-HBHigh School: Chamberlain-HB |

|
|---|
Building Area Building Area: 1780 Square Feet |

|
|---|
Not Senior Community |

|
|---|
Association for this Listing: TampaNo HOA |

|
|---|
Lot Area: 0.35 acres |

|
|---|
Special Conditions: None |

|
|---|
Listing Terms: Cash, Conventional, FHA, VA Loan |

|
|---|
Business Information Ownership: Fee Simple |

|
|---|
Mls Number: T3514421Showing Requirements: Appointment Only, ShowingTimeUniversal Property Id: US-12057-N-112818104000004000010-R-N |
Price and Tax history
| Date | Event | Price |
|---|---|---|
May 3, 2024 Source: Stellar MLS #T3514421 | Sold | $490,000 |
Mar 31, 2024 Source: Stellar MLS #T3514421 | Pending | $490,000 |
Mar 28, 2024 Source: Stellar MLS #T3514421 | Listed For Sale | $490,000 |
Sep 10, 2020 Source: Stellar MLS #T3252648 | Sold | $320,000 |
Jul 27, 2020 Source: Agent Provided | Pending | $329,031 |
Jul 13, 2020 Source: Agent Provided | Listed For Sale | $329,031 |
Oct 24, 2013 Source: Stellar MLS #T2586356 | Sold | $207,000 |
Sep 20, 2013 Source: Agent Provided | PriceChange | $220,000 Price decreased by 6% |
Sep 4, 2013 Source: Agent Provided | PriceChange | $235,000 Price decreased by 6% |
Aug 20, 2013 Source: Agent Provided | Listed For Sale | $250,000 |
| Year | Property tax | Tax assessment |
|---|---|---|
| 2025 | $7,874 | $440,503 |
Home facts updated by county records
Market trends in Tampa
Last updated July 2026
Avg. sale price
$404K
$8KMoM
Sale-to-List Price
98.0%
Price per sq ft
$272
$1MoM
Available listings
3152
54MoM
Around this home
What Locals Say about Tampa
At least 4360 Trulia users voted on each feature.

84 % Say it's dog friendly

79 % Say car is needed

73 % Say there are sidewalks

72 % Say parking is easy

68 % Say yards are well-kept

66 % Say there's holiday spirit

61 % Say it's quiet

59 % Say kids play outside

57 % Say streets are well-lit

56 % Say it's walkable to restaurants

56 % Say people would walk alone at night

49 % Say it's walkable to grocery stores

48 % Say they plan to stay for at least 5 years

45 % Say neighbors are friendly

40 % Say there's wildlife

29 % Say there are community events
Sourced by Trulia users. Learn more about our methodology.
LGBTQ Local Legal Protections
LGBTQ Local Legal Protections



Frequently asked questions about 1507 ECKLES DRIVE
- What is 1507 ECKLES DRIVE estimated to be worth?Trulia's estimated value for 1507 ECKLES DRIVE in Tampa, FL is $532,300.
- What is the price history for 1507 ECKLES DRIVE?1507 ECKLES DRIVE in Tampa, FL last sold for $490,000 in May 2024.
- Is Tampa a buyer's or seller's market?Tampa is currently a balanced market, based on recent for-sale activity.
- What's the median sale price in Tampa?The median sale price in Tampa is $404K. That is up $8K from the prior month.
- Does 1507 ECKLES DRIVE have air conditioning?Yes, 1507 ECKLES DRIVE in Tampa, FL has air conditioning.
- Does 1507 ECKLES DRIVE have laundry facilities?Yes, 1507 ECKLES DRIVE in Tampa, FL has in-unit laundry.
Explore by feature - Pet Friendly
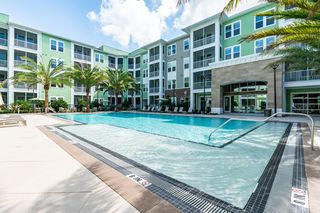 NEW - 1 DAY AGOSPECIAL OFFERPET FRIENDLYTotal price$1,841 - $2,890/mo1-3 bd1-2 baTrails at Hunters Lake | 8500 Hunters Village Rd,
Tampa, FL 33647 PET FRIENDLYTotal price$2,680 - $5,095/mo1-3 bd1-2 baThe Residence Peninsula Apartments | 5301 W Tyson Ave,
Tampa, FL 33611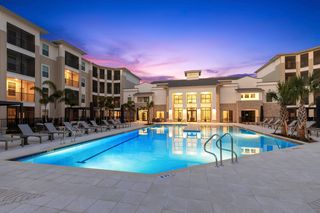 SPECIAL OFFERPET FRIENDLYTotal price$1,904 - $3,462/moStudio-3 bd1-3 baMarlowe South Tampa | 7210 Interbay Blvd,
Tampa, FL 33616 NEW - 2 DAYS AGOSPECIAL OFFERPET FRIENDLY
 PET FRIENDLY
 PET FRIENDLY
 SPECIAL OFFERPET FRIENDLY
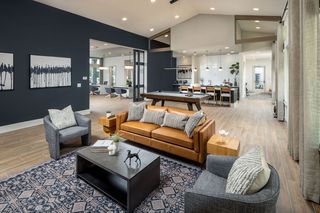 SPECIAL OFFERPET FRIENDLY
 SPECIAL OFFERPET FRIENDLY
 SPECIAL OFFERPET FRIENDLYTotal price$2,105 - $5,139/moStudio-3 bd1-3 baBroadstone Marina Bay | 5127 W Tyson Ave,
Tampa, FL 33611
Explore by feature - Garage
- PET FRIENDLYTotal price$2,680 - $5,095/mo1-3 bd1-2 baThe Residence Peninsula Apartments | 5301 W Tyson Ave,
Tampa, FL 33611  SPECIAL OFFERPET FRIENDLYTotal price$1,703 - $2,336/mo1-3 bd1-2 baLantower Brandon Crossroads | 10440 Sanderling Shores Dr,
Tampa, FL 33619 SPECIAL OFFERPET FRIENDLY
 SPECIAL OFFERPET FRIENDLYTotal price$2,298 - $6,133/moStudio-3 bd1-3 baNOVEL Beach Park by Crescent Communities | 5450 Bay Center Dr,
Tampa, FL 33609 SPECIAL OFFERPET FRIENDLY
 NEW - 1 DAY AGOPET FRIENDLY
 SPECIAL OFFERPET FRIENDLY
 NEW - 20 HRS AGOSPECIAL OFFERPET FRIENDLY
 PET FRIENDLYFURNISHED
Explore by feature - Air Conditioning
 PET FRIENDLY
- SPECIAL OFFERPET FRIENDLY
 SPECIAL OFFERPET FRIENDLY
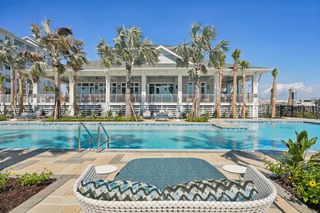 SPECIAL OFFERPET FRIENDLY
- SPECIAL OFFERPET FRIENDLYTotal price$2,298 - $6,133/moStudio-3 bd1-3 baNOVEL Beach Park by Crescent Communities | 5450 Bay Center Dr,
Tampa, FL 33609  NEW - 1 DAY AGOSPECIAL OFFERPET FRIENDLY
 SPECIAL OFFERPET FRIENDLY
- SPECIAL OFFERPET FRIENDLY
 SPECIAL OFFERPET FRIENDLY
- SPECIAL OFFERPET FRIENDLY
Explore by feature - Pool
- NEW - 1 DAY AGOSPECIAL OFFERPET FRIENDLYTotal price$1,841 - $2,890/mo1-3 bd1-2 baTrails at Hunters Lake | 8500 Hunters Village Rd,
Tampa, FL 33647 - PET FRIENDLYTotal price$2,680 - $5,095/mo1-3 bd1-2 baThe Residence Peninsula Apartments | 5301 W Tyson Ave,
Tampa, FL 33611 - SPECIAL OFFERPET FRIENDLYTotal price$1,904 - $3,462/moStudio-3 bd1-3 baMarlowe South Tampa | 7210 Interbay Blvd,
Tampa, FL 33616 - NEW - 2 DAYS AGOSPECIAL OFFERPET FRIENDLY
- PET FRIENDLY
- SPECIAL OFFERPET FRIENDLY
- SPECIAL OFFERPET FRIENDLY
- SPECIAL OFFERPET FRIENDLYTotal price$2,105 - $5,139/moStudio-3 bd1-3 baBroadstone Marina Bay | 5127 W Tyson Ave,
Tampa, FL 33611 - PET FRIENDLY
 PET FRIENDLY
Explore by feature - Washer/dryer
- PET FRIENDLYTotal price$2,680 - $5,095/mo1-3 bd1-2 baThe Residence Peninsula Apartments | 5301 W Tyson Ave,
Tampa, FL 33611 - SPECIAL OFFERPET FRIENDLY
- PET FRIENDLY
- SPECIAL OFFERPET FRIENDLY
- SPECIAL OFFERPET FRIENDLYTotal price$2,298 - $6,133/moStudio-3 bd1-3 baNOVEL Beach Park by Crescent Communities | 5450 Bay Center Dr,
Tampa, FL 33609 - NEW - 1 DAY AGOSPECIAL OFFERPET FRIENDLY
- SPECIAL OFFERPET FRIENDLY
- SPECIAL OFFERPET FRIENDLY
- SPECIAL OFFERPET FRIENDLY
 SPECIAL OFFERPET FRIENDLY
Explore by feature - Outdoor Space
 PET FRIENDLY

 PET FRIENDLY
 NEW - 1 DAY AGOAPPLY INSTANTLY
 APPLY INSTANTLYPET FRIENDLY
 NEW - 2 DAYS AGOAPPLY INSTANTLYPET FRIENDLY
 APPLY INSTANTLYPET FRIENDLY
 APPLY INSTANTLYPET FRIENDLY
 APPLY INSTANTLY
Apartments for Rent
 PET FRIENDLY
 PET FRIENDLY
 PET FRIENDLY
- NEW - 2 DAYS AGOPET FRIENDLY
 NEW - 18 HRS AGOPET FRIENDLY
 PET FRIENDLY
 PET FRIENDLY
 NEW - 2 HRS AGOPET FRIENDLYTotal price$1,145 - $1,545/mo1-2 bd1 baSerenity Lake Apartments | 14566 Seaford Cir,
Tampa, FL 33613 PET FRIENDLY
 PET FRIENDLY
 PET FRIENDLY
 PET FRIENDLY
- PET FRIENDLY
 PET FRIENDLY
 See more homes for rent inTampa
Off Market Homes Near 1507 ECKLES DRIVE
 SOLDSEP 1, 2026EQUITY CENTRAL FLORIDA RE. LLC
 SOLDAUG 31, 2026MIRANDA LANDA REALTY GROUP LLC
 SOLDAUG 28, 2026RE/MAX PREMIER GROUP
 SOLDAUG 28, 2026VAN WERT REAL ESTATE SVCS.,LLC
 SOLDAUG 28, 2026KELLER WILLIAMS TAMPA PROPERTIES
 SOLDAUG 28, 2026COLDWELL BANKER REALTY
 SOLDAUG 28, 2026REALTY ONE GROUP ADVANTAGE
 See more homes for sale inTampa


Homes for sale near 1507 ECKLES DRIVE
 0.26 ACRESFIRST QUALITY PROPERTIES
- See more homes for sale inTampa



- Results are loading