


Home Highlights

Townhouse

Built in 2024

$223/sqft

Garage
Local Information
- Map ViewExplore the area around 1506 W 20th Ave.

- Schools2 Elementary Schools2 Middle Schools2 High Schools

- Shop & Eat

-- mins to
About this House
What's unique:In ground sprinkler systemWalk-in pantryFrigidaire gallery appliancesModern color paletteStunning quartz countertopsGourmet kitchen finishes
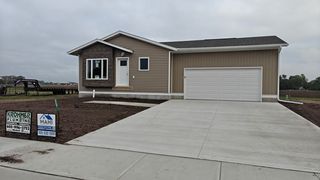
Welcome to your brand-new, maintenance-free haven! Built in 2024, this pristine 3-bedroom, 2-bathroom ranch-style townhouse offers a generous 1,595 square feet of contemporary single-level living. Perfectly situated on a 6,534 square foot lot, this property combines sleek modern design with effortless daily functionality. Starting with the oversized garage with heater and floor drain for the cold months. Walk into a large drop zone/ laundry room and then into the chef's kitchen. The open-concept layout, with vaulted ceiling, connects the primary living areas, providing an expansive environment for entertaining or relaxing. Gourmet kitchen finishes feature stunning quartz countertops, a modern color palette, Frigidaire gallery appliances, range and walk-in pantry. Master bedroom is just off the living room and has a walk-in closet and 3/4 bathroom. Two additional rooms and full bath round out the extra space needed for an office and guestroom. In ground sprinkler system and privacy fence between the neighbors completes this wonderful home. Tucked away in a quiet neighborhood, you remain minutes from downtown shopping, dining, and local amenities.
Last check for updates: 31 minutes ago
Listing courtesy of Joe E McGregor
Keller Williams Realty Sioux Falls, (605) 275-0555
Source: Realtor Association of the Sioux Empire, MLS#22603891
Also Listed on Realtor Association of the Sioux Empire.
Home Details for 1506 W 20th Ave

|
|---|
Interior Details Basement: NoneNumber of Rooms: 8Types of Rooms: Master Bedroom, Bedroom 2, Bedroom 3, Kitchen, Living Room |
Beds & Baths Number of Bedrooms: 3Main Level Bedrooms: 3Number of Bathrooms: 2Number of Bathrooms (full): 1Number of Bathrooms (three quarters): 1 |
Dimensions and Layout Living Area: 1595 Square Feet |
Appliances & Utilities Appliances: Range, Microwave, Dishwasher, Disposal, Refrigerator, Stove HoodDishwasherDisposalMicrowaveRefrigerator |
Heating & Cooling Heating: Natural GasHas CoolingAir Conditioning: Central AirHas HeatingHeating Fuel: Natural Gas |
Windows, Doors, Floors & Walls Flooring: Carpet |
Levels, Entrance, & Accessibility Floors: Carpet |

|
|---|
Exterior Home Features Roof: CompositionPatio / Porch: Covered PatioFencing: Privacy |
Parking & Garage Number of Garage Spaces: 2Number of Covered Spaces: 2No CarportHas a GarageParking Spaces: 2Parking: Concrete |
Frontage Road Surface Type: Asphalt, Curb and Gutter |
Water & Sewer Sewer: Public Sewer |
Finished Area Finished Area (above surface): 1595 Square Feet |

|
|---|
Days on Market: 132 |

|
|---|
Year Built Year Built: 2024 |
Property Type / Style Property Type: ResidentialProperty Subtype: TownhouseArchitecture: Other |
Building Construction Materials: Hard Board, Stone |
Property Information Parcel Number: 158950080000201 |

|
|---|
Price List Price: $355,000Price Per Sqft: $223 |
Status Change & Dates Possession Timing: Close Of Escrow |

|
|---|
MLS Status: Active |

|
|---|
Direction & Address City: MitchellCommunity: Other - Outside Jurisdiction |
School Information Elementary School: Mitchell Christian ESElementary School District: MitchellJr High / Middle School: Mitchell MSJr High / Middle School District: MitchellHigh School: Mitchell HSHigh School District: Mitchell |

|
|---|
Listing Agent Listing ID: 22603891 |

|
|---|
Building Area Building Area: 3190 Square Feet |

|
|---|
No HOA |

|
|---|
Lot Area: 6534 sqft |

|
|---|
Mls Number: 22603891Above Grade Unfinished Area: 1595 |
Around this home
- Gertie Belle Rogers Elementary - 04
- K-5
- Public
- 388 Students
6/10GreatSchools RatingParent Rating AverageI attended this school 3-5th grades and absolutely LOVED it! Now, I'm a parent of a student attending this school!! This is a FANTASTIC school!!Parent Review11y ago - Abbott House Elementary - 06
- K-8
- Public
- 13 Students
NAGreatSchools RatingParent Rating Average No reviews available for this school.
What Locals Say about Mitchell
This October
Trick-or-Treat Score
Built from what locals say about this neighborhood.- 88% say there are sidewalks
- 68% say there's holiday spirit
- 56% say neighbors are friendly
Trulia Trick or TreatStart Ghost Hunt
At least 19 Trulia users voted on each feature.

91 % Say parking is easy

88 % Say car is needed

88 % Say there are sidewalks

84 % Say it's dog friendly

80 % Say yards are well-kept

75 % Say kids play outside

68 % Say there's holiday spirit

68 % Say people would walk alone at night

57 % Say it's walkable to grocery stores

56 % Say neighbors are friendly

55 % Say it's quiet

52 % Say it's walkable to restaurants

52 % Say streets are well-lit

45 % Say they plan to stay for at least 5 years

40 % Say there's wildlife

31 % Say there are community events
Sourced by Trulia users. Learn more about our methodology.
Market trends in Mitchell
Last updated August 2026
Avg. sale price
—
Sale-to-List Price
—
Price per sq ft
—
Available listings
90
5MoM
Home Value
Trulia Estimate
$350KSince last month
Increased$18K (+5.4%)Since last year
Decreased$21K (-5.7%)Learn more about this home's value by checking out its Trulia Estimate, the value of nearby homes, and how much similar homes have sold for.
Trulia Estimate
The of this home's value decreased by -3% in the last 10 years
| Month | Estimated value |
|---|---|
2026 | |
| October 2026 | $350K |
| September 2026 | $331K |
| August 2026 | $332K |
| July 2026 | $321K |
| June 2026 | $373K |
| May 2026 | $370K |
| April 2026 | $375K |
| March 2026 | $374K |
| February 2026 | $370K |
| January 2026 | $370K |
2025 | |
Comparable sales
These are recently sold homes that have a similar location or other similar features to this home, like bedrooms, bathrooms, and square footage. Get a sense of the expected prices in the area by viewing these homes.Address | Distance | Property Type | Sold Price | Sold Date | Bed | Bath | Sqft |
|---|---|---|---|---|---|---|---|
0.04 | Townhouse | $325,000 | 10/23/25 | 3 | 2 | 1,530 | |
0.06 | Townhouse | $350,000 | 06/08/26 | 3 | 2 | 1,573 | |
1.25 | Townhouse | $320,687 | 03/19/26 | 2 | 2 | 1,404 | |
1.24 | Townhouse | $312,900 | 12/09/25 | 2 | 2 | 1,404 | |
2.02 | Townhouse | $290,000 | 12/16/25 | 2 | 2 | 1,406 | |
2.03 | Townhouse | $292,500 | 12/11/25 | 2 | 2 | 1,408 | |
2.01 | Townhouse | $289,500 | 07/24/26 | 2 | 2 | 1,368 | |
2.40 | Townhouse | $351,500 | 12/29/25 | 2 | 2 | 1,600 | |
2.29 | Townhouse | $177,000 | 09/18/26 | 2 | 2 | 1,272 | |
2.32 | Townhouse | $190,000 | 01/23/26 | 2 | 2 | 1,272 |
Nearby home prices
Get a sense of expected prices in the area by checking the value of nearby homes.Address | Distance | Price | Bed | Bath | Sqft | Status |
|---|---|---|---|---|---|---|
0.02 | $264,300 | 2 | 2 | - | Off Market | |
0.02 | $278,000 | 2 | 2 | 1,355 | Off Market | |
0.03 | $278,200 | 2 | 2 | 1,355 | Off Market | |
0.03 | $242,600 | 3 | 2 | - | Off Market | |
0.03 | $286,200 | 3 | 2 | - | Off Market | |
0.03 | $289,300 | 3 | 2 | - | Off Market | |
0.03 | $238,700 | 2 | 2 | 1,355 | Off Market | |
0.03 | - | 2 | 2 | 1,335 | Off Market | |
0.03 | $261,200 | 2 | 2 | 1,355 | Off Market | |
0.04 | $257,900 | Studio | 2 | - | Off Market | |
0.04 | $269,100 | - | 2 | - | Off Market | |
0.04 | $249,500 | 2 | 2 | - | Off Market | |
0.04 | $253,000 | 2 | 2 | - | Off Market | |
0.04 | $234,000 | 2 | 2 | - | Off Market | |
0.04 | $329,300 | 3 | 2 | 1,530 | Off Market | |
0.05 | $302,300 | 3 | 2 | - | Off Market | |
0.05 | $233,000 | Studio | - | - | Off Market | |
0.05 | $233,900 | Studio | - | - | Off Market | |
0.05 | $251,000 | 2 | 2 | 1,000 | Off Market | |
0.05 | $275,100 | 2 | 2 | 1,120 | Off Market |
Price and Tax history
| Date | Event | Price |
|---|---|---|
May 30, 2026 Source: Realtor Association of the Sioux Empire #22603891 | Listed For Sale | $355,000 |
Jan 6, 2026 Source: Mitchell BOR #25-382 | ListingRemoved | $384,000 |
Aug 26, 2025 Source: Mitchell BOR #25-382 | Listed For Sale | $384,000 |
Jul 31, 2025 Source: Mitchell BOR #25-238 | ListingRemoved | $364,500 |
Jul 1, 2025 Source: Mitchell BOR #25-238 | PriceChange | $364,500 Price decreased by 1% |
Jun 18, 2025 Source: Mitchell BOR #25-238 | PriceChange | $368,500 Price decreased by 1% |
Jun 3, 2025 Source: Mitchell BOR #25-238 | Listed For Sale | $372,000 |
LGBTQ Local Legal Protections
LGBTQ Local Legal Protections



Joe E McGregor, Keller Williams Realty Sioux Falls, (605) 275-0555
The data relating to real estate for sale on this web site comes in part from the Internet Data Exchange Program of the REALTOR® Association of the Sioux Empire, Inc., Multiple Listing Service. Real estate listings held by brokerage firms other than Zillow, Inc. are marked with the Internet Data Exchange™ logo or the Internet Data Exchange thumbnail logo (a little black house) and detailed information about them includes the name of the listing brokers.
Information is deemed reliable but not guaranteed.
Copyright 2026 REALTOR® Association of the Sioux Empire, Inc., Inc. Multiple Listing Service. All rights reserved.
Similar Homes You May Like
 NEW CONSTRUCTION
 NEW - 18 HRS AGOThe Experience Real Estate, Inc
 NEW CONSTRUCTION$270,000+
 3 bd
3 bd 2 ba
2 ba 1,200 sqftGovernor's House 3BD - Narrow Lot Plan in Southlake Estates,
Mitchell, SD 57301- NEW CONSTRUCTION
 NEW CONSTRUCTION
 NEW CONSTRUCTION
 NEW CONSTRUCTION$247,000+2 bd1 ba1,008 sqftGovernor's House 2BD - Narrow Lot Plan in Southlake Estates,
Mitchell, SD 57301- NEW CONSTRUCTION
 Better Homes And Gardens Real Estate Beyond
 1 ACREThe Experience Real Estate, Inc
 0.33 ACRES
 NEW CONSTRUCTION$270,000+3 bd2 ba1,200 sqftGovernor's House 3BD - Standard Lot Plan in Southlake Estates,
Mitchell, SD 57301 NEW CONSTRUCTION$247,000+2 bd1 ba1,008 sqftGovernor's House 2BD - Standard Lot Plan in Southlake Estates,
Mitchell, SD 57301 See more homes for sale inMitchell


New Listings near 1506 W 20th Ave
- NEW - 18 HRS AGOThe Experience Real Estate, Inc
 NEW - 2 DAYS AGOThe Experience Real Estate, Inc
 FOR SALE BY OWNER0.42 ACRES
- 0.33 ACRES
- NEW CONSTRUCTION
- NEW CONSTRUCTION$270,000+3 bd2 ba1,200 sqftGovernor's House 3BD - Narrow Lot Plan in Southlake Estates,
Mitchell, SD 57301  FOR SALE BY OWNER
 0.34 ACRESThe Experience Real Estate, Inc
- Better Homes And Gardens Real Estate Beyond
- See more homes for sale inMitchell


Frequently asked questions about 1506 W 20th Ave
- What is the estimated monthly payment for 1506 W 20th Ave?Based on a $355,000 list price with 20% down at today's rates, the estimated monthly payment for 1506 W 20th Ave in Mitchell, SD is approximately $2,445 (about $2,003 principal & interest, $367 property taxes, and $75 homeowner's insurance). This is an estimate. Actual payment depends on your loan terms.
- What do residents say about Mitchell?Residents describe Mitchell, SD as easy to park in, pedestrian-friendly, and dog-friendly. See homes for sale in Mitchell, SD.
- What are the closest schools to 1506 W 20th Ave?The closest schools to 1506 W 20th Ave in Mitchell, SD are Abbott House Elementary - 06 (Middle), Abbott House High School - 07, Gertie Belle Rogers Elementary - 04 (rated 6/10).
- What is 1506 W 20th Ave estimated to be worth?Trulia's estimated value for 1506 W 20th Ave in Mitchell, SD is $350,300.
- Does 1506 W 20th Ave have air conditioning?Yes, 1506 W 20th Ave in Mitchell, SD has air conditioning.
- Does 1506 W 20th Ave have a garage?Yes, 1506 W 20th Ave in Mitchell, SD has a garage.
1506 W 20th Ave, Mitchell, SD 57301 is a 3 bedroom, 2 bathroom, 1,595 sqft townhouse built in 2024. This property is currently available for sale and was listed by Realtor Association of the Sioux Empire on May 30, 2026. The MLS # for this home is MLS# 22603891.