


$233,100
 3 Beds
 2 Baths
 1,530 sqft (on 1.67 acres)
1506 Peerless Rd, Bedford, IN 47421
Est. Refi. Payment $1,479/mo*
Refinance Your HomeCurrently Off Market - Sold Sep 9, 2024 for $186,500
Home Value
Trulia Estimate
$233KSince last month
Decreased$2K (-1%)Since last year
Increased$52K (+28.9%)Since last sale
Increased$47K (+25.3%)Learn more about this home's value by checking out its Trulia Estimate, the value of nearby homes, and how much similar homes have sold for.
Trulia Estimate
The of this home's value increased by +66% in the last 10 years
| Month | Estimated value |
|---|---|
2026 | |
| September 2026 | $234K |
| August 2026 | $236K |
| July 2026 | $240K |
| June 2026 | $239K |
| May 2026 | $234K |
| April 2026 | $218K |
| March 2026 | $204K |
| February 2026 | $193K |
| January 2026 | $195K |
2025 | |
2024 | |
2023 | |
2022 | |
2021 | |
2020 | |
2019 | |
2018 | |
2017 | |
2016 | |
Comparable sales
These are recently sold homes that have a similar location or other similar features to this home, like bedrooms, bathrooms, and square footage. Get a sense of the expected prices in the area by viewing these homes.Address | Distance | Property Type | Sold Price | Sold Date | Bed | Bath | Sqft |
|---|---|---|---|---|---|---|---|
0.45 | Single-Family Home | $150,000 | 08/21/26 | 2 | 1 | 868 | |
0.64 | Single-Family Home | $280,000 | 06/12/26 | 5 | 3.5 | 2,128 | |
1.26 | Single-Family Home | $357,500 | 05/26/26 | 3 | 2 | 1,536 | |
1.22 | Single-Family Home | $204,500 | 05/15/26 | 3 | 2 | 1,392 | |
1.20 | Single-Family Home | $347,500 | 05/15/26 | 3 | 2 | 1,620 | |
1.33 | Single-Family Home | $195,000 | 12/26/25 | 3 | 1.5 | 1,092 | |
1.23 | Single-Family Home | $185,000 | 06/10/26 | 3 | 1 | 1,024 | |
1.11 | Single-Family Home | $415,000 | 01/16/26 | 4 | 3 | 2,770 | |
0.57 | Single-Family Home | $46,300 | 12/30/25 | 1 | 1 | 850 |
Nearby home prices
Get a sense of expected prices in the area by checking the value of nearby homes.Address | Distance | Price | Bed | Bath | Sqft | Status |
|---|---|---|---|---|---|---|
0.18 | $220,100 | 3 | 1 | 960 | Off Market | |
0.21 | $441,200 | 4 | 3 | 3,932 | Off Market | |
0.28 | $351,200 | 3 | 2.5 | 3,064 | Off Market | |
0.31 | - | - | - | - | Off Market | |
0.29 | $292,500 | 2 | 1 | 1,120 | For Sale | |
0.33 | $310,000 | - | - | - | For Sale | |
0.39 | $121,859 | - | - | - | Recently Sold | |
0.46 | - | - | - | - | Off Market | |
0.47 | - | - | - | - | Off Market | |
0.45 | $150,000 | 2 | 1 | 868 | Recently Sold | |
0.50 | $100,100 | 2 | 1 | 955 | Off Market |
Local Information
- Map ViewExplore the area around 1506 Peerless Rd.

- Schools1 Elementary School1 Middle School1 High School

- Shop & Eat

-- mins to
Home Highlights

Single-Family Home

Built in 1920

1.67 acre lot

1,530 sqft

$152/sqft

Garage
About this House
What's unique:Three car detached garageUnfinished partial walkout basementFront porchMaster suiteScreened in back porchDining room area
WELCOME MINI FARM ENTHUSIAST to your THREE bedroom, TWO bathroom ranch on 1.67 acres with a gorgeous country setting and lots of garage/shop space! You will love the beautiful pasture space for the kiddos and critters to roam perfect for horse, cows, or other livestock. In addition outside, your property offers a THREE car detached garage as well as a 30' x 40' pole barn ... can you imagine all of that garage and shop space? As you drive up you will love the scenery with the country feeling yet being just minutes from town. Step up onto your front porch that is perfect for sipping your coffee as the sun rises before stepping inside the front door to your open concept living room and dining room area. This area flows right into your kitchen that connects to a laundry room/mudroom area that is spacious and ideal for taking off the winter clothes and boots before entering inside. From your mudroom you have a screened in back porch that offers another perfect place to take in the sights and smells of your relaxed country life. Your master suite is spacious offering its own private full bathroom. Towards the back of the home is your two additional bedrooms and another full bathroom. From the kitchen, you can take the stairs down to your unfinished partial walkout basement. Home comes complete with kitchen appliances as well as a one year HSA Home Warranty with Buyer Seven Star Upgrade. Utility averages are: Duke ($100/month), Centerpoint ($100/month), and North Lawrence Water ($50/month). Home has the possibility of 100% USDA financing. Come check out this cozy, country home offering plenty of ACREAGE today!
1506 Peerless Rd, Bedford, IN 47421 is a 3 bedroom, 2 bathroom, 1,530 sqft single-family home built in 1920. It last sold for $186,500 on Sep 9, 2024 (25% below the $250,000 asking price). This property is not currently displayed as for sale or rent on Trulia. The Trulia Estimate is $233,100, with a rent estimate of $1,606/month.
Last check for updates: about 10 hours ago
Listed by Natasha Johns, (812) 345-2795
Williams Carpenter Realtors
Bought with: David Mullis, Keach & Grove Real Estate, LLC
Source: IRMLS, MLS#202427980
Home Details for 1506 Peerless Rd

|
|---|
Interior Details Basement: Walk-Out Access,Partially Finished,UnfinishedNumber of Rooms: 9Types of Rooms: Bedroom 1, Bedroom 2, Dining Room, Kitchen, Living Room |
Beds & Baths Number of Bedrooms: 3Main Level Bedrooms: 3Number of Bathrooms: 2Number of Bathrooms (full): 2 |
Dimensions and Layout Living Area: 1530 Square Feet |
Appliances & Utilities Utilities: Cable AvailableAppliances: Disposal, Dishwasher, Refrigerator, Electric Cooktop, Exhaust Fan, Electric Oven, Electric Water HeaterDishwasherDisposalLaundry: Main LevelRefrigerator |
Heating & Cooling Heating: Natural Gas,Forced AirHas CoolingAir Conditioning: Central AirHas HeatingHeating Fuel: Natural Gas |
Fireplace & Spa Fireplace: NoneNo Fireplace |
Gas & Electric Electric: Duke Energy IndianaGas: CenterPoint Energy |
Windows, Doors, Floors & Walls Flooring: Hardwood, Laminate |
Levels, Entrance, & Accessibility Stories: 1Levels: OneFloors: Hardwood, Laminate |
Security Security: Smoke Detector(s) |

|
|---|
Exterior Home Features Roof: ShinglePatio / Porch: Porch Covered, ScreenedFencing: NoneOther Structures: Barn |
Parking & Garage Number of Garage Spaces: 3Number of Covered Spaces: 3No CarportHas a GarageNo Attached GarageHas Open ParkingParking Spaces: 3Parking: Detached,Concrete |
Frontage Not on Waterfront |
Water & Sewer Sewer: Septic Tank |
Finished Area Finished Area (above surface): 1530 Square Feet |

|
|---|
Year Built Year Built: 1920 |
Property Type / Style Property Type: ResidentialProperty Subtype: Single Family Residence |
Building Construction Materials: Block, Vinyl SidingNot a New ConstructionDoes Not Include Home Warranty |
Property Information Parcel Number: 470602200006.000009 |

|
|---|
Price List Price: $250,000 |
Status Change & Dates Off Market Date: Wed Jul 31 2024 |

|
|---|
MLS Status: Closed |

|
|---|

|
|---|
Direction & Address City: BedfordCommunity: None |
School Information Elementary School: DollensElementary School District: North Lawrence Community SchoolsJr High / Middle School: BedfordJr High / Middle School District: North Lawrence Community SchoolsHigh School: Bedford-North LawrenceHigh School District: North Lawrence Community Schools |

|
|---|
Building Area Building Area: 2580 Square Feet |

|
|---|
Lot Area: 1.67 Acres |

|
|---|
Listing Terms: Conventional, FHA, USDA Loan, VA Loan |

|
|---|
BasementMls Number: 202427980Above Grade Unfinished Area: 1530 |
Price and Tax history
| Date | Event | Price |
|---|---|---|
Sep 9, 2024 Source: IRMLS #202427980 | Sold | $186,500 |
Jul 26, 2024 Source: IRMLS #202427980 | Listed For Sale | $250,000 |
Jul 26, 2024 Source: IRMLS #202418006 | ListingRemoved | $199,900 |
Jun 17, 2024 Source: IRMLS #202418006 | PriceChange | $199,900 Price decreased by 11% |
May 20, 2024 Source: IRMLS #202418006 | Listed For Sale | $225,000 |
May 20, 2024 Source: IRMLS #202343113 | ListingRemoved | $225,000 |
Nov 29, 2023 Source: IRMLS #202343113 | Listed For Sale | $225,000 |
Jun 17, 2019 Source: N/A | Sold | $119,000 |
Jan 10, 2019 Source: Agent Provided | PriceChange | $145,000 Price decreased by 6% |
Oct 31, 2018 Source: Agent Provided | PriceChange | $154,900 Price decreased by 6% |
Jul 13, 2018 Source: Agent Provided | Listed For Sale | $164,900 |
| Year | Property tax | Tax assessment |
|---|---|---|
| 2025 | $851 | $187,000 |
Home facts updated by county records
Market trends in Bedford
Last updated August 2026
Avg. sale price
$237K
$18.17KMoM
Sale-to-List Price
—
Price per sq ft
$159
$8MoM
Available listings
188
15MoM
Around this home
What Locals Say about Bedford
At least 85 Trulia users voted on each feature.

87 % Say yards are well-kept

82 % Say parking is easy

80 % Say car is needed

72 % Say there's holiday spirit

69 % Say it's dog friendly

65 % Say there are sidewalks

64 % Say there's wildlife

62 % Say people would walk alone at night

61 % Say kids play outside

55 % Say it's quiet

49 % Say neighbors are friendly

44 % Say they plan to stay for at least 5 years

36 % Say it's walkable to grocery stores

33 % Say streets are well-lit

28 % Say it's walkable to restaurants

11 % Say there are community events
Sourced by Trulia users. Learn more about our methodology.
LGBTQ Local Legal Protections
LGBTQ Local Legal Protections



IDX information is provided exclusively for personal, non-commercial use, and may not be used for any purpose other than to identify prospective properties consumers may be interested in purchasing. Information is deemed reliable but not guaranteed.
Frequently asked questions about 1506 Peerless Rd
- What is 1506 Peerless Rd estimated to be worth?Trulia's estimated value for 1506 Peerless Rd in Bedford, IN is $233,100.
- What is the price history for 1506 Peerless Rd?1506 Peerless Rd in Bedford, IN last sold for $186,500 in September 2024.
- Is Bedford a buyer's or seller's market?Bedford is currently a buyer's market, based on recent for-sale activity.
- What's the median sale price in Bedford?The median sale price in Bedford is $237K. That is up $18.17K from the prior month.
- Does 1506 Peerless Rd have air conditioning?Yes, 1506 Peerless Rd in Bedford, IN has air conditioning.
- Does 1506 Peerless Rd have laundry facilities?Yes, 1506 Peerless Rd in Bedford, IN has laundry facilities.
Explore by feature - Pet Friendly
 PET FRIENDLY
 APPLY INSTANTLYPET FRIENDLY
 APPLY INSTANTLYPET FRIENDLY
 PET FRIENDLY
 PET FRIENDLY
 PET FRIENDLYINCOME RESTRICTED
Explore by feature - Air Conditioning
- PET FRIENDLY
- APPLY INSTANTLYPET FRIENDLY
 APPLY INSTANTLY
 APPLY INSTANTLY
 APPLY INSTANTLY
 APPLY INSTANTLYFURNISHED
 APPLY INSTANTLYPET FRIENDLY
- APPLY INSTANTLYPET FRIENDLY
 APPLY INSTANTLY
Explore by feature - Washer/dryer
- PET FRIENDLY
- APPLY INSTANTLYPET FRIENDLY
- APPLY INSTANTLY
- APPLY INSTANTLY
- APPLY INSTANTLYFURNISHED
- APPLY INSTANTLYPET FRIENDLY
- PET FRIENDLYINCOME RESTRICTED
Apartments for Rent

- APPLY INSTANTLYPET FRIENDLY
- APPLY INSTANTLY

 See more homes for rent inBedford
Off Market Homes Near 1506 Peerless Rd
 SOLDSEP 25, 2026Christina Root, Hawkins & Root Real Estate, IRMLS
 SOLDSEP 24, 2026David Mullis, Keach & Grove Real Estate, LLC, IRMLS
 SOLDSEP 24, 2026Dina Baker, Keach & Grove Real Estate, LLC, IRMLS
 SOLDSEP 22, 2026Debra Suddarth, Suddarth & Company, IRMLS
 SOLDSEP 22, 2026Kathryn Blackwell, The Real Estate Co., IRMLS
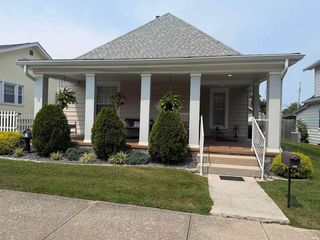 SOLDSEP 18, 2026Philip O'Toole, Williams Carpenter Realtors, IRMLS
 SOLDSEP 18, 2026Ronita Walcott, Evergreen Real Estate & Auctions, IRMLS
 SOLDSEP 17, 2026Sally Baird, Sterling Real Estate, IRMLS
 SOLDSEP 17, 2026Dina Baker, Keach & Grove Real Estate, LLC, IRMLS
 SOLDSEP 16, 2026Courtney Mullis, Berkshire Hathaway HomeServices Indiana Realty-Bloomington, IRMLS
 See more homes for sale inBedford
Homes for sale near 1506 Peerless Rd
 1.55 ACRESMatthew E Corey, Williams Carpenter Realtors, IRMLS
 0.33 ACRESNanette Grumieaux, HEARTLAND RE LLC, IRMLS
 0.66 ACRESChristina Root, Hawkins & Root Real Estate, IRMLS
 NEWOPEN FRI, 4-6PMMae St Clair, Keach & Grove Real Estate, LLC, IRMLS
 0.43 ACRESBLAINE E PARKER, Keach & Grove Real Estate, LLC, IRMLS
 Natasha Johns, Williams Carpenter Realtors, IRMLS
 1.09 ACRESAmanda Childers, Hawkins & Root Real Estate, IRMLS
 Christina Root, Hawkins & Root Real Estate, IRMLS
- See more homes for sale inBedford


- Results are loading